8 Pool with Shade Ideas to Stay Cool
Explore 8 pool with shade ideas — sails, pergolas, umbrellas, cabanas and more with pros, cons and placement tips for a cooler pool.
The pool looks inviting, but the loungers are too hot to use, the afternoon sun lands straight on the steps, and whoever's watching the children keeps retreating toward the house. You don't necessarily need to cover the entire backyard. You need shade where people spend their time.
A well-planned pool with shade gives you somewhere comfortable to sit, dry off, supervise swimmers, and recover from the heat. Shade over the water can also limit direct solar exposure, but don't treat a cooler pool as a guaranteed outcome. Water coverage and deck coverage solve different problems, so decide which matters most before choosing a structure.
Start with the shadow, not the product. Look at the deck during the hours you normally swim, especially when low afternoon sun reaches beneath overhead covers. Mark the seats, pool entrance, and walking routes you want protected.
The most useful shade may be over the person watching the pool, rather than over the middle of the water.
The options below range from movable umbrellas to permanent roofed structures. Cost comparisons are relative planning judgments, not installed-price estimates. Foundations, access, electrical work, local engineering requirements, and existing structures can change the budget considerably.
Table of Contents
- 1. Tensioned Shade Sails
- 2. Cantilever and Offset Umbrellas
- 3. Pergola with Shade Cloth or Slatted Roof
- 4. Motorized Louvered Pergola (Bioclimatic Roof)
- 5. Retractable Pool Awnings
- 6. Cabana or Pool Pavilion
- 7. Strategically Planted Shade Trees
- 8. Screen Enclosure (Pool Cage)
- 8 Pool Shade Options Compared
- Choose Your Shade and Dive In
1. Tensioned Shade Sails
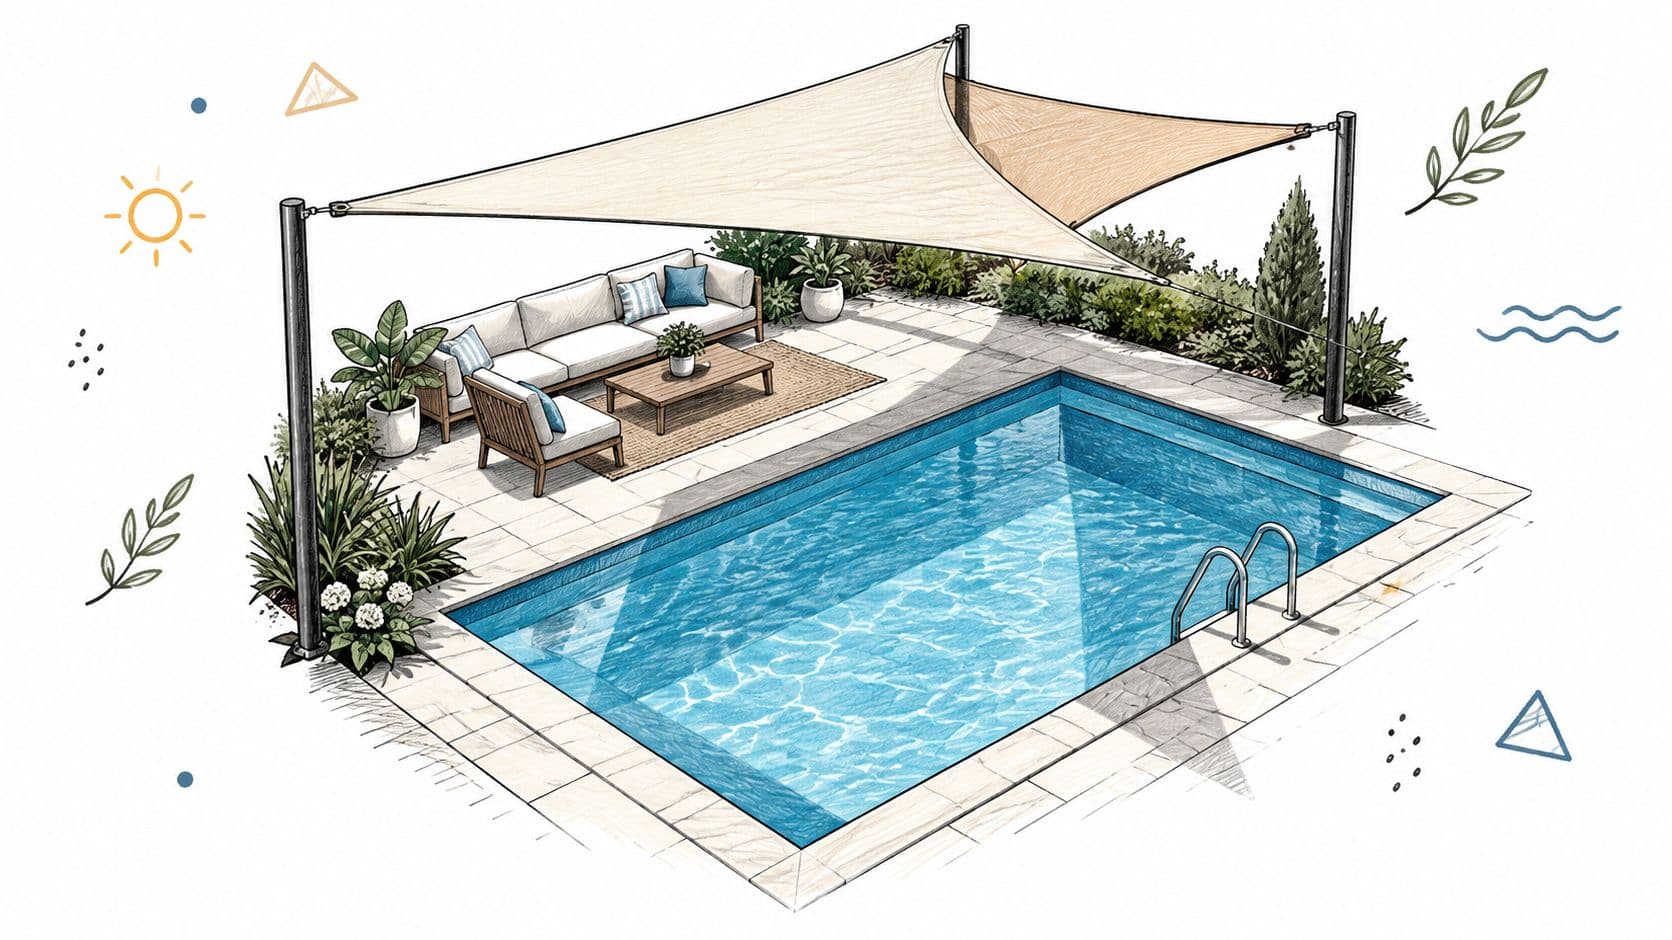
Shade sails suit open decks where you want broad coverage without a full roof. For a rectangular inground pool, consider a triangular sail over the adjoining lounge area rather than automatically centering it above the water. Overlapping sails can suit an irregular seating layout, provided the supports and fabric arrangement are designed together.
The fabric isn't the whole installation. Posts, footings, tensioning hardware, and suitable structural attachments determine whether the finished project is straightforward or substantial.
Plan the anchors before buying fabric
- Relative cost: Budget-friendly when suitable structural anchors already exist, but less economical when substantial posts and foundations are needed.
- Coverage: Broad, fixed coverage with open edges. Check where the shadow falls beyond midday.
- DIY or professional: Consider DIY assembly only with confirmed suitable anchors and clear manufacturer instructions. Use a qualified installer for structural attachments or new permanent supports.
- Exact placement: Put posts behind the loungers or outside the main circulation route, not between the pool steps and the seating area.
Specify documented UV performance rather than choosing by fabric color alone. A review of outdoor shade research reports that shade-sail materials can reach UPF 50+, while also emphasizing the importance of geometry and reflected light.
Leave comfortable overhead clearance, select corrosion-resistant hardware appropriate to the setting, and follow the manufacturer's tensioning and removal instructions. Don't attach a sail to decorative trim just because it's conveniently positioned. Before excavating, confirm underground services, pool plumbing, setbacks, and permit requirements.
2. Cantilever and Offset Umbrellas
A cantilever umbrella is a practical starting point when your main problem is an exposed lounger, not an entire unshaded pool. Its side-mounted support lets you position the canopy above the seating without placing a pole between the chairs.
For a compact plunge-pool deck, place the base behind the lounge furniture and project the canopy toward the seats. Check that the umbrella can rotate through its intended range without striking a fence, planting, or the house.
Relative cost is generally at the lower end of these options, although a substantial base and upgraded operating mechanism can change the purchase decision. Coverage remains localized, making this a better fit for a seating cluster than for a long stretch of deck.
Practical rule: Position the base first, then test the canopy. A useful shadow doesn't justify a trip hazard.
Make mobility work in your favor
Assembly may suit a capable DIYer, but moving and securing a heavy base can require help. Follow the manufacturer's ballast or anchoring specification rather than improvising with whatever weight is available.
- Wind management: Close the umbrella under the conditions specified by its manufacturer. Don't assume a heavy base makes an open canopy storm-safe.
- Walking clearance: Keep the base, operating handle, and canopy edges away from the route between the house and pool entrance.
- Afternoon coverage: Test tilt and rotation against low sun before committing to a permanent base position.
This option works particularly well when you're still learning how you use the deck. Its limitation is ongoing adjustment: someone needs to move the shade as the sun changes and close the canopy when conditions require it.
3. Pergola with Shade Cloth or Slatted Roof
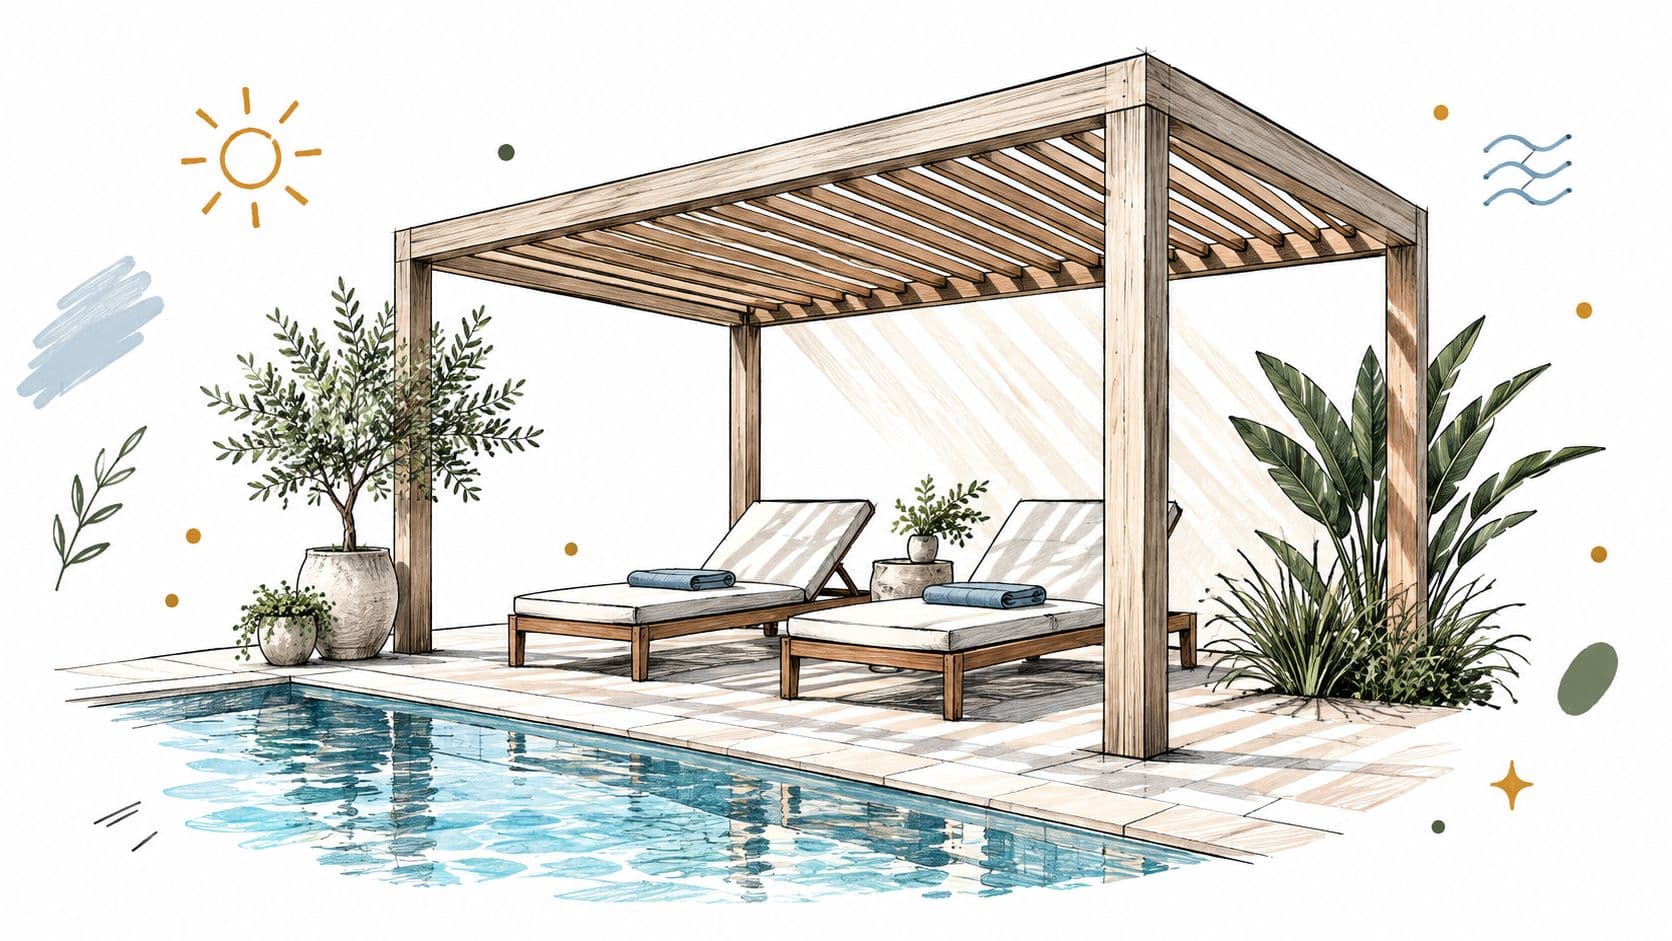
Choose a pergola when you want to define a poolside room, such as a dining terrace or lounge area. A cedar frame with slats can complement a planted garden, while an aluminum frame with fabric panels can suit a more architectural setting.
The trade-off is straightforward: an open slatted roof isn't continuous shade. If reliable coverage matters more than the striped-light effect, include suitable shade cloth or a retractable canopy in the original design.
Design around occupied seats
For placement, draw the dining chairs pulled out from the table and the loungers fully reclined. Put the posts beyond those working footprints, then preserve a separate route to the pool steps.
Use an ai patio design generator to compare the pergola's scale and position on a photo of your deck. Treat the result as a visual concept, not proof of structural suitability or actual sun performance.
- Relative cost: A middle-to-higher-budget project, depending on material, foundations, roof treatment, and electrical additions.
- Coverage: Filtered with spaced slats, more continuous with an appropriate fabric system.
- DIY or professional: A kit may suit experienced DIYers; foundations, structural attachments, and electrical work warrant qualified help.
- Exact placement: Over the dining or lounge zone beside the pool, with posts outside chair movement and circulation areas.
Decide on fans and lighting before the footing and wiring work begins. If you want climbing plants, plan their support and mature weight separately rather than assuming any pergola can carry them.
Verify height and setback requirements before ordering. An attractive frame in the wrong position is expensive to move.
4. Motorized Louvered Pergola (Bioclimatic Roof)
Adjustable louvers make sense when you want the same area sunny at some times and shaded at others. For example, a poolside outdoor kitchen and lounge may benefit from an opening roof during mild weather and a closed setting during stronger sun.
Unlike a basic pergola, this is a mechanical system as well as a structure. Compare the operating mechanism, drainage arrangement, service access, and warranty exclusions, not just the finish.
Budget for control and maintenance
Relative cost is at the higher end of these options. Professional installation is the sensible planning assumption because the project can involve foundations, electrical supply, roof drainage, and regional structural requirements.
Coverage is adjustable within the roof footprint, but low sun can still enter through open sides. Position the structure over the occupied deck zone, then assess whether the western exposure needs a separate screen that won't obstruct supervision.
This video offers a visual reference for the roof concept.
Ask the supplier to explain exactly what the chosen model does in rain and wind. If it includes weather sensors, establish what triggers them, how the roof responds, and whether manual intervention is still required.
- Electrical planning: Arrange the supply and controls before construction, using a qualified professional familiar with pool-adjacent requirements.
- Service access: Keep motors, gutters, and moving components accessible for inspection and cleaning.
- Warranty comparison: Read coverage for motors, finishes, installation, and exposure conditions separately.
Don't choose this system just because it has more features. It earns its cost when you'll use the adjustability and accept the maintenance obligations.
5. Retractable Pool Awnings
When the pool deck sits directly outside the house, a retractable awning can shade the transition from indoor living to outdoor seating without adding posts in the walkway. It's especially useful over a dining table beside a rear patio door.
Its main constraint is the mounting location. A convenient wall isn't automatically a suitable structural fixing surface, and the available projection may not reach the seats you want shaded.
For a townhouse courtyard, compare the canopy's extended footprint with the table, pulled-out chairs, and route to the pool. Don't choose a larger awning until an installer has confirmed the mounting conditions and operating clearance.
Keep the shade within reach
- Relative cost: Often a middle-budget solution, with motorization, structural preparation, and controls affecting the scope.
- Coverage: A defined area extending from the mounting structure. It's less suitable for isolated seating across the far side of the pool.
- DIY or professional: Professional mounting is the prudent choice where structural capacity or electrical work is involved.
- Exact placement: Above the house-side dining or lounge area, keeping moving arms and the leading edge clear of doors and circulation.
A retractable awning provides flexibility, but it also requires operating discipline. Follow its wind and weather limitations, and don't treat a sensor as a reason to leave the system unattended in unsuitable conditions.
Buy an awning for the conditions it's rated to handle, not for the weather you hope it will survive.
Keep the fabric clean using the product's care instructions and check that runoff won't discharge onto the pool entrance. If you need dependable shelter during rough weather, compare a permanent roof rather than asking a retractable canopy to do a different job.
6. Cabana or Pool Pavilion
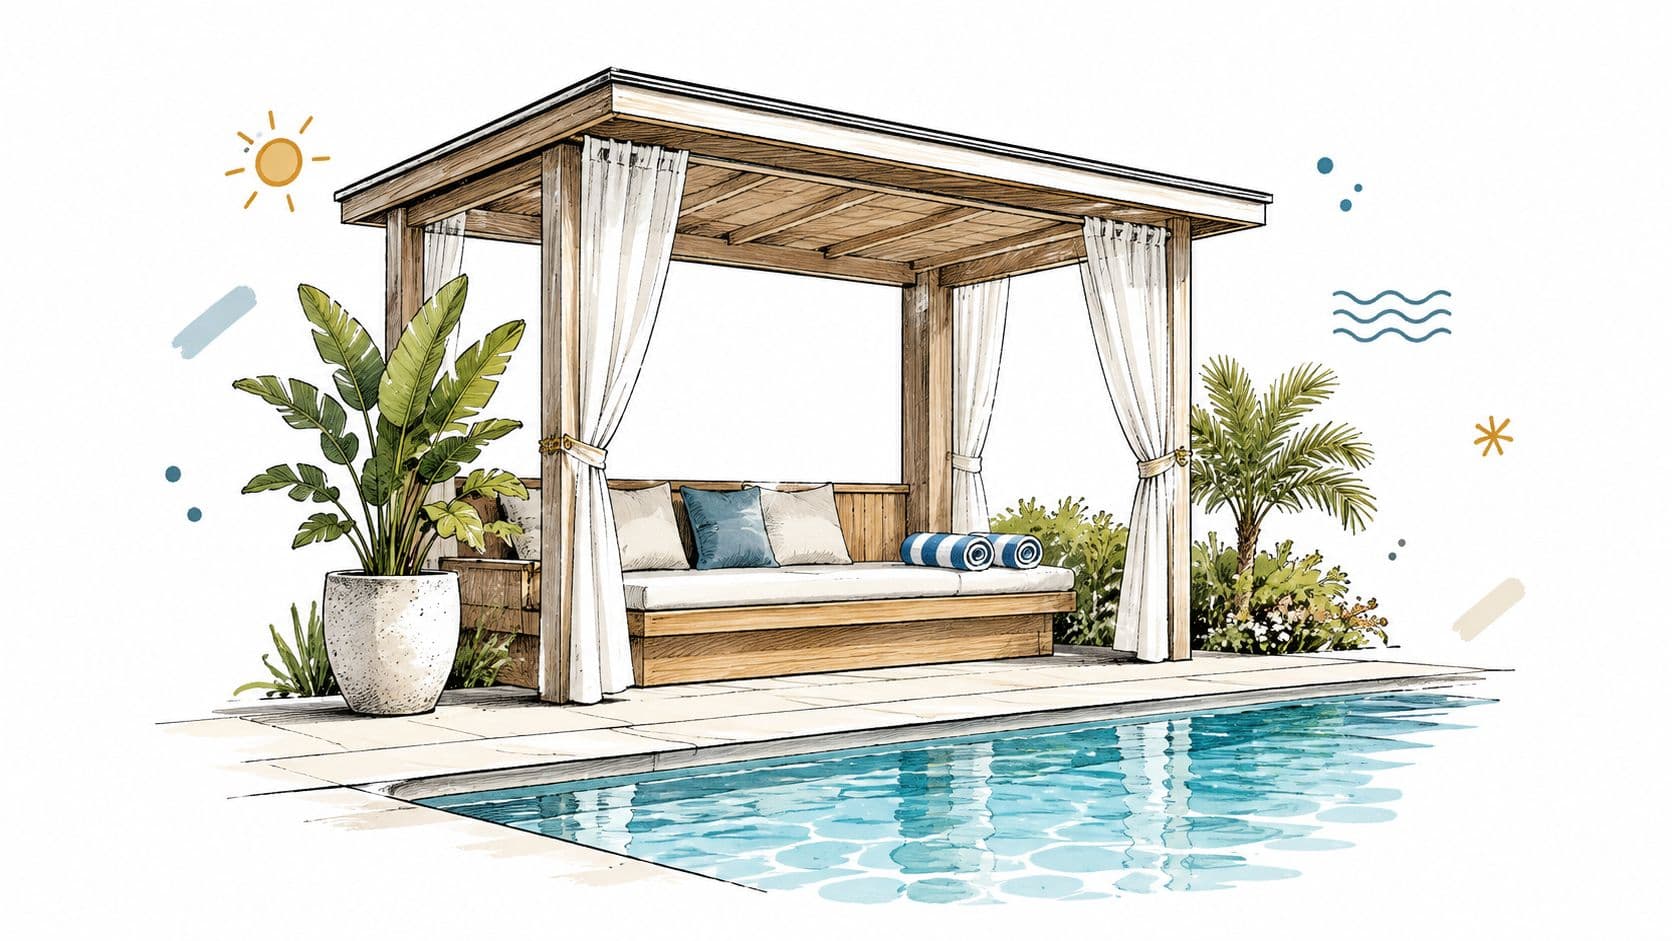
A cabana suits a pool deck where swimmers and supervising adults need a fixed place to rest in shade. An open pavilion can cover seating and towel storage; an enclosed pool house may also accommodate changing or a bathroom. Those uses affect the footprint, construction scope, and cost.
Keep the project type clear before requesting estimates. An open-roof shelter and a serviced building are different projects. Plumbing, electrical work, drainage, foundations, and walls add complexity. A simple pavilion may be a manageable DIY build for an experienced homeowner, while permanent structures and utility connections generally call for professional help.
Place the people before the building
Set the seating where an adult can see the pool without columns, curtains, or other features blocking the view. Keep the path between water and shelter direct, and slope or route roof runoff away from it. For swimmers and supervising adults, a shaded place to rest, drinking water, and access to a cooler indoor space can help manage heat.
- Relative cost: An open pavilion is generally a smaller project than an enclosed pool house with utilities. Foundations, finishes, and site work affect the final scope.
- Coverage: A roof can shade a substantial part of the deck, but it may leave the water exposed.
- DIY or professional: A basic shelter may suit a capable DIY builder. Use professionals for permanent construction, structural work, and utilities.
- Exact placement: Beside the pool, near the seating area, with clear sightlines and enough room for required access routes and setbacks.
Before settling on dimensions, compare an open pavilion with a larger pool house using ai generated backyard design concepts. A visual layout can help assess how each footprint fits the yard; confirm drainage, setbacks, and construction details separately.
7. Strategically Planted Shade Trees
Trees are a long-term planting decision, not instant shade on demand. For a west-exposed deck, a carefully selected tree may eventually shade the afternoon seating while leaving much of the water open.
Start with the unwanted sun direction rather than a blanket rule about planting along a particular boundary. Buildings, latitude, existing vegetation, and seasonal sun position all affect where a useful shadow will fall.
Choose the mature tree, not the nursery tree
Consider crape myrtles or Japanese maples as design candidates only where local growing conditions and the required mature canopy suit them. Don't assume an attractive species is appropriate beside every pool.
- Relative cost: Potentially modest for young planting, but larger specimens, difficult access, irrigation, and ongoing care can increase the commitment.
- Coverage: Seasonal and changing as the tree develops. It won't provide the fixed footprint of a roof.
- DIY or professional: Small planting may suit DIY work; mature-tree installation and root-sensitive locations call for specialist advice.
- Exact placement: Beyond the immediate deck, positioned to cast shade toward the intended seats without crowding the pool structure or underground services.
Avoid universal planting-distance rules. Ask a local arborist or extension service about mature dimensions, root behavior, litter, and suitability for your climate, then coordinate the location with pool plumbing and utilities.
Use ai for garden design to explore planting composition and how a future canopy might relate visually to the deck. A generated canopy isn't a growth forecast or a root assessment.
The trade-off is patience and maintenance. Leaves, flowers, and other debris need consideration before planting, not after the tree starts overhanging the water. Keep pruning access available and avoid relying on dense foliage where it could interfere with pool supervision.
8. Screen Enclosure (Pool Cage)
A screen enclosure deserves consideration when insects and windblown debris are part of the reason you don't enjoy the pool deck. A Florida-style framed enclosure is a useful reference, but mesh screening shouldn't be treated as equivalent to a solid shade roof.
For a rectangular pool, plan the enclosure around the entire usable deck, not just the water outline. Loungers, maintenance access, doors, and the path from the house all need space within the frame.
Relative cost is high compared with movable shade, and professional design and installation are the appropriate planning assumptions. You're committing to a substantial framed enclosure rather than a removable accessory.
Separate insect control from shade coverage
Ask for the chosen mesh's documented characteristics instead of assuming all screening provides the same protection. If the lounge area needs stronger shade, compare a designed solid-roof section or another compatible solution.
- Coverage: Filtered coverage across the screened footprint, with performance dependent on the specified material.
- Door placement: Preserve convenient routes between the house, seating, pool entrance, and garden.
- Frame location: Keep supports outside circulation and transfer areas, and maintain clear views across the water.
- Maintenance: Include access for screen repair, frame inspection, and cleaning in the layout.
A review of municipal shade policies highlights the need to consider shade alongside safety, ultraviolet protection, and accessibility. Apply that principle to every enclosure decision, especially where a new door or frame could constrain an existing route.
Confirm applicable wind-load, permit, drainage, and pool-barrier requirements with the project professionals. Don't assume that enclosing the pool automatically satisfies separate safety obligations. The enclosure needs to work with the pool's access and supervision arrangements, not replace them by assumption.
8 Pool Shade Options Compared
| Shade option | 🔄 Implementation complexity | ⚡ Cost and resources | 📊 Expected shade and impact | ⭐ Key advantages | 💡 Ideal use |
|---|---|---|---|---|---|
| Tensioned Shade Sails | Low to moderate; needs strong anchors and careful tensioning | Low; fabric, hardware, and secure posts or walls | Broad, ventilated shade; fabric needs eventual replacement | Affordable, quick to install, removable | Budget-conscious owners shading a specific lounge area |
| Cantilever and Offset Umbrellas | Low; typically no construction required | Low to moderate; umbrella and weighted base | Adjustable shade for a limited area | Movable, easy to position, keeps space beneath clear | Shading a few loungers or temporary setups |
| Pergola with Shade Cloth or Slatted Roof | Moderate to high; footings and permits may be needed | Moderate to high; structure, materials, and possible accessories | Partial, dappled shade; retractable panels can increase coverage | Attractive, adaptable, open-air design | Owners seeking a permanent architectural feature |
| Motorized Louvered Pergola | High; usually requires professional and electrical installation | High; structure, motor, controls, and maintenance | Adjustable shade, ventilation, and rain protection | Precise control; some models include automated rain response | Owners wanting a modern, permanent all-weather structure |
| Retractable Pool Awnings | Moderate; requires a suitable mounting surface | Moderate; awning, mounting hardware, and optional motor or sensors | On-demand shade over house-adjacent decks | Retracts when not needed and avoids posts in walkways | Owners with a nearby wall or structure and limited deck space |
| Cabana or Pool Pavilion | Very high; construction, permits, foundations, and possible utilities | Very high; structure, finishes, and ongoing maintenance | Extensive fixed shade and a dedicated social area | Multi-use space for seating, changing, storage, or amenities | Owners creating a long-term outdoor living area |
| Strategically Planted Shade Trees | Moderate; requires species and placement planning | Low to moderate; trees, planting, and ongoing care | Natural shade that increases as trees mature | Adds greenery and habitat; deciduous trees offer seasonal sun control | Long-term landscaping plans with room for safe root growth |
| Screen Enclosure (Pool Cage) | High; framed construction and permits are often required | High; frame, mesh, installation, and repairs | Filtered shade, airflow, and reduced insect and debris entry | Combines shade with pool protection | Owners in warm, humid, or insect-heavy regions |
Choose Your Shade and Dive In
The right pool with shade starts with a specific problem: exposed loungers, an uncomfortable observation spot, afternoon glare at the entrance, or too much direct sun over the water. Name that problem before comparing materials. Otherwise, it's easy to buy an attractive structure that casts its best shadow somewhere nobody sits.
For a limited budget and localized coverage, begin with a properly secured cantilever umbrella. Choose a tensioned sail when you want a broader fabric canopy and can provide suitable anchors. Both deserve careful placement, even though they're less substantial than a roofed building.
Match the commitment to the way you use the pool
A pergola suits a defined dining or lounge area, especially when you want the structure to become part of the garden's architecture. Specify the actual roof treatment carefully, because open slats and continuous fabric don't provide the same experience.
A louvered roof adds adjustability and mechanical complexity. A retractable awning works best where the house is close enough to support useful deck coverage. Choose either because its operating range fits your routine, not because the controls look impressive.
A pavilion makes sense when the priority is a permanent shaded gathering and recovery space. Trees suit a longer-term garden plan, while an enclosure addresses a broader combination of screening and outdoor-use needs.
Before you commit: Ask each installer to show the occupied shaded area, support locations, access routes, and drainage arrangement on the same plan.
Don't judge competing quotes by the canopy or roof alone. Ask what's included for foundations, structural verification, electrical work, permits, installation access, and restoration of disturbed paving or planting. Request the relevant product ratings, care requirements, and warranty terms so you can compare the ongoing responsibilities as well as the initial construction.
Test the layout before construction
Take photos from the house, the pool entrance, and the seat used for supervising swimmers. Compare concepts that show the actual furniture arrangement, then check those ideas against sun observations made on your own deck.
OutdoorBrite can help you visualize different shade structures and planting arrangements on a photo of your space. Use those concepts to communicate the look and layout you prefer, then have qualified professionals verify structural, electrical, drainage, and code requirements.
Choose the smallest intervention that solves the core comfort problem without compromising access or visibility. A well-placed shaded seating area can be more useful than a much larger structure aimed at the wrong part of the pool.
OutdoorBrite turns a photo of your outdoor space into redesign concepts you can compare and refine. Visit OutdoorBrite to test pergolas, poolside planting, and lounge layouts on your own backyard before discussing the build with an installer.
See your yard reimagined
Start creating