What Is Hardscape in Landscaping? a Practical Guide
Learn what is hardscape in landscaping, explore common features and materials, and compare costs, maintenance, drainage, and design trade-offs.
Hardscape is the nonliving, built portion of a design, such as patios, walkways, driveways, retaining walls, decks, fences, and pergolas. Softscape is the living counterpart, including plants, turf, and soil, and understanding what is hardscape in landscaping starts with that clear distinction.
You're probably standing in your yard right now trying to picture where guests will sit, how you'll reach the front door without crossing muddy grass, and whether a new surface will be worth the cost. Those practical questions point to the built framework that makes outdoor space usable every day.
Table of Contents
- Why Hardscape Matters in a Landscape
- The Core Definition of Hardscape
- Common Hardscape Features and Their Purposes
- Materials That Build Hardscape
- Hardscape and Softscape Working Together
- Drainage, Heat, and Everyday Performance
- Design Examples for Every Outdoor Zone
- A Practical Checklist for Choosing Hardscape
Why Hardscape Matters in a Landscape
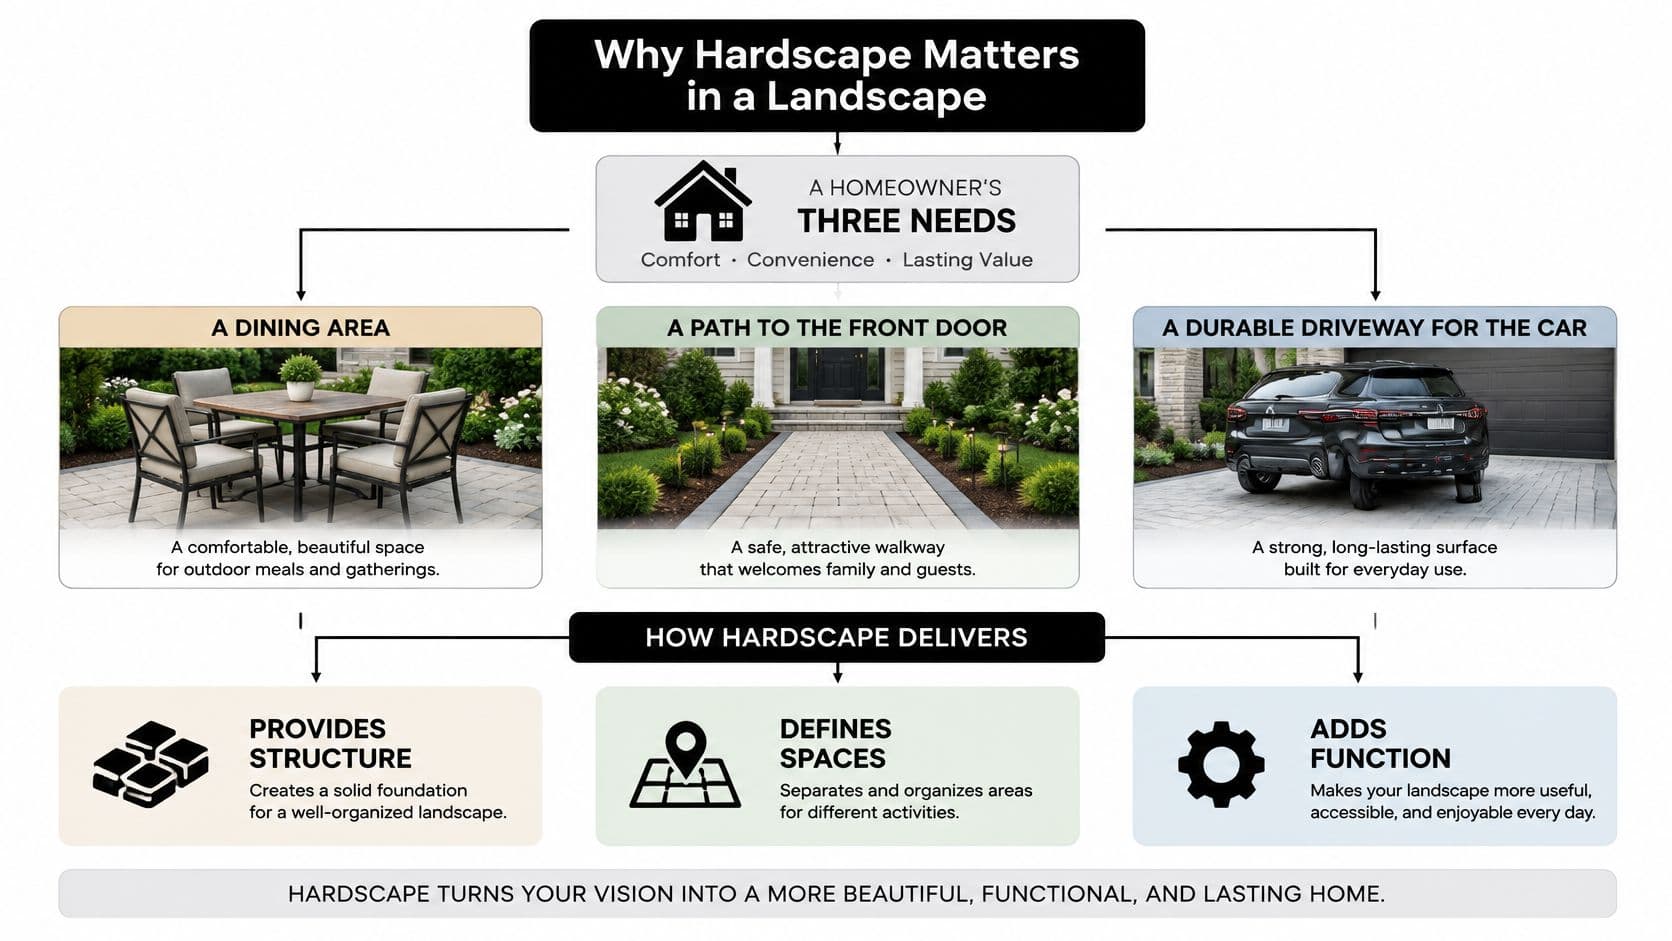
A homeowner wants three things at once: a place to dine outdoors, a reliable path to the front door, and a durable surface for the car. She considers a paved patio, a planted garden, and a gravel path, then realizes each choice changes how people move, where furniture sits, and how much maintenance she'll accept.
That moment shows why hardscape isn't a collection of ornaments. It's the structure that creates circulation routes, outdoor rooms, edges, and level changes. Plants can soften and fill those spaces, but they can't replace a stable dining surface or a safe route for daily entry.
This diagram maps those three everyday needs to the structural role hardscape plays.
As one overview defines it, hardscape includes patios, walkways, driveways, retaining walls, decks, fences, pergolas, outdoor kitchens, fire features, and constructed water elements, as described in this overview of hardscape in the landscape. That range matters because performance depends on materials, construction, and site conditions, not appearance alone.
Think of hardscape as a coordinated system. A patio needs edges, a walkway needs a destination, and a driveway needs a base that carries vehicles without pushing water toward the house.
Hard Elements and Soft Elements at a Glance
| Landscape element | Common examples | Primary contribution |
|---|---|---|
| Hardscape | Patio, walkway, retaining wall, pergola | Structure, circulation, usable rooms |
| Softscape | Trees, shrubs, turf, planted beds | Shade, color, softness, seasonal change |
| Shared edges | Planted borders along paths | Comfortable transitions between zones |
When you plan those elements together, you don't just decorate a yard. You give it a durable skeleton that planting can enhance.
The Core Definition of Hardscape
Start with the simplest test. If it's built and nonliving, it's usually hardscape. If it grows, spreads, blooms, or needs soil to stay alive, it's softscape.
That distinction is functional, not just visual. A stone patio and a wooden deck look different, but both create a stable platform for activity. A hedge and a fence can both mark a boundary, yet one is living and the other is constructed.
A Familiar House Analogy
Picture your outdoor space as a house without a roof. Hardscape forms the floors, walls, stairs, and hallways. Softscape adds the furnishings, color, and character that make each room feel inviting.
- Floors: Patios, decks, and terraces support dining, seating, and gathering.
- Hallways: Walkways and steps connect doors, gates, gardens, and parking.
- Walls: Retaining walls, fences, and pergola posts define edges and levels.
Without the frame, furniture has nowhere logical to go. Without planting, the frame can feel exposed and unfinished. Both halves do different work.
A useful question isn't whether a feature looks hard. Ask what job it performs and how it's built.
Hardscape does not mean concrete. Concrete is only one material, alongside pavers, gravel, natural stone, brick, porcelain, wood, and masonry.
Gravel can be hardscape even though it's loose rather than solid. A timber pergola counts even though it isn't masonry. What matters is that the feature is a constructed, nonliving element organizing the site.
The definition also includes what's underneath. Joints, bedding, base layers, edge restraints, and drainage routes influence whether a surface stays level, sheds water safely, and remains comfortable to use.
So don't classify by color or style first. Look at origin, function, and construction. That mental model will help you read contractor proposals, compare materials, and decide where built structure is needed.
Common Hardscape Features and Their Purposes
The easiest way to recognize hardscape is to name its job. Some features support activity, some guide movement, and others solve grade, privacy, or shade problems. Many do all three at once.
A patio is an outdoor floor for dining and gathering, so its size should follow furniture and circulation, not leftover space. Keeping that surface clean and sealed appropriately matters over time, and this guide to paver patio cleaning for homeowners explains practical care in homeowner terms.
Walkways do quieter work. They shorten muddy routes, make entrances legible, and protect planting beds from foot traffic. Steps belong in the same family because they manage movement between levels.
Retaining walls are structural first and decorative second. They hold soil, create level terraces, and define edges, so drainage behind the wall matters as much as the visible face.
Common Hardscape Features
| Feature | Landscape job | Design consideration |
|---|---|---|
| Patio | Dining and gathering | Furniture clearance and shade |
| Walkway | Guided movement | Width, footing, and destination |
| Driveway | Vehicle access and arrival | Load, turning space, runoff |
| Retaining wall | Grade control | Drainage and soil pressure |
| Pergola | Partial shade and focus | Orientation and scale |
| Deck | Raised outdoor room | Access, footing, material care |
Driveways deserve separate attention because they carry heavier loads and dominate the front view. A surface that works for a garden path may fail under vehicles if the base and edges aren't designed for that use.
Pergolas, fences, and outdoor kitchens extend the same logic vertically or socially. They create enclosure, service areas, and destinations rather than filling empty corners.
Fire features also create a destination, but placement, clearances, and seating edges need care. If you're considering safe DIY fire pit builds, treat the surrounding surface and circulation as part of the feature, not an afterthought.
Materials That Build Hardscape
Material choice changes far more than color. It affects texture underfoot, installation method, drainage, repairability, and how formal or relaxed a space feels. That's why hardscape shouldn't be treated as a synonym for concrete.
In the 1980s and early 1990s, traditional patios and paths commonly used poured concrete, clay brick, or natural stone. By the mid-1990s, manufacturers were producing precast pavers in more varied shapes and stone-like patterns, giving homeowners more pattern options and replaceable individual units.
Recent options are broader still. Large-format porcelain pavers, some reaching approximately 2 by 4 feet, show how casting, coloring, and durability have expanded choices beyond familiar brick and concrete.
Hardscape Material Comparison
| Material | Visual character | Best-fit considerations | Maintenance attention |
|---|---|---|---|
| Poured concrete | Continuous, simple | Patios and driveways with planned joints | Cracking and surface wear |
| Clay brick | Warm, traditional | Paths and smaller terraces | Joint care and settling |
| Natural stone | Varied, irregular or formal | Terraces and feature areas | Sealing needs vary by stone |
| Precast pavers | Patterned, modular | Patios, walks, driveways | Joint material and edges |
| Porcelain pavers | Large-format, refined | Modern terraces | Precise base and handling |
| Gravel or decomposed granite | Loose, casual | Garden paths and low-key zones | Raking and replenishment |
| Wood | Warm, raised | Decks and pergolas | Weather protection and inspection |
Compacted gravel suits a casual garden path, but it behaves differently from a mortared stone terrace. Wood adds warmth to a deck, yet it asks for different inspection and weather care than masonry.
The hidden layers matter just as much. A shed, outdoor kitchen, or heavy feature needs a properly prepared foundation, and guidance on a concrete base for timber shed illustrates why level support and ground preparation shouldn't be skipped.
Practical rule: Choose the surface and its base together. A beautiful top layer can't compensate for unstable subgrade or trapped water.
Before you settle on a sample you like, walk on it, consider wet footing, and ask how individual units can be repaired. Site conditions and your maintenance capacity should narrow the list before pattern books do.
Hardscape and Softscape Working Together
Hardscape and softscape aren't opponents competing for square footage. They're partners with different strengths, and a yard usually works best when each one is asked to do what it does well.
The comparison in this infographic shows that partnership in simple terms.
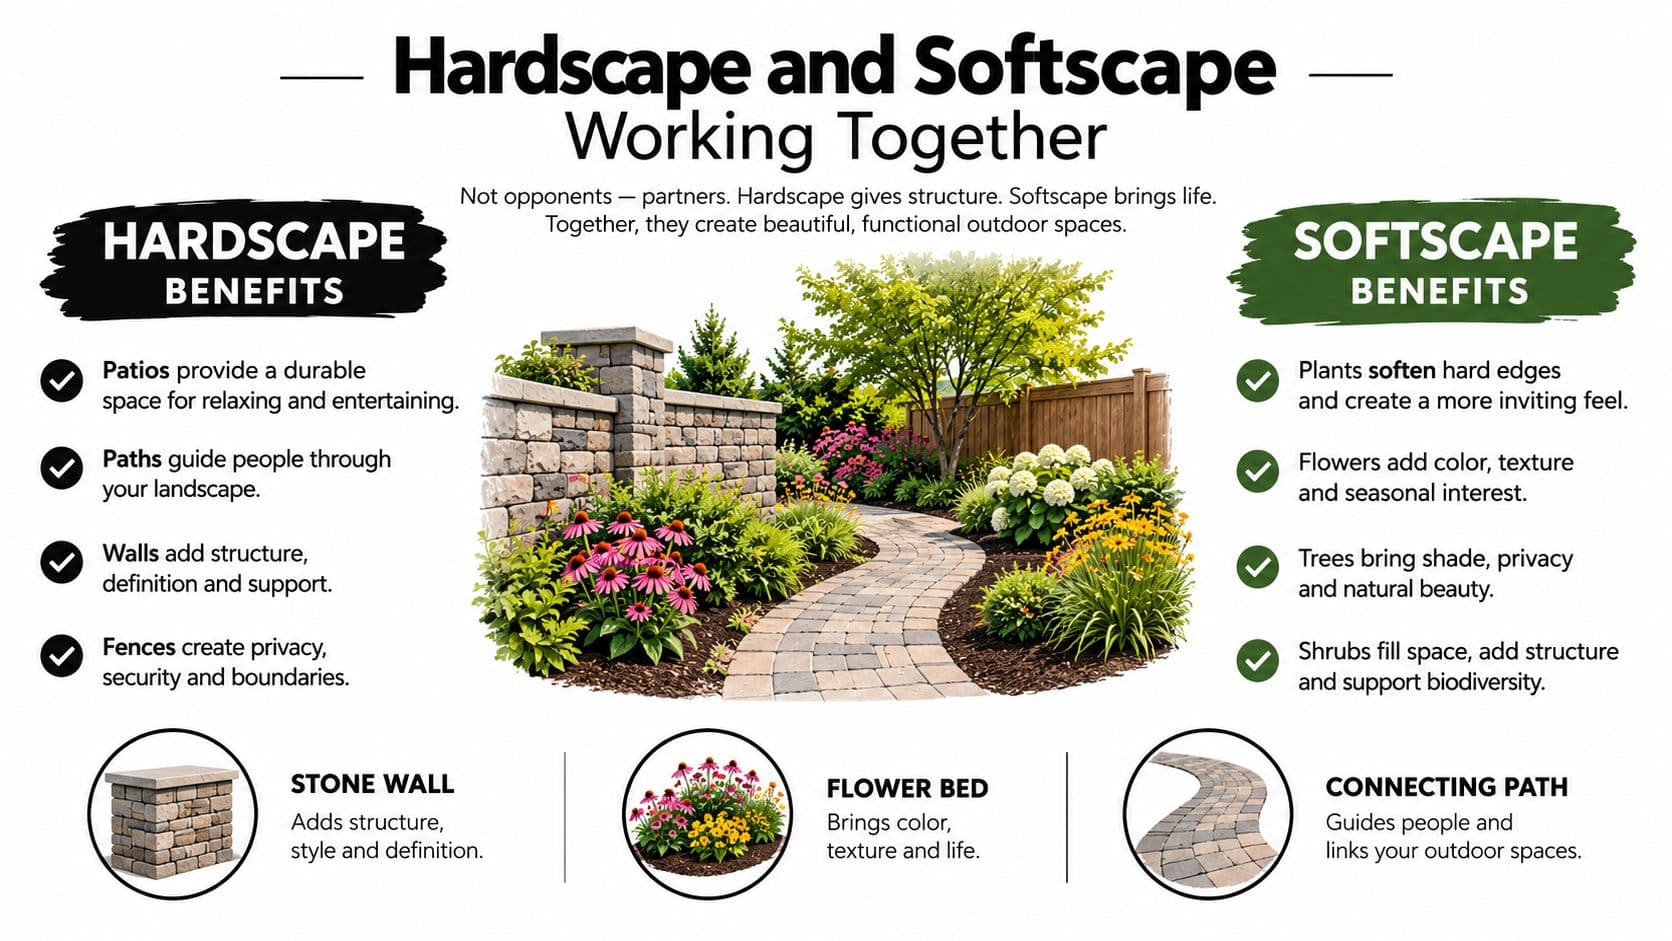
Paths and walls lead people through planting beds without trampling them. In return, shrubs soften hard edges, trees cast shade over seating, and planted borders make transitions feel comfortable rather than abrupt.
Consider circulation first. Hardscape gives you a dry, predictable route, while planting can signal where not to walk. For usable space, a patio provides the floor, but surrounding greenery supplies privacy, cooling, and seasonal interest.
Drainage and comfort require the same teamwork. The EPA guidance behind the statement that hardscape layout and material selection affect drainage, peak runoff, pollutant transport, and maintenance reminds you that built surfaces don't stop performing at their edges. Overflow directed thoughtfully toward planted beds is different from water concentrated against a foundation.
More hardscape isn't automatically less sustainable, and less hardscape isn't automatically better. A smaller, engineered permeable patio may manage water better than a larger conventional slab, while a broad area of bare paving can increase heat and runoff.
This short video helps you visualize how built and planted elements share the same outdoor room.
Your goal is balance with intent. Build only the surfaces and structures that support real activities, then use planting to cool, soften, and connect them.
Drainage, Heat, and Everyday Performance
What happens during rain separates a pretty surface from a well-designed one. Conventional concrete, asphalt, and tightly mortared paving are generally impervious, so water runs across them quickly. Permeable hardscape instead lets rainfall pass through joints into an aggregate base and soil.
That underground system is the actual technology. Joints, bedding, a gravel reservoir, and subgrade must all remain hydraulically functional. If sediment clogs the voids, the surface may still look fine while drainage performance declines.
Evidence supports a conditional claim, not a promise. In a 15-month Ohio field study, cumulative runoff was 43% lower, median peak flows were 75% lower, and peak discharge occurred a median 29 minutes later than from a fully impervious comparison surface, according to the permeable parking area field study. Benefits were strongest for smaller, lower-intensity storms.
Long-term results also depend on upkeep. A separate monitoring study found runoff reduction declining from 41.2% in year one to 28.8% in year four, illustrating how clogging and aging reduce capacity, as reported in the four-year permeable pavement monitoring research. Vacuum sweeping and keeping soil off joints are therefore part of the specification.
Heat deserves equal attention. Pavement may raise surface temperatures by as much as 22 degrees in some urban settings, and minimal plant coverage can intensify heat, according to this landscape guidance on permeable pavers and heat. Color, shade, and planted edges influence whether a patio is pleasant at midday.
Performance Questions for Hardscape Review
| Question | Why it matters | What to verify |
|---|---|---|
| Where does water go | Prevents foundation and erosion problems | Slope, overflow route, drain destination |
| Can the soil absorb it | Permeable systems need suitable subgrade | Infiltration, groundwater, underdrains |
| Who will use it | Comfort and safety vary by user | Texture, joint stability, transitions |
| How will it stay functional | Clogging reduces drainage | Sweeping access and joint care |
Accessibility ties these issues together. Stable joints, gentle slopes, and smooth transitions help wheelchair users, older adults, children, and anyone carrying food from the kitchen. Loose gravel may conserve water, but it can be harder for mobility devices and bare feet.
Before approving elevations and materials, use OutdoorBrite to plan your grading questions and confirm cross-slope, edge restraints, and overflow routes with your installer.
Design Examples for Every Outdoor Zone
Good examples don't ask you to copy a photograph. They show how each built element earns its place, then how planting improves comfort and character around it.
At the front of a home, a walkway aligned with the door creates a clear arrival, while the driveway handles vehicles separately. Low planting along both edges softens the paving without blocking sightlines or crowding the route.
This illustration shows how front arrival and backyard living zones can share a coherent built framework.
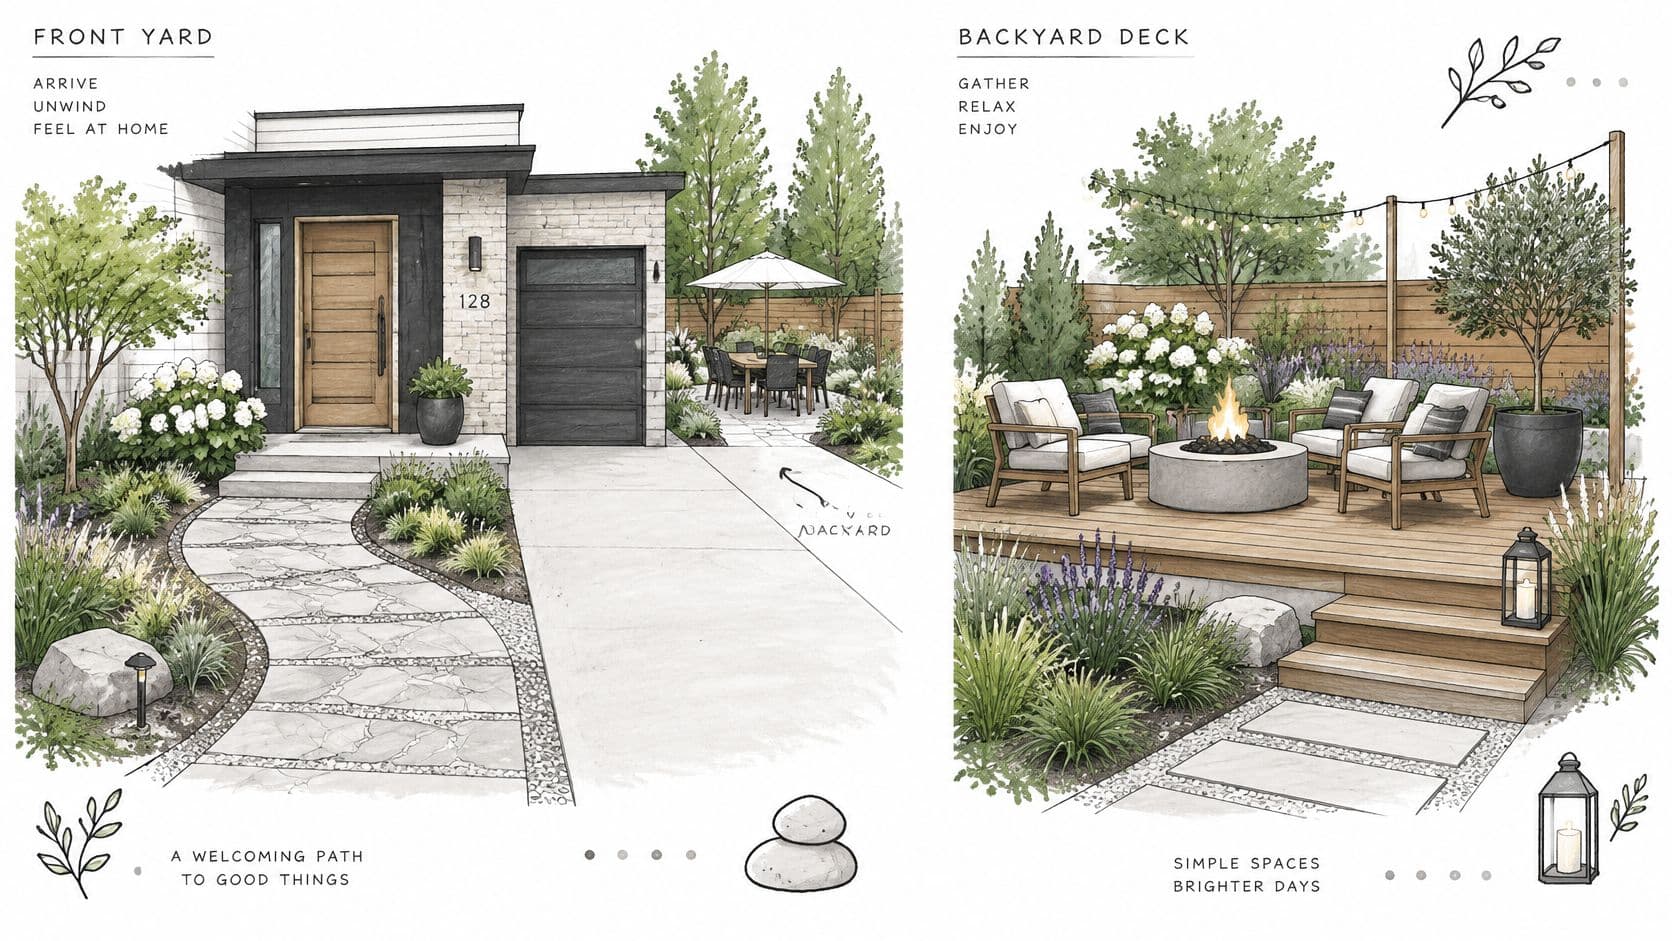
In a backyard, connect a dining patio to a smaller fire-pit zone with a short path or a change in paving pattern. That separation keeps chairs and circulation organized, and these examples of paver patio inspiration for 2026 can help you test proportions before committing.
For tiled terraces, detailing at thresholds and edges affects both appearance and water movement. Homeowners comparing finishes can learn from expert advice on outdoor tiling while checking whether a proposed tile suits exterior use.
Reading a Zone by Its Job
A slope tells a different story. Retaining walls create level planting or seating terraces, steps connect them, and planting above and below the wall reduces the visual weight of the structure.
A garden zone might use a pergola for partial shade and a compact path for maintenance access. Planted joints or borders can soften the route, but the main walking surface should stay stable.
Tools such as OutdoorBrite let you upload a photo of your yard and compare redesign concepts with features such as pergolas and planting beds before buying materials. Used that way, visualization supports decisions rather than replacing site checks.
Notice the difference between a patio sized for a table and an oversized paved field with no clear destination. Clear destinations, comfortable edges, shade, and visible planting make hardscape feel intentional in every zone.
A Practical Checklist for Choosing Hardscape
Start with use, not materials. Write down the activities each area must support, who will use it, and what will pass over it, whether that's bare feet, a wheelchair, a grill, or a car.
Then read the site. Slope, soil, sun, existing drainage, tree roots, and runoff from roofs or neighboring paving can rule out options before style enters the conversation.
This seven-step checklist turns those questions into a sequence you can bring to a contractor meeting.
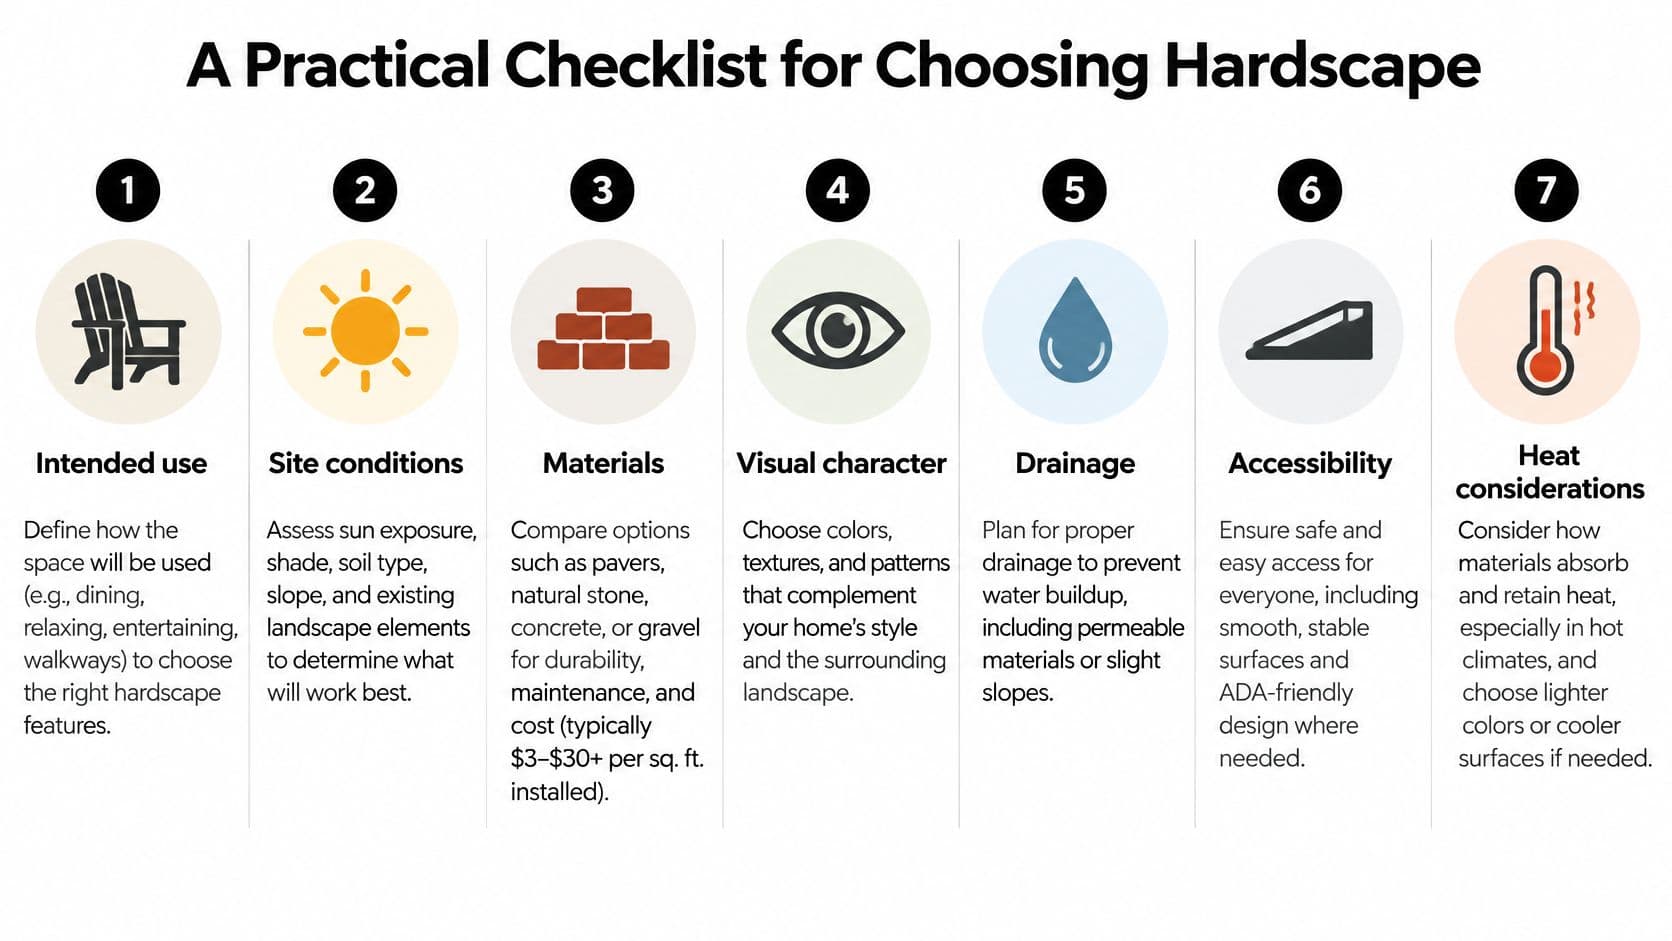
Cost needs the same careful reading. Permeable pavers commonly cost about $10 to $40 per square foot, compared with roughly $8 to $25 for standard pavers, before site-specific drainage and sub-base work, according to this comparison of permeable paver costs and benefits. Those ranges aren't total project prices.
Ask what's included below the surface. Excavation, base thickness, aggregate type, edge restraints, drainage components, cleanup, and joint material can change both price and lifespan.
Hardscape Selection Checklist
| Decision area | Ask before choosing | Why it affects the result |
|---|---|---|
| Intended use | Dining, parking, walking, or play | Sets size, load, and surface needs |
| Site conditions | How do soil and slope behave | Affects base and drainage design |
| Materials | How does it feel wet and hot | Influences safety and comfort |
| Drainage | Where does overflow go | Protects house and planting |
| Accessibility | Are joints and transitions stable | Supports inclusive daily use |
| Maintenance | Who cleans and repairs it | Preserves appearance and function |
| Budget | What work sits below the surface | Prevents misleading comparisons |
Check shade and heat at the hours you'll use the space. A west-facing patio may need a pergola, tree canopy, or lighter surface more urgently than extra square footage.
Don't buy the largest installation you can afford. Buy the smallest well-built framework that supports your real routines.
Good hardscape is durable, functional, and visually integrated with planting. When its surface, base, water route, shade, and upkeep are planned as one system, the rest of your outdoor space has a framework it can grow around.
OutdoorBrite helps you turn a photo of your front yard, patio, or backyard into realistic redesign concepts so you can compare hardscape layouts, materials, and planting combinations before hiring a contractor. Upload your space, test a patio, walkway, pergola, or fire feature in different styles, and refine the design until it fits how you will live outdoors. Visit OutdoorBrite to start visualizing your project today.
See your yard reimagined
Start creating