AI Generated Landscape: How It Works and What It Can Do
Learn how AI generated landscape design works, from GANs to diffusion. See real homeowner and pro use cases, limits, and best practices for usable results.
You're standing in the backyard with a phone full of inspiration images and a rough idea for a new patio. You can see the fire pit, planting beds, lighting, and seating in your head, but one practical question keeps interrupting the daydream: could a contractor build what you're imagining on this site?
That question defines the useful side of AI generated outdoor design. The technology can turn a photograph into several visual directions quickly, but a convincing image is only the beginning. The true test is whether the concept respects the yard's proportions, climate, drainage, property lines, materials, budget, and installation sequence.
Table of Contents
- From Backyard Daydream to Buildable Concept
- How AI Generates Outdoor Designs
- Writing Prompts That Produce Usable Designs
- Use Cases for Homeowners and Design Professionals
- Where AI Outputs Fall Short
- From Pretty Render to Contractor-Ready Plan
- Ethics, Ownership, and Legal Guardrails
- When to Use AI Design Tools and When to Call a Pro
From Backyard Daydream to Buildable Concept
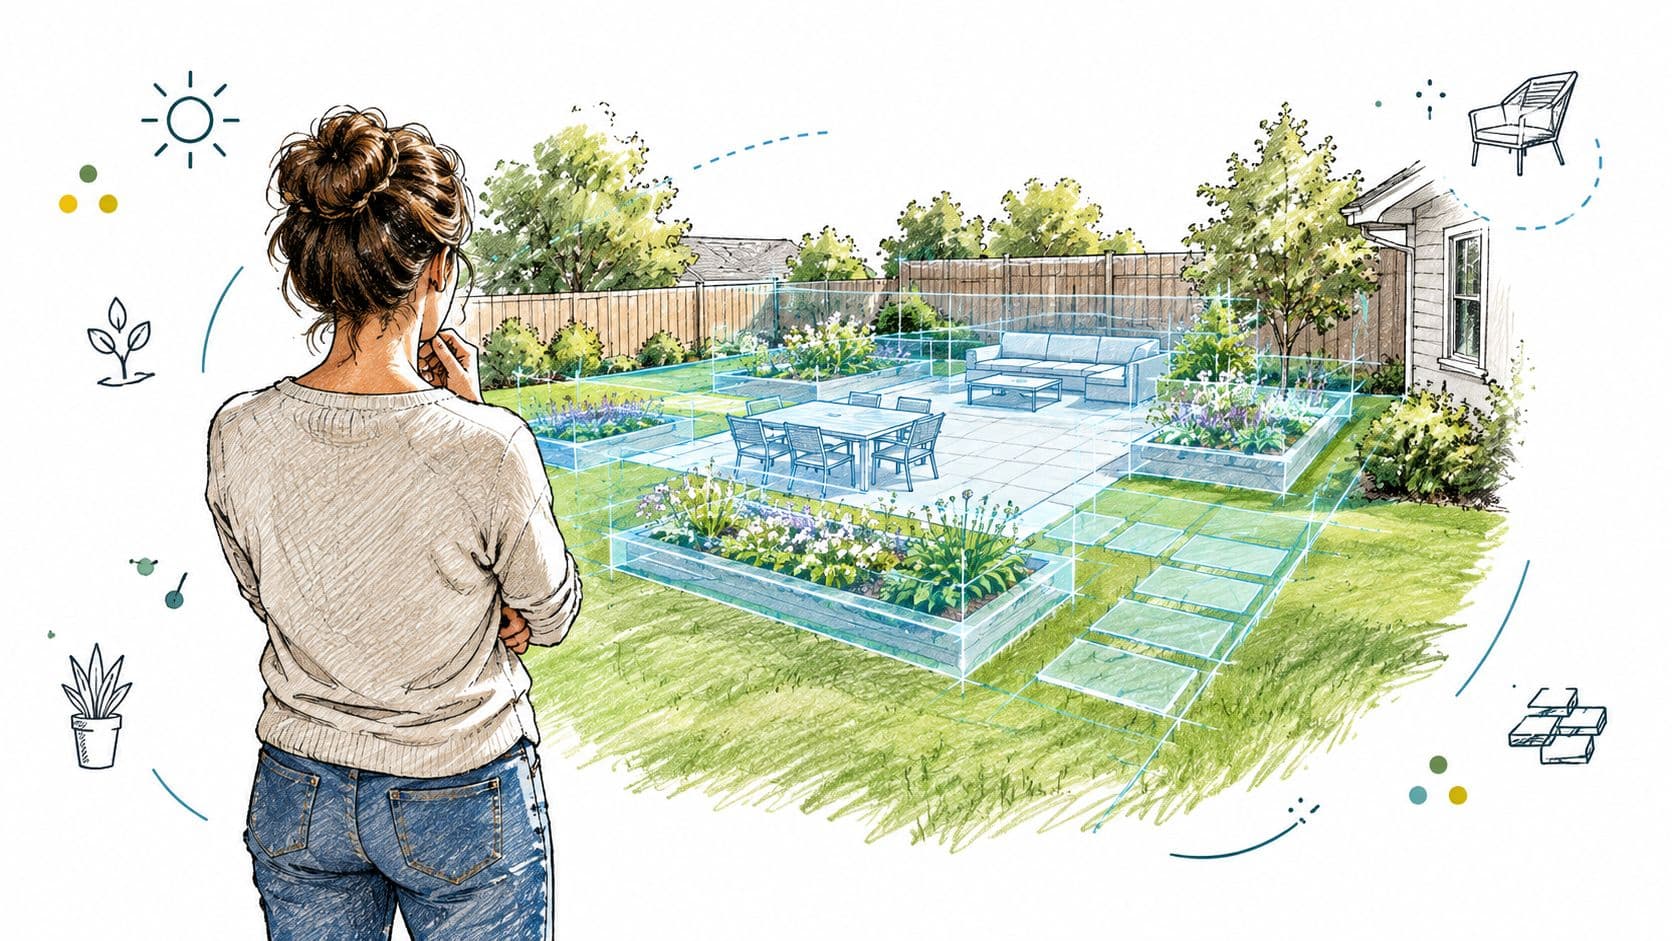
A lawn feels unfinished, the patio cannot fit the furniture, or the front entry lacks structure. A homeowner takes a photograph from the deck, describes a modern garden, and receives options that show how the space might work. The practical question is whether those options survive a site check, a budget review, and a contractor's questions.
That question defines the useful side of AI-powered outdoor design. With ai for backyard design, users can upload a yard image, choose a direction such as modern, cottage, Mediterranean, tropical, Japanese zen, or xeriscape, and review concepts based on the existing space. An elements editor can help position fire pits, pergolas, and planting beds. The output remains a visual study, but it gives the homeowner a shared starting point for discussing scale, circulation, climate fit, and priorities before measurements or construction drawings begin.
The image is a conversation starter
The strongest render is the one that clarifies decisions. It should help people discuss seating location, usable paving area, planting character, sightlines from the house, and features that deserve budget attention. A polished image that ignores drainage, access, or mature plant size slows the project once those gaps appear.
AI imagery also supports faster visual comparison. Reporting from Everypixel's overview of AI-generated media statistics describes large-scale growth in image production, including 34 million AI images per day, more than 15 billion images created since 2022, and production of about 394 images per second. Those figures cover AI media broadly, not scene-based work specifically. They help explain why clients now expect several design directions before committing to one.
The professional habit is simple: treat the render as a design brief in visual form. Confirm dimensions, grades, utilities, planting conditions, materials, and installation details separately before anyone prices or builds the concept.
How AI Generates Outdoor Designs
A client asks for a courtyard that feels private, keeps the existing tree, fits a narrow patio, and leaves room for dining. A quick AI render may show the right mood while changing the property's proportions or removing the retaining wall. The generation method helps explain why those errors appear and how much control the designer has over them.
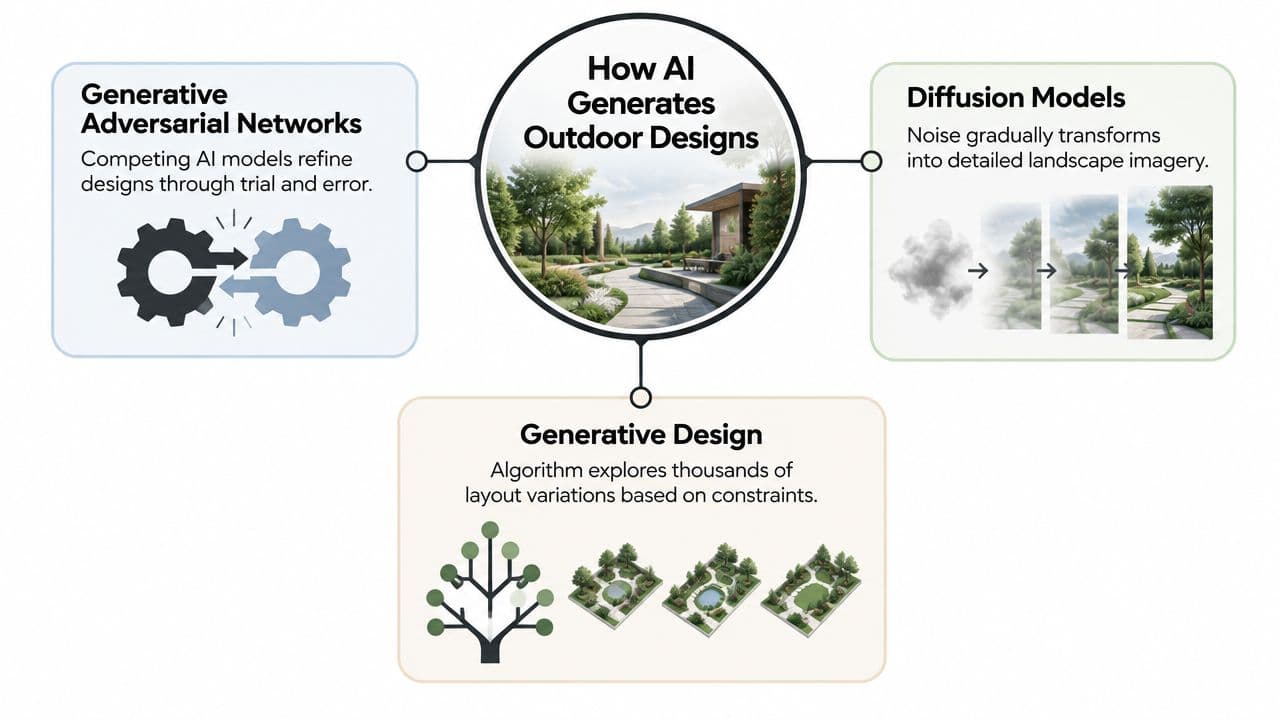
Generative adversarial networks, or GANs, use two competing models. One creates an image, while the other judges whether it resembles its training examples. Repeated trial and correction teaches patterns such as foliage density, paving texture, lighting, and composition. GANs can produce convincing detail, yet they may lose a specific patio footprint or wall geometry when the requested arrangement differs from familiar examples.
Diffusion models start with visual noise and progressively remove it until an image forms. Because the model has learned connections between words and visual patterns, a prompt mentioning a gravel path, corten steel edging, ornamental grasses, and warm evening light can steer the result. Diffusion systems support many text-to-image workflows because they can combine style, subject, atmosphere, and composition in one generation.
Generative design works through constraints. Users can define circulation, sun exposure, usable zones, or preferred materials, then compare options that follow those rules. The result is useful for testing arrangements before a designer develops a measured concept.
Why conditioning changes the outcome
Training teaches an AI system visual relationships. It may learn that a dining table needs clearance, pavers repeat across a surface, or a mature tree occupies more visual scale than groundcover. It does not automatically understand the engineering reason behind those relationships.
Conditioning and fine-tuning give site-based work more control. A 2025 site-design study found that workflows using Stable Diffusion with ControlNet and LoRA generated concept plans for parks, plazas, and courtyards while preserving spatial consistency, scale control, and site-specific elements better than non-fine-tuned models. That matters when the design must respond to a yard photograph instead of inventing an unrelated garden.
A three-dimensional reference can also help clients discuss proportion and placement. You can see your patio in 3D before reviewing materials or construction details. Use the output to speed decisions, then verify dimensions, grades, utilities, drainage, and plant suitability separately. Visual plausibility is not site verification.
Writing Prompts That Produce Usable Designs
A prompt should describe decisions that can survive a site visit, budget review, and installation discussion. “Create a beautiful modern backyard” leaves the system free to invent dimensions, planting choices, furniture scale, and the relationship between the house and yard.
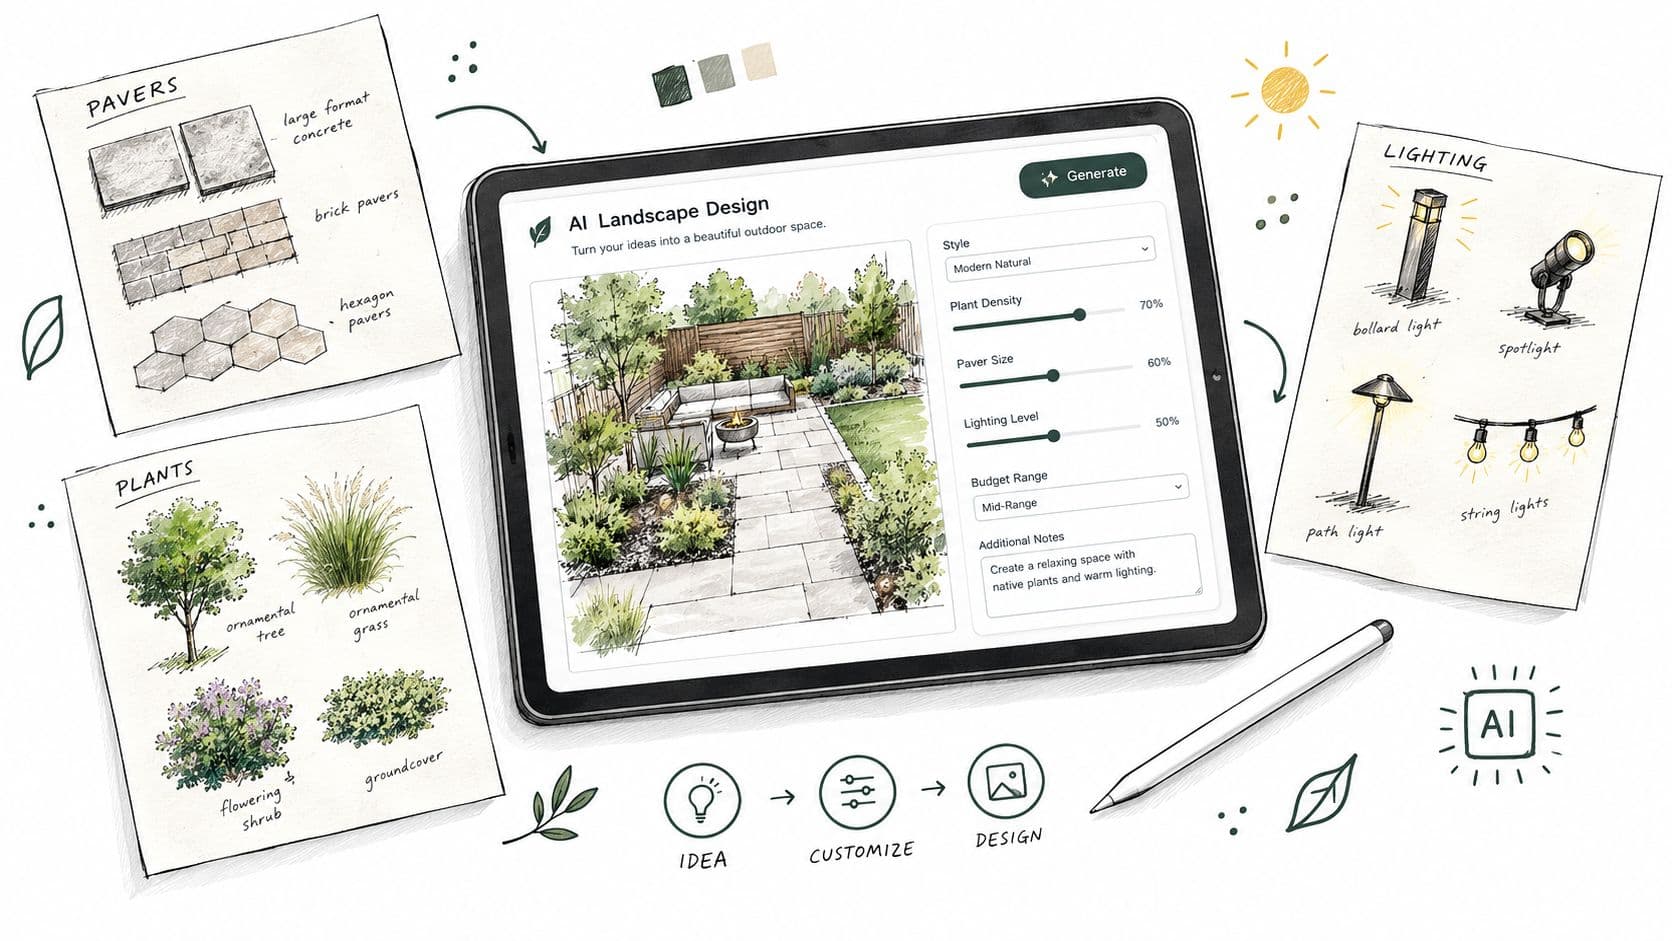
Begin with the existing conditions. Describe the visible house wall, fence, mature trees, current patio, lawn, slope, and features that must remain. State how the space will be used. Dining, children's play, a dog run, an outdoor kitchen, and quiet reading each require different circulation and clearances.
Build the prompt in layers
-
Name the style and mood. Terms such as contemporary, naturalistic, Mediterranean, Japanese-inspired, or low-maintenance work better when paired with physical choices.
-
Specify hardscape. Request a rectangular porcelain-paver terrace, curved natural-stone path, timber pergola, built-in bench, or compact gravel court. Material language gives the model more structure than “luxurious.”
-
Describe planting conditions. Include sun or shade, drought tolerance, evergreen screening, pollinator planting, ornamental grasses, or a restrained palette. Without environmental constraints, the result is decoration rather than a usable concept.
-
Control the view. Request a camera angle from the kitchen, a straight-on view from the lawn, or an eye-level perspective from the proposed seating area. Multiple views reveal inconsistencies hidden by one dramatic image.
-
Change one instruction at a time. If the patio works but the planting does not, preserve the composition and revise only the planting direction. Changing layout, materials, style, and lighting together makes the result harder to evaluate.
A practical tool such as ai garden design software can help people who do not use professional modeling software. The useful skill is describing the choices a designer or contractor must address, so the image becomes a communication layer before construction rather than an art exercise.
Use a second pass to request consistent paving joints, realistic furniture proportions, clear paths, visible drainage intent, and plants suited to the stated conditions. Compare the output with the original photograph, then check each attractive idea against access, maintenance, climate, and budget.
Here's a short demonstration of how an AI design workflow can fit into early concept development:
Use Cases for Homeowners and Design Professionals
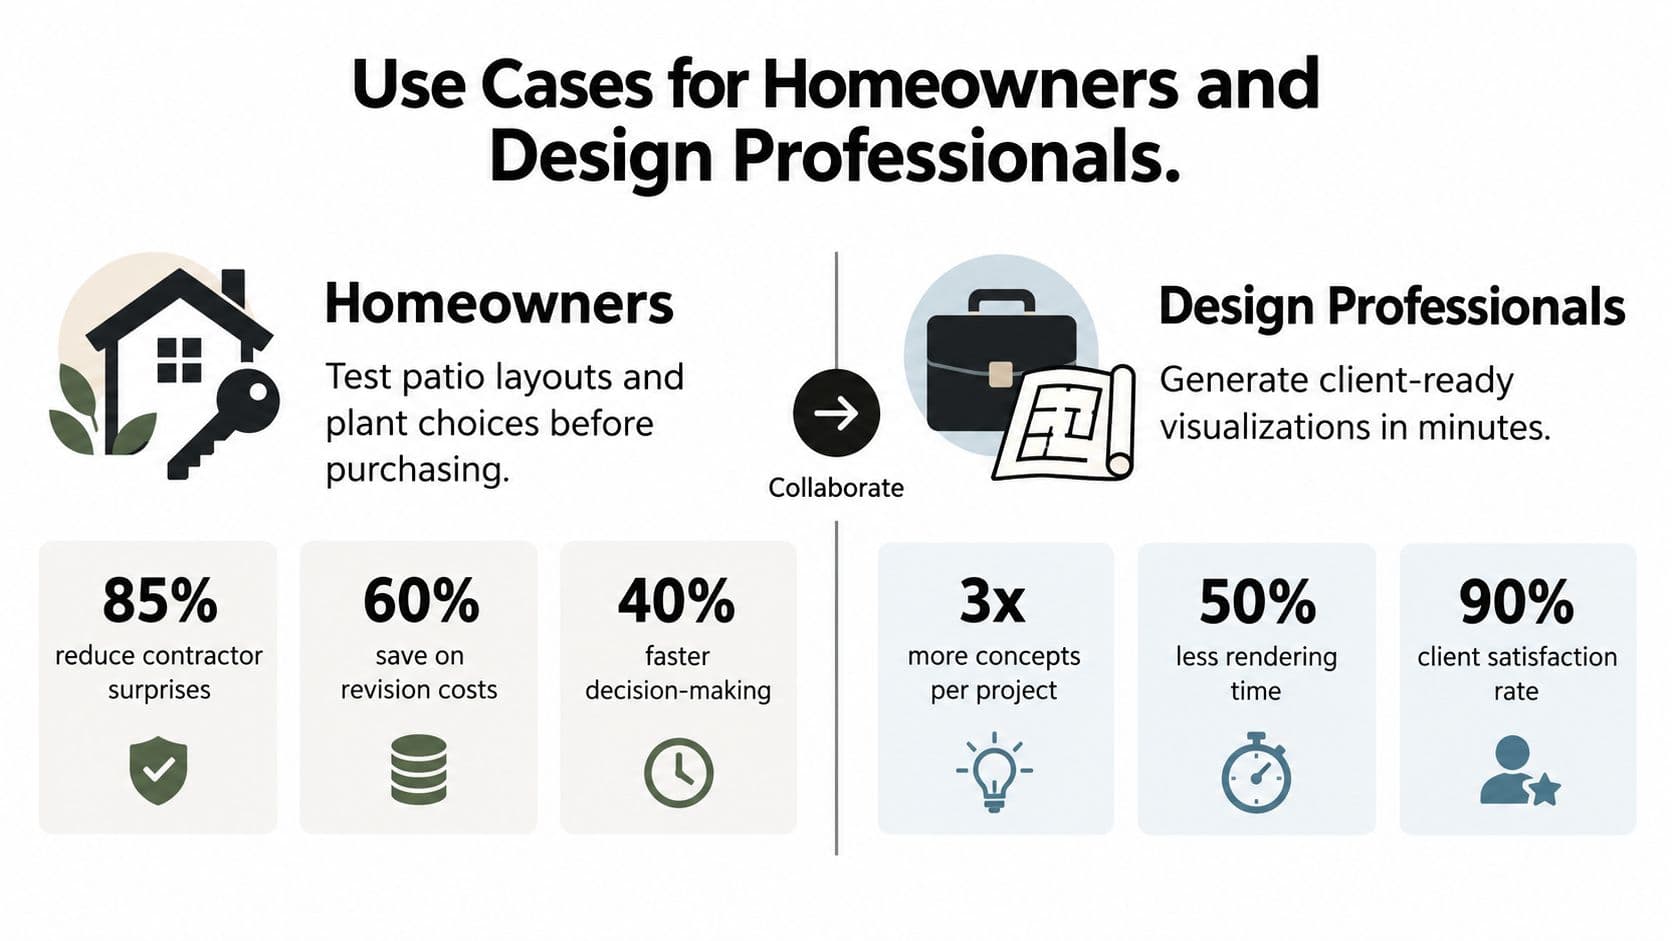
During a site visit, a homeowner can show an AI concept beside the actual yard and mark what feels right, wrong, or impossible. That makes early decisions more concrete. The same output serves different purposes for homeowners, designers, and contractors.
A homeowner can photograph the yard and compare a compact patio with a larger entertaining terrace, or evergreen screening with a more open planting scheme. These side-by-side options reveal preferences that are difficult to explain verbally. They also give the homeowner a clearer basis for asking a contractor about excavation, base preparation, drainage, lighting, plant availability, and maintenance.
For a professional, the image becomes a working reference during the visit. A designer can display two or three directions on a tablet, ask the client to identify specific materials or circulation problems, and annotate the preferred option immediately. A grounds specialist can use the marked-up image to discuss access for equipment, locations for stockpiled materials, and which existing features must remain untouched. Those notes help shape the site measure and proposal, while leaving technical decisions to drawings and field checks.
The value is speed with fewer misunderstandings. The client sees the proposed work in the context of the existing house, and the practitioner can record decisions before a detailed presentation or estimate is prepared.
Where design tools help early work
| User | Useful early task | What still needs verification |
|---|---|---|
| Homeowner | Compare layouts, styles, planting moods, and feature placement | Measurements, quantities, drainage, permits, and installation method |
| Landscaper | Record client choices about materials, circulation, and priorities during a site visit | Site survey, technical drawings, pricing, availability, and construction responsibility |
| Designer | Test alternatives before preparing detailed presentation material | Grading, plant suitability, code requirements, and specifications |
The practical use is decision tracking before purchasing or building. The Data Scientist's discussion of AI landscape design describes uses such as hardscape approval, pre-installation visualization, and real estate staging. In practice, the question is whether the image helps the people involved agree on scope, priorities, and unresolved questions before labor and materials are committed.
For a patio-focused project, ai backyard patio design can help a homeowner test options against the existing space. The result should accompany a measured scope of work, not stand in for it.
Where AI Outputs Fall Short
A photorealistic image can still describe an impractical project. AI systems optimize for visual coherence, not the sequence of excavation, drainage, base preparation, planting, maintenance, and inspection required for successful installation.
Typical failures include a patio that appears level across a visible slope, steps that do not connect logically to the lawn, trees shown at inconsistent sizes, and planting beds with no maintenance access. Paving may look attractive while ignoring cuts, expansion, edge restraint, or transitions to existing hardscape. Dark strips can also be misread as design features when they suggest water moving toward a building.
Check the image against the site
- Preserve fixed features. Compare fences, doors, windows, trees, utility covers, walls, and property boundaries with the source photograph.
- Inspect scale. Check whether furniture, steps, plants, and structures have believable dimensions relative to the house.
- Trace movement. Follow routes from the door to the patio, lawn, gate, and street. A path that ends in a bed remains a design failure, regardless of how polished the image looks.
- Question water behavior. Look for slopes toward buildings, trapped low points, missing downspout solutions, and retaining edges that appear unsupported.
- Separate mature and newly planted conditions. AI often shows every plant at its finished size. Review both the installation view and the established planting.
Benchmark evidence supports this cautious review. The HRS-Bench paper reported that the strongest model in its fidelity test reached a 62.4% normalized score, while the weakest reached 52.2%, with both below an 80% acceptance threshold. The HRS-Bench research evaluates fidelity in a broader text-to-image setting, including architectural render comparisons, rather than testing site-specific outdoor generation or construction accuracy.
The figures therefore provide context, not a prediction for a particular image generator. A concept should pass checks for realism, prompt adherence, site preservation, and construction logic before it becomes part of a client decision or budget discussion. Use the image to expose choices and questions, then verify dimensions, grades, access, and materials against the property.
From Pretty Render to Contractor-Ready Plan
A contractor meeting needs more than a convincing image. Bring a measured site plan, the selected concept, and a short record of decisions that still need verification. The render can show intent, while the handoff supplies the information required for pricing and construction.
Tools are beginning to produce more practical outputs. Hadaa's discussion of AI design trends describes zone checks, blueprint-style documents, planting guides, and bills of quantities alongside generated visuals. Treat these features as draft material. Someone still needs to compare every output with the property, local conditions, and available products.
Build a contractor meeting packet
Mark the actual USDA hardiness zone, sun exposure, wind, soil, irrigation access, and water restrictions. Add the owner's maintenance capacity. This gives the contractor and designer a basis for questioning plant choices instead of accepting a polished palette at face value.
Record the site constraints separately. Include property lines, easements, utilities, mature root zones, fences, gates, structures, and setbacks. Measure the patio, paths, steps, and clearances rather than estimating from pixels. For a sloped site, request grading and retaining guidance before asking for a firm price.
List the intended materials with acceptable substitutions. A generated image may combine paving, wall finishes, timber, and lighting products that are unavailable locally or do not work together. Substitutions can alter proportions, edge details, colour balance, lead times, and cost. Ask the contractor to flag those changes before approval.
Mark the image itself. Label elements as keep, change, verify, or price. This simple annotation system turns visual preference into a meeting agenda and prevents attractive details from disappearing during revisions.
Practical rule: Use AI to select a direction. Use measured information and trade review to decide what gets built.
The packet should include the original photograph, selected concept, annotated priorities, known measurements, material questions, and unresolved site risks. Leave room for contractor notes on access, sequencing, drainage, supply, and installation. The goal is a faster, clearer decision, not a drawing that pretends to be construction documentation.
Ethics, Ownership, and Legal Guardrails
Trust depends on showing what has been verified. A homeowner who approves an AI retaining-wall concept may assume the structure fits the slope, drainage, and property limits. If the wall reaches construction before those checks, the result can be costly rework, delays, or a safety problem. The image should remain a pre-construction communication layer, not a substitute for surveyed information or technical review.
A clear label protects the decision process. Mark the image as AI-assisted concept and identify which elements remain unverified before sharing it with a client, contractor, planning officer, or engineer. This matters especially when the image accompanies an estimate, planning submission, or contract discussion.
Copyright and ownership depend on the service, input material, and jurisdiction. A generated image may echo existing visual work, and the tool's terms may limit how inputs or outputs can be used. Review the current platform terms, retain permission for source photographs, and keep the original site image separate from generated versions.
Attribution should cover supplied photographs, reference imagery, designers, and tools where required or appropriate. Record the prompt, source image, date of generation, and major edits so the project team can distinguish inspiration from documentation.
Plant suitability also carries an ethical duty. A lush palette that cannot tolerate the site's climate, soil, exposure, or water availability should be marked conceptual rather than presented as a planting recommendation. Structural walls, outdoor kitchens, electrical layouts, and drainage concepts require qualified design and code review before anyone prices or builds them.
When to Use AI Design Tools and When to Call a Pro
A homeowner deciding between a planting refresh and a major outdoor renovation faces different levels of risk. AI garden design tools are useful for resolving visual uncertainty: compare styles, test a patio position, explore planting moods, judge whether screening feels too dense, or give a designer a clear starting point. They work best before material choices are fixed or detailed bids are requested.
Site conditions set the boundary. A flat yard with a simple planting update can support self-directed concept work. Steep ground, complicated drainage, retaining walls, pool edges, outdoor kitchens, electrical installations, tight boundaries, and permit-related work call for professional input early.
A practical decision filter
Use AI first when:
- You need several visual directions before choosing a style.
- The project remains exploratory, and nobody treats the image as construction documentation.
- You can identify existing features that must stay.
- You are ready to verify plant suitability, dimensions, drainage, and material availability.
- You want a contractor conversation grounded in a specific visual reference.
Call a professional early when:
- Grade changes, water movement, or retaining structures affect the property.
- The work involves property lines, utilities, easements, or regulated construction.
- Hardscape carries structural loads or needs specialist installation.
- Plant survival depends on precise soil, irrigation, exposure, or climate decisions.
- Several trades must coordinate drawings, specifications, and sequencing.
The decision is really about task assignment. AI excels at producing quick alternatives and making preferences visible. A designer brings site interpretation, conflict resolution, suitable plant and material selection, and documentation that a contractor can price and install. A contractor can then confirm methods, availability, sequencing, and practical site costs.
The strongest workflow begins with a photograph and focused prompts. Narrow the visual direction, then add measurements and expert review before money changes hands. This keeps the speed of AI in the process while reserving buildability decisions for people with site and construction responsibility.
For homeowners, the payoff is a clearer brief. For professionals, it creates faster agreement and fewer discussions based on vague references. The useful result is the concept that survives a site visit, material discussion, planting review, and direct construction questions.
OutdoorBrite turns a photograph of your backyard, patio, garden, or front yard into realistic redesign concepts for comparison and refinement before material or contractor decisions. Visit OutdoorBrite to explore styles, test outdoor features, and create a clearer visual brief for your next project.
See your yard reimagined
Start creating