Backyard Remodel Cost in 2026: Ranges by Project and Size
Backyard remodel cost ranges for patios, decks, pools and outdoor kitchens in 2026, plus the hidden drainage and permit costs that change your budget.
A typical full backyard remodel costs $15,000–$50,000, while a planting-only refresh with new sod, shrubs, and plants starts around $5,000. The range is wide because you're not buying a standardized product, you're combining outdoor improvements, construction, utilities, and whatever preparation your particular yard needs.
The important distinction isn't small yard versus large yard. It's ready-to-build ground versus a site that needs correction. A beautiful patio and a workable patio can look identical in a concept image, but only the latter accounts for runoff, soil, access, and construction requirements.
Table of Contents
- Backyard Remodel Cost Ranges at a Glance
- How Yard Size and Labor Move the Price
- Deck Materials Payback and Package Recovery
- Hidden Site Work That Raises the Bill
- Choosing a Budget Tier and Contingency Reserve
- Judging Cost per Season of Use
- Confirm Your Budget Before Hiring a Contractor
Backyard Remodel Cost Ranges at a Glance
HomeAdvisor's benchmarks, summarized in Kaminskiy Home Remodeling's outdoor-living cost guide, put a typical total backyard renovation at approximately $15,000–$50,000, with the scope and component estimates below.
Backyard remodel cost by scope and component
| Project | Typical installed cost | Scope note |
|---|---|---|
| Planting only: new sod, shrubs and plants | About $5,000 | Modest refresh |
| Full backyard remodel | $15,000–$50,000 | Typical total renovation |
| Targeted backyard upgrade | $1,000–$40,000 or more | Single feature to multi-feature |
| Patio | $1,900–$5,300 | Hardscape component |
| Deck | $4,100–$11,500 | Structure component |
| Outdoor kitchen | $5,600–$22,000 | Amenity component |
| Pool | $16,500–$44,000 | Water feature component |
| Pool, patio, outdoor kitchen and lounge combined | More than $100,000 | Multi-feature buildout |
Treat these figures as scope benchmarks, not all-inclusive offers. The source doesn't establish a common size, material specification, or site condition for every component. You shouldn't assume that a component allowance includes demolition, utility extensions, difficult excavation, or every permit your address requires.
The broad targeted-upgrade category also overlaps with the full-remodel category. That isn't a contradiction. Homeowners use “backyard remodel” to describe anything from replacing a tired surface to rebuilding the entire outdoor living area.
Build a feature list before a total
Start with what you want to do outside, then identify the construction that supports it. Outdoor dining might require a stable surface and shade, not a built-in kitchen. Privacy might call for planting rather than a new structure.
Sort your wish list into these groups:
- Planting: Lawn, shrubs, trees, beds, soil improvements, and irrigation.
- Hardscape: Patios, paths, steps, and paved seating areas.
- Structures: Decks, pergolas, covered areas, and associated foundations.
- Water features: Pools and ornamental water installations.
- Amenities: Cooking equipment, lighting, furniture, and entertainment features.
If shade is a priority, Outdoor Leisure Living's pergola cost breakdown helps you identify the questions to ask about structure type and installation scope. It's an Australian resource, so don't transfer its pricing directly into a United States budget.
For a low-water planting alternative, use our guide to xeriscaping cost per square foot to define what you're replacing and what preparation remains necessary.
Self-check: Which category dominates your wish list? If it's structures or amenities, you're planning a construction project, not a landscaping refresh.
How Yard Size and Labor Move the Price
A large yard doesn't need an equally large remodel. You might improve the area beside the back door while leaving the rest as lawn, planting, or an untouched buffer. What matters for estimating is the area you'll disturb, not just the property's total area.
Measure each system separately. A patio needs an area measurement; edging and utility routes need lengths; planting needs bed dimensions and a plant schedule. Combining everything into a single yard-wide square-foot rate hides those differences.
Say you're choosing between a compact dining patio close to the house and a larger entertaining area at the rear fence. The rear option may involve a longer path, more excavation, additional lighting cable, and a longer route for hauling materials. Its cost changes for reasons beyond the paving quantity.
Measure work, not just space
Use a tape measure, a simple sketch, and labeled photographs to record the scope:
- Mark separate footprints. Draw the patio, deck, planting beds, and lawn independently. Keep retained areas outside the construction boundary.
- Record edges and connections. Include steps, railings, transitions, drainage outlets, and the route from the house.
- Check access. Measure gates and identify narrow passages, overhead obstructions, and surfaces that equipment must cross.
- Flag difficult ground. Show slopes, wet areas, exposed roots, and existing structures rather than treating them as ordinary open space.
Labor isn't a fixed percentage of material cost. A crew installing identical pavers can face very different working conditions on an open lot and in a courtyard reached through a narrow side passage. Hand-carrying demolition debris and bringing base material through that passage require work even though they add nothing to the finished patio's appearance.
Our explanation of the average hourly rate for yard work can help you distinguish routine yard services from construction labor. Don't use a maintenance rate to estimate structural framing, excavation, or licensed utility work.
Estimating rule: Ask contractors to explain the quantities and access assumptions behind their price, not just the finished dimensions.
Request separate allowances for labor, materials, and equipment where practical. Some contractors price complete assemblies rather than disclosing every internal cost, but they should still describe the work included. An unexplained lump sum makes it difficult to tell whether a higher bid reflects better materials, harder site work, or a different interpretation of your plan.
Deck Materials Payback and Package Recovery
Composite decking carries an upfront premium that you should evaluate against your ownership plans. The 2025 Cost vs. Value benchmark places a typical wood deck addition at $18,263 installed and a composite deck at $25,096, an approximately $6,833 difference.
That comparison applies to defined deck-addition projects, not every possible deck. It shouldn't be treated as a correction to a smaller component estimate. Footprint, framing, stairs, railings, and construction specifications determine whether competing prices describe the same thing.
Compare installed price with resale recovery
The national and Pacific-region figures reported in Action News Jax's coverage of the 2025 Cost vs. Value results illustrate how recovery changes by material and project package.
Deck and patio package cost against resale recovery
| Project | Installed cost | Resale recovery | Upkeep note |
|---|---|---|---|
| Wood deck, national | $18,263 | 94.9% | Regular staining or sealing |
| Composite deck, national | $25,096 | 88.5% | Low routine upkeep, periodic cleaning |
| Wood deck, Pacific | $18,405 | 102.5% | Regular staining or sealing |
| Composite deck, Pacific | $26,891 | 74.1% | Low routine upkeep, periodic cleaning |
| Patio package, national | $51,454 | 46.0% ($23,672 returned) | Several features to maintain |
| Patio package, Pacific | $54,965 | 45.8% | Several features to maintain |
The patio package includes a flagstone patio, pergola, fire feature, and modular outdoor kitchen. Comparing it with a basic patio installation would confuse a multi-feature buildout with a single surface.
Use the visual comparison to separate the purchase decision from the ownership decision.
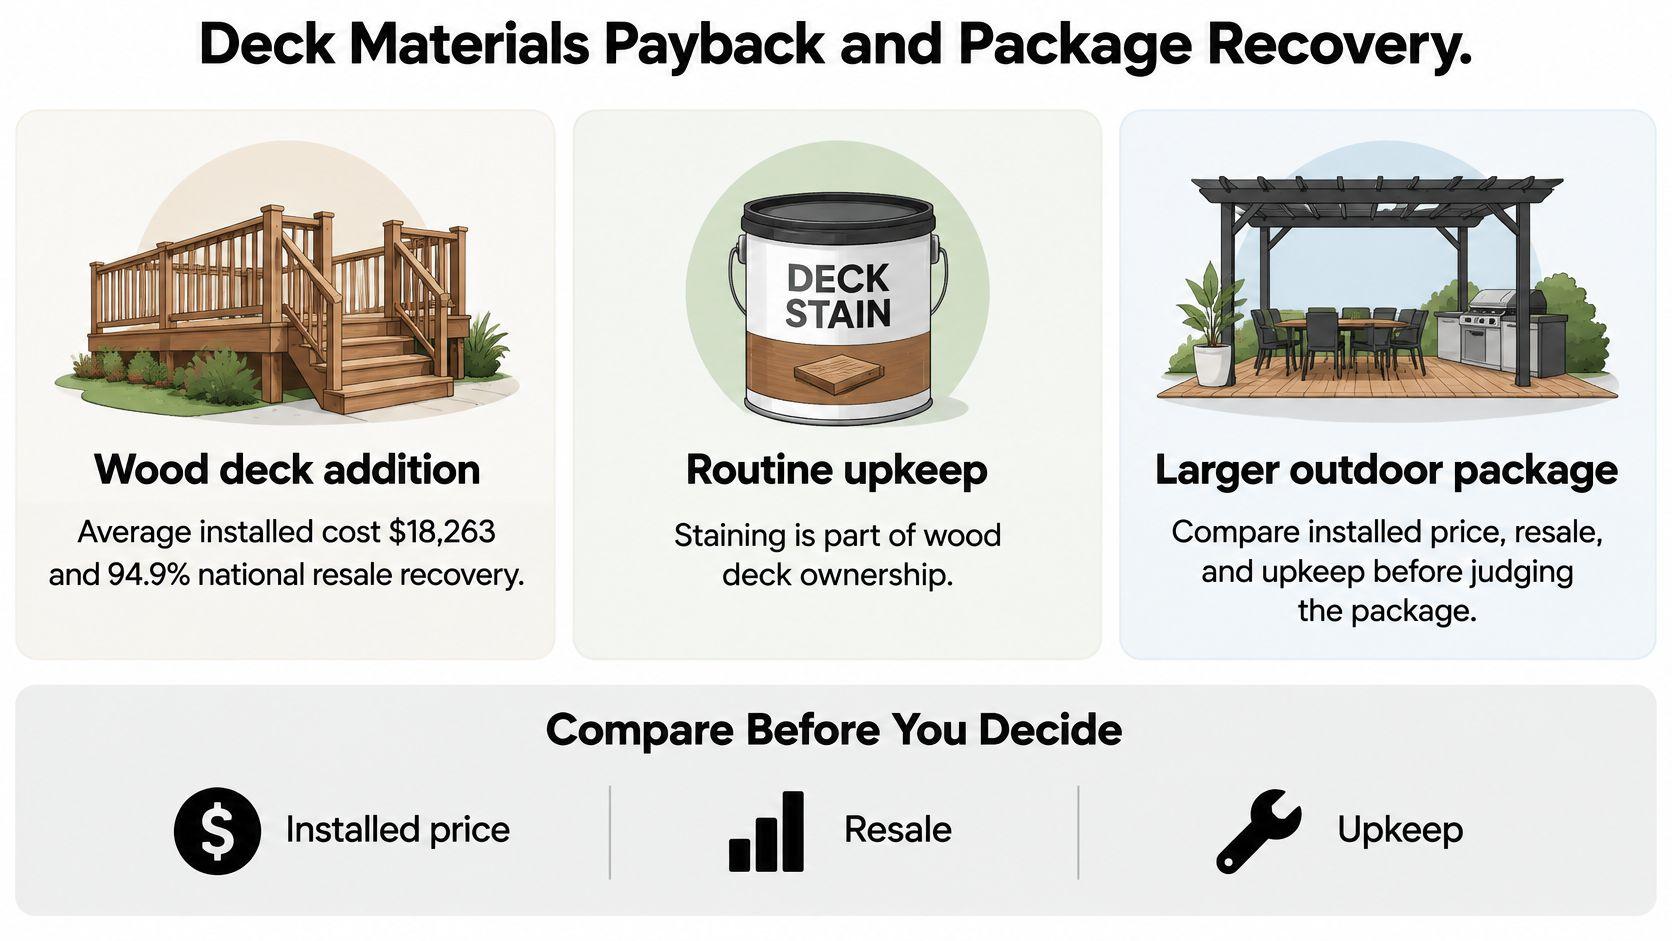
Resale recovery isn't a refund. It's an estimated relationship between project cost and resale value under the benchmark's assumptions. Your eventual sale price will also depend on condition, buyer preferences, and the local housing market.
Choose materials for the ownership period
Wood requires a realistic plan for surface care. Inspect it, keep debris from trapping moisture, and stain or seal according to the product and exposure conditions. Composite generally reduces routine finish work, but it still needs cleaning and attention to drainage, fasteners, and the supporting structure.
When requesting alternatives, hold the design constant. Ask the same contractor to price wood and composite with equivalent dimensions, framing requirements, stairs, and railings. Otherwise, you may mistake a scope difference for a material premium.
Keep the deck estimate separate from planting, electrical work, drainage, and other structures. Check that demolition, excavation, footings, disposal, permits, and necessary connections are accounted for somewhere in the overall budget.
A simpler deck may suit a broad range of buyers, while a customized outdoor package may primarily serve your household's preferences. Neither is automatically the better purchase. Buy lifestyle features for the life you'll live, rather than assuming their installation cost will reappear in a future sale.
Hidden Site Work That Raises the Bill
The lowest-bid trap is accepting a price for the visible finish without confirming the ground beneath it. A contractor who excludes grading, drainage, or unsuitable-soil removal hasn't necessarily offered a cheaper version of the same project. They may have offered a different project.
Design Transition Studio's backyard remodel cost guide identifies drainage, site preparation, permits, and local requirements as potential additions, with the planning ranges below.
Hidden site costs and what triggers them
| Hidden line item | Typical range | What triggers it |
|---|---|---|
| Drainage and site preparation | $600–$7,000 | Slope, runoff, soil grading |
| Permits and inspections | $200–$4,000 | Footings, electrical, gas, changes to grade |
| Local drainage and permit requirements | $1,000–$5,000 | Local code, changes that affect neighboring drainage |
These categories can overlap. Don't automatically add every range together. Ask which tasks and fees each allowance covers so drainage work or permit administration doesn't appear twice.
Follow the water before choosing the finish
Walk the property after rain. Look for standing water, sediment trails, downspouts discharging beside foundations, and runoff crossing the intended patio location. Note where water enters the yard and where it can legally leave.
A slope toward the house requires a different response from a low planting bed that stays damp. Clay, loose fill, or buried debris can also change excavation and base preparation. Ask the contractor to explain the proposed water route and how the finished surface connects to existing grades.
For a useful overview of possible approaches, compare garden drainage systems in Premier Builders' guide. Use it to frame questions about collection, conveyance, and discharge, not to select a drain before someone assesses your site.
Money spent controlling water protects the work you can see. Skipping it can mean paying to lift paving and rebuild the base later.
Identify what the rendering can't show
A raised patio may require retaining work. An outdoor kitchen may need utility trenches, and a shade structure may need footings that conflict with existing pipes or roots. Those are feasibility questions, not finishing details.
When comparing surface options, pair our paver pricing insights from OutdoorBrite with a site-specific preparation scope. A paver selection doesn't tell you whether excavation, compaction, drainage outlets, and disposal are included.
Before any bid, answer these questions:
- Where does water go after rain? Include effects on the house and neighboring property.
- What's beneath the surface? Identify known utilities, roots, fill, and existing foundations.
- Which work needs approval? Have the appropriate local authority or qualified professional confirm requirements for the actual design.
Choosing a Budget Tier and Contingency Reserve
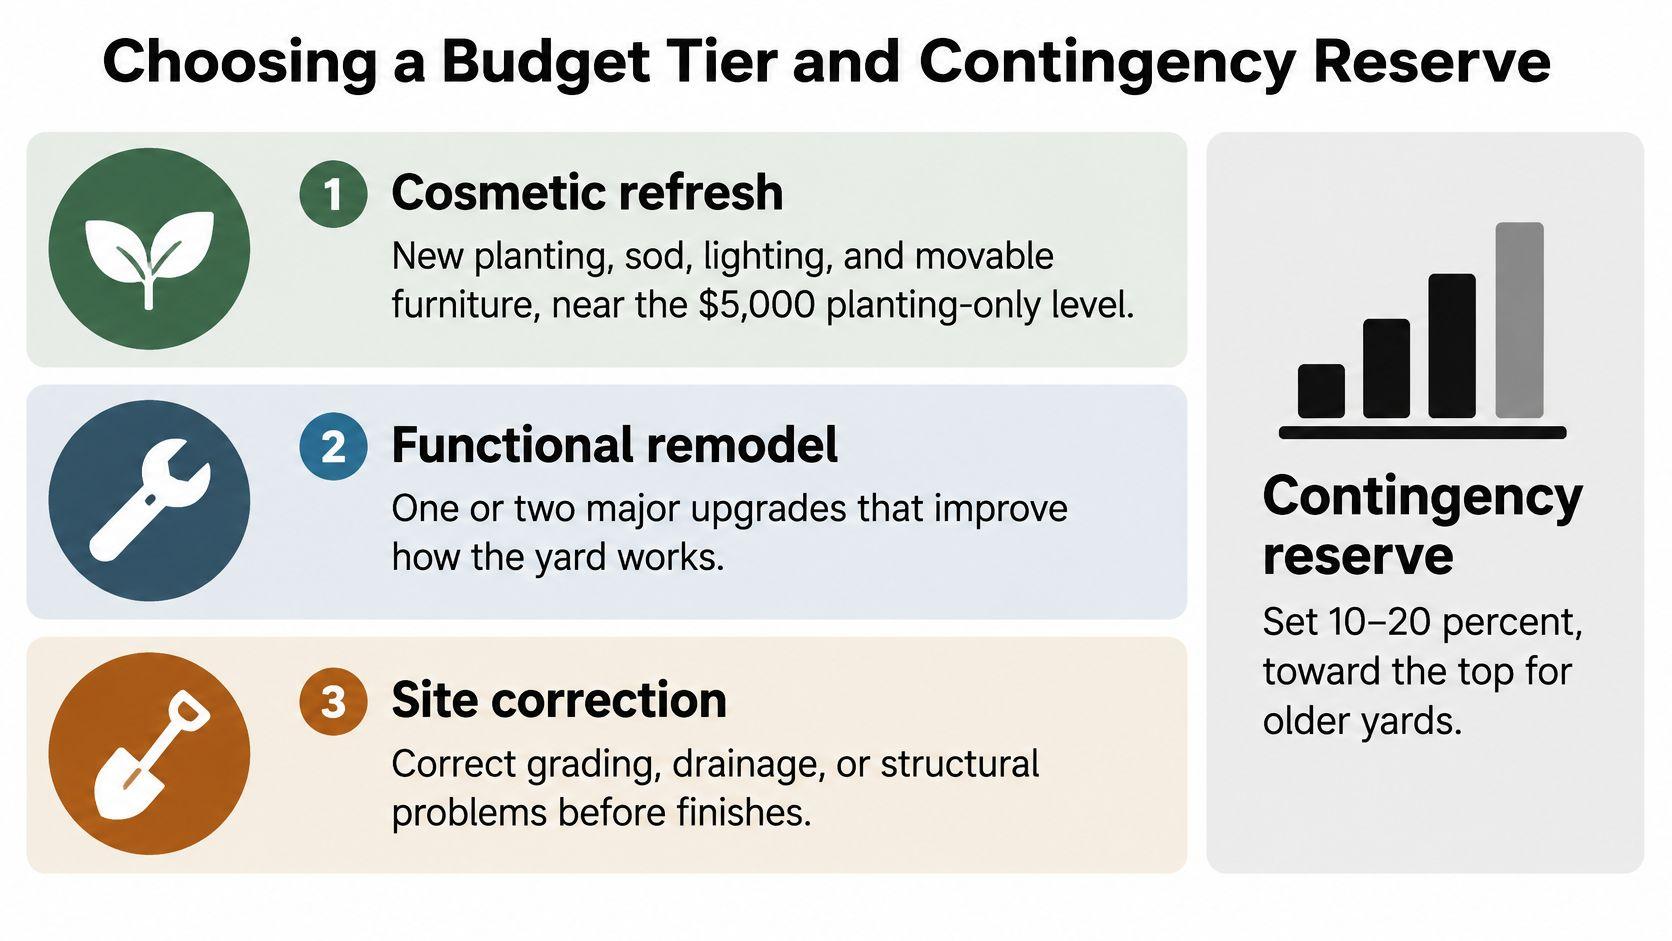
Choose your budget tier by the work the yard needs, not by the style of the finished photograph. A planting-led concept can still require substantial ground correction. Conversely, a sound existing patio may let you improve daily use without rebuilding it.
Match the tier to the site
-
Cosmetic refresh
Keep the existing layout and serviceable surfaces. Concentrate on planting, lawn repairs, movable furniture, and lighting that doesn't require major infrastructure changes.
This tier excludes structural rebuilding and substantial drainage correction. If the lawn fails because water collects beneath it, replacing the sod alone doesn't solve the underlying problem. Furniture and decorative additions also need their own allowance rather than being assumed part of a planting estimate.
-
Functional remodel
Change how the yard works through a defined built feature, such as a dining patio or a deck connected to the house. Include the supporting work needed to make that feature usable, including transitions, access, and any necessary services.
Keep optional amenities separate. A future kitchen, for example, shouldn't become part of the approved patio scope. If you intend to add it later, have a professional assess whether provisions for utilities should be made during the current work.
-
Site-correction remodel
Begin with grading, drainage, unstable ground, or retaining needs. Only then assign money to surfaces, planting, and amenities.
This isn't automatically the most luxurious tier. You may spend more on an ordinary-looking yard because the property needs more foundational work. If the total exceeds your limit, simplify finishes or phase optional features rather than removing essential correction.
The tier diagram is useful for discussing priorities, but the reserve should reflect your project's actual uncertainty rather than a universal allowance.
Protect a reserve from optional upgrades
Set aside a separate contingency reserve before approving decorative extras. Ask your contractor which unresolved conditions could change the price, how those changes will be documented, and when your written approval is required.
Older installations, uncertain underground conditions, and slope-related work deserve more caution than straightforward work on an assessed site. Trademaster Construction's remodel budgeting tips for homeowners provide additional context for organizing allowances and keeping the spending plan explicit.
At OutdoorBrite, you can upload a photo of a backyard, garden, patio, or front yard, pick a style, and receive realistic redesign concepts in seconds. Use those concepts to compare a restrained layout with a more ambitious alternative before deciding which features deserve estimates.
Choose the tier that matches the ground conditions. A concept helps you agree on appearance; a qualified professional must establish whether the layout can be built within your site constraints and budget.
Judging Cost per Season of Use
An expensive feature isn't automatically poor value, and an inexpensive feature isn't automatically good value. The useful question is whether your household will use it enough to justify installation, upkeep, and the space it occupies.
Better Homes & Gardens' coverage of the Thumbtack and Zillow curb-appeal report cites a national patio average near $4,600. That's a useful planning reference, but it isn't a quote for your proposed surface, size, or ground conditions.
Compare the same ownership horizon
Use the same ownership period for every alternative. Then calculate:
Cost per usable season = installation cost plus upkeep during ownership, divided by expected usable seasons.
For a more detailed comparison, use expected usable months instead. Include cleaning, servicing, utilities, finish treatments, and likely repairs where they apply. Keep potential resale recovery separate so an uncertain sale outcome doesn't make an otherwise unaffordable project appear affordable.
A season also needs an honest definition. A pool may be technically available during mild weather without being something your family wants to use. A dining area may be available all summer but uncomfortable during the hours you're home.
Build a small comparison sheet:
| Candidate | Ownership costs to request | Usability questions |
|---|---|---|
| Shaded seating area | Structure or shade equipment, cleaning, repairs | Does it provide shade when you eat outside? |
| Deck | Surface care, cleaning, inspections, repairs | Is access convenient and the layout comfortable? |
| Outdoor kitchen | Appliances, servicing, fuel, cleaning | Will you cook outside rather than just grill occasionally? |
| Pool | Equipment, water treatment, utilities, seasonal service | Does your household want the ongoing commitment? |
Rank ordinary use above occasional spectacle
Say your family eats outside frequently but hosts large gatherings only occasionally. A comfortable dining surface with effective shade may improve more evenings than a large cooking installation. That doesn't make the kitchen a bad feature, but it changes its place in the spending order.
Consider enabling improvements too. Drainage can make a previously soggy lawn usable, while lighting can make an existing path and seating area practical after sunset. Those improvements may support activities you already enjoy instead of asking you to adopt a new outdoor lifestyle.
- Estimate: Use your household's current habits, not an idealized entertaining calendar.
- Request upkeep details: Get maintenance requirements from installers and equipment suppliers.
- Test the climate fit: Check sun, wind, rainfall, and seasonal comfort.
- Remove weak candidates: Drop features whose appeal depends on frequent use you don't realistically expect.
The best-value feature is the one you'll use comfortably, maintain willingly, and still want after the novelty wears off.
Confirm Your Budget Before Hiring a Contractor
An approved budget should describe what will be built, what remains uncertain, and what happens if the site reveals a problem. A total without those boundaries isn't ready for a contract.
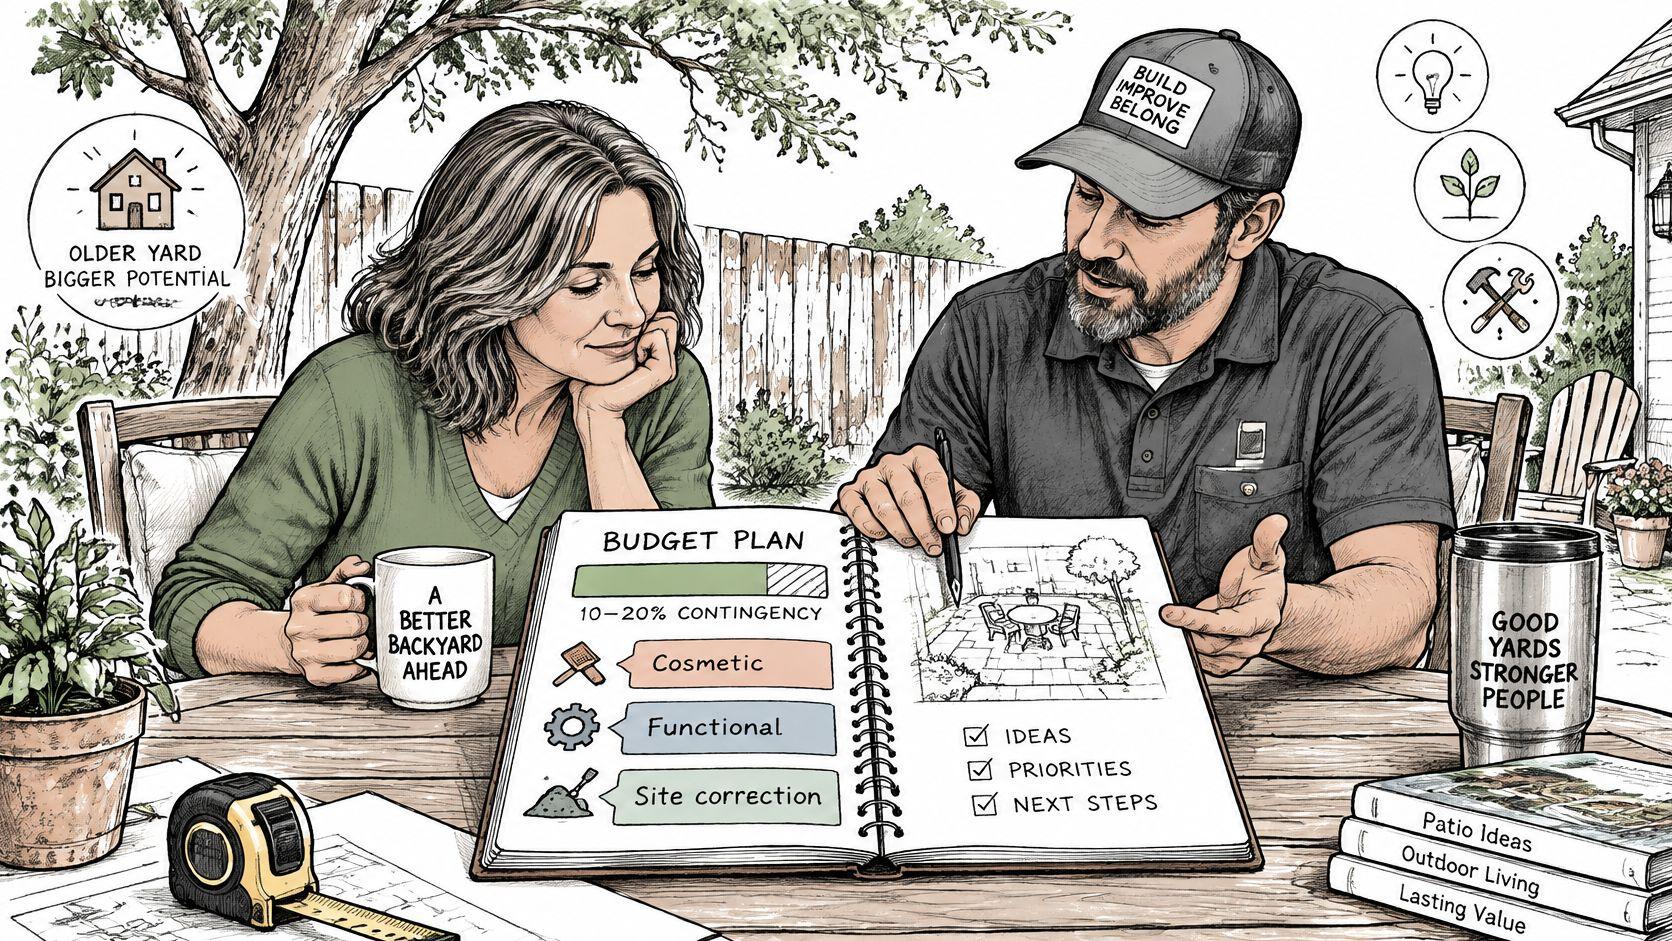
Use the budget discussion to agree on scope before choosing finishes.
Complete the final checks
- Approve the spending boundary. Identify the project tier, the amount available for contracted work, and the reserve you won't spend on upgrades.
- Freeze the feature list. Specify dimensions, materials, retained elements, and exclusions so bidders price the same outcome.
- Resolve site allowances. Ask which ground conditions have been assessed and which costs remain provisional.
- Walk the construction route. Confirm access, utility locations, staging, protection of existing plants, and responsibility for restoring disturbed areas.
- Compare itemized bids. Separate grading, drainage, demolition, disposal, permits, structures, surfaces, and services. Require written approval for changes.
You can save our redesigned patio, compare it against the original photo, and hand it to a contractor for a quote. Pair that image with measurements and a written scope so the contractor doesn't have to guess what you intend to retain or replace.
Keep visual inspiration separate from technical approval as you review the project.
OutdoorBrite doesn't replace an architect, designer, contractor, arborist, or horticulturist. Verify feasibility, plant suitability, materials, drainage, utilities, permits, and cost with qualified professionals before spending money or starting work.
The decision: Approve a buildable scope and a protected budget, then request comparable bids. Don't sign on the strength of a pleasing image and an unexplained total.
Upload a photo at OutdoorBrite to compare realistic backyard redesign concepts before committing to plants, paving, or construction. Choose a layout that supports your daily routines, save the concept, and use it alongside your measurements and site questions when requesting contractor estimates.
See your yard reimagined
Start creating