AI Patio Design: How to Visualize Your Outdoor Space
Discover how AI patio design tools transform backyard photos into realistic concepts. Learn workflows, best practices, and tips for homeowners and pros.
You're standing in the backyard with a stack of paver samples, a few furniture tabs open, and no clear sense of how any of it will look together. The patio in your head feels finished, but the actual yard still has its existing concrete, uneven planting beds, fences, trees, and awkward sight lines. That gap between having an idea and seeing it in context is where AI patio design can help.
AI tools can turn a photo of your outdoor space into realistic design concepts, letting you explore surfaces, seating, shade structures, planting, and outdoor features before you buy materials or book construction. The important distinction is that these images are visual planning aids, not technical drawings. AI can help you decide what you like. A qualified professional still needs to determine what your property can safely and legally support.
Table of Contents
- What AI Patio Design Actually Does
- How AI Generates Photorealistic Patio Concepts
- Your Step-by-Step AI Patio Design Workflow
- Who Benefits Most from AI Patio Design Tools
- Common AI Patio Design Mistakes and How to Avoid Them
- Time and Cost Savings with AI Patio Design
- Moving from AI Concepts to Built Reality
What AI Patio Design Actually Does
Suppose you've got a plain rectangular area behind the house. You're wondering whether large-format pavers would look better than textured concrete, whether a pergola would overwhelm the space, and whether a fire pit belongs near the seating area or farther into the yard. Traditional design software can answer those questions, but it often requires measurements, modeling skills, and a substantial investment of time.
An AI patio design tool takes a different route. You upload a photo of the existing space, choose a design direction, and receive a redesigned image that uses your yard as the visual starting point. The result can show different paver appearances, furniture arrangements, pergolas, fire features, planting beds, and outdoor kitchens in a setting that resembles your property rather than a generic showroom.
That context makes the tool useful before you commit to a direction. A warm Mediterranean scheme may look appealing in isolation but compete with a contemporary home exterior. A minimalist patio may make a narrow yard feel calmer, while a heavily planted cottage approach could make the same space look crowded. Seeing these alternatives on your own property helps you discuss preferences with your household and later with a contractor.
For furniture specifically, visual research still matters. Before generating concepts, you may want to find outdoor furniture inspiration so you can recognize the seating shapes, dining arrangements, and materials that suit your lifestyle.
What the tool can show
AI patio design is especially useful for early questions such as:
- Surface direction: Compare the visual character of pavers, concrete, stone, or wood-look materials.
- Furniture placement: Test whether a dining set, lounge group, or compact seating arrangement fits the composition.
- Shade and shelter: Explore a pergola, canopy, or covered transition near the house.
- Garden relationships: See how planting beds, containers, trees, and lawn might frame the hardscape.
- Feature placement: Try a fire pit, grill, water element, or outdoor kitchen as a visual focal point.
The output is best understood as a concept image. It can suggest proportion, mood, and relationships between elements, but it won't confirm exact dimensions, foundation requirements, drainage performance, utility locations, structural loads, or permit conditions. OutdoorBrite's ai for garden design follows this photo-based concept approach, helping users explore an outdoor direction before moving into detailed planning.
How AI Generates Photorealistic Patio Concepts
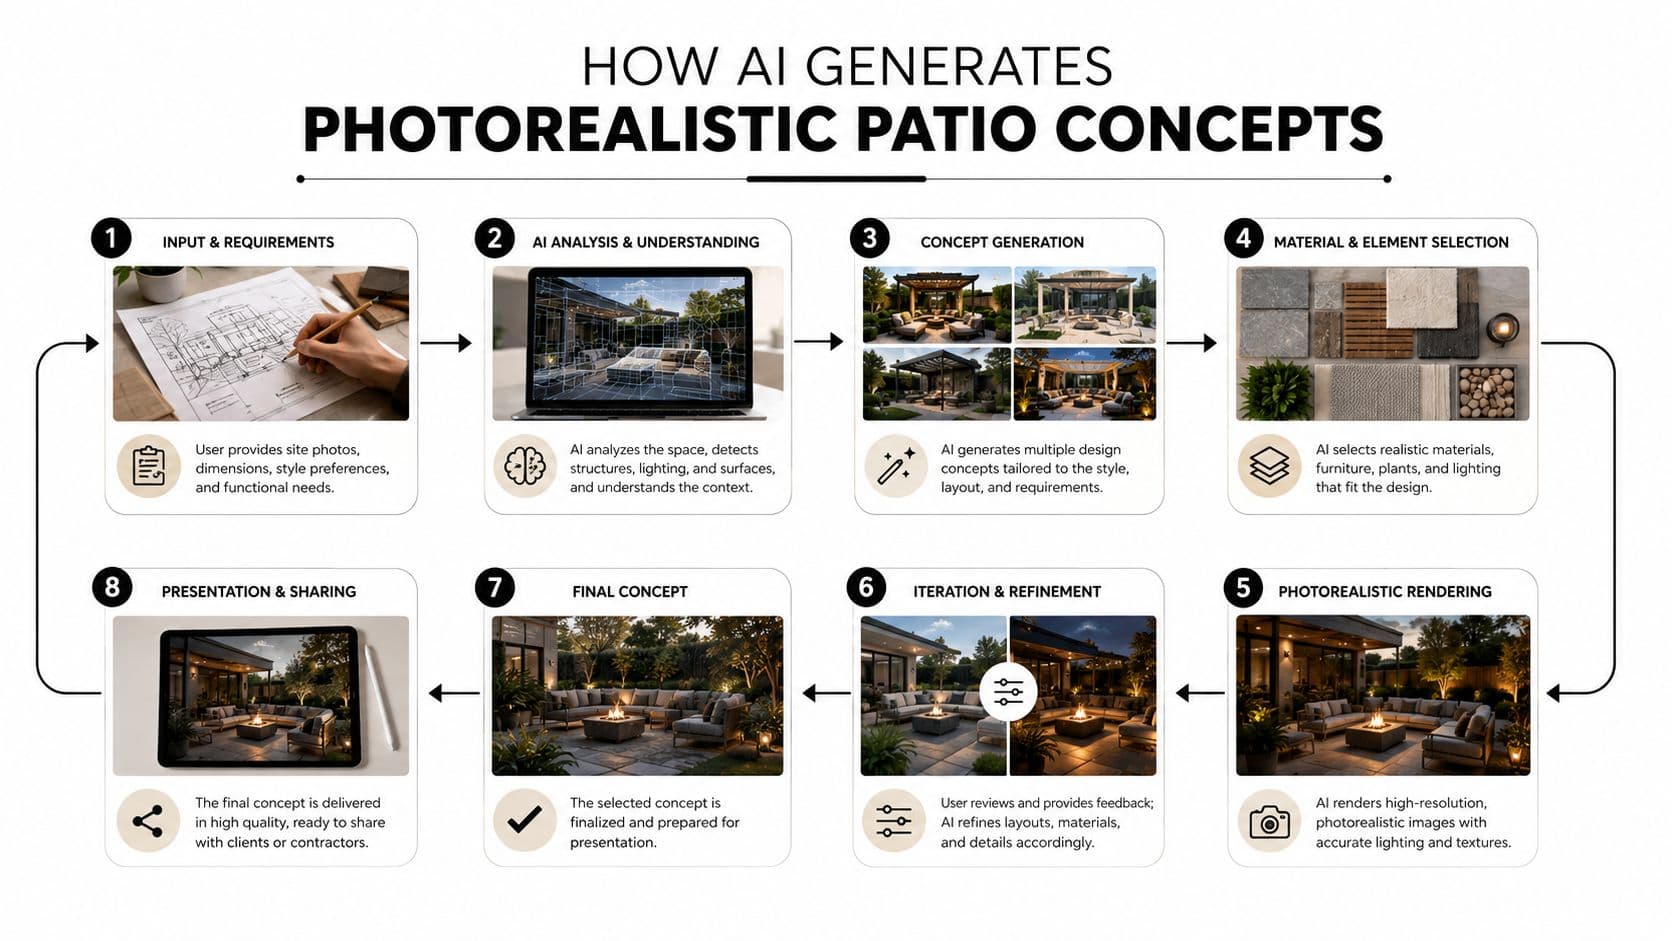
The simplest way to understand the technology is to think of it as smart photo editing that recognizes outdoor spaces. A basic editor might replace one object, while an AI system attempts to understand the scene, infer depth, and generate several new elements that appear to belong there.
The process usually has several connected parts.
First, the system reads the image
Image recognition identifies visible features such as lawn, existing concrete, walls, trees, fences, doors, and furniture. It also looks for visual relationships, including the direction of the house, the apparent ground plane, and the edges of existing hardscape. This interpretation isn't the same as taking a survey. The system is estimating from pixels, so hidden grades and exact measurements remain unknown.
Next, a style guides the transformation
A prompt or style selection tells the model what kind of visual language to use. Modern designs may emphasize crisp lines and restrained planting, while Mediterranean concepts may introduce warm materials, layered greenery, and shaded outdoor rooms. The style affects color, texture, furniture, planting character, and the overall atmosphere.
Finally, generative AI creates the new scene
The model synthesizes elements that weren't present in the original photograph while trying to preserve the viewpoint and basic geometry. Strong results keep patio boundaries coherent, maintain believable perspective, and place objects at a plausible scale. Weak results may bend edges, duplicate furniture, change the house shape, or place a pergola where its supports couldn't realistically land.
Why structural control matters
Research on outdoor-scene synthesis evaluates image quality with measures including Fréchet Inception Distance, LPIPS, SSIM, PSNR, and point-set distance. In one benchmark, structure-guided methods performed better for same-scene guided synthesis than SANet and BicycleGAN, while guided methods improved cross-scene LPIPS and SSIM even though SANet retained advantages on L1 and PSNR. These technical measures matter because a patio redesign has to preserve more than attractive texture. The system should keep hardscape edges, viewpoint consistency, and object placement coherent. The outdoor synthesis benchmark provides useful technical context for why structure-aware generation can produce more dependable visual concepts.
Modern image-generation workflows can add further control through ControlNet and LoRA fine-tuning. Research on outdoor space concepts describes using Stable Diffusion with ControlNet and domain-specific training for natural parks, city plazas, and courtyard gardens. A structural sketch can constrain the output, which reduces the model's freedom to invent an entirely different spatial arrangement. For a patio, that makes it easier to preserve a planned paving edge, pergola location, seating clearance, or planting zone. This landscape-generation study explains the principle in more technical detail.
The practical lesson is straightforward. Don't judge a tool only by how beautiful its first image looks. Check whether it respects the actual shape of your yard.
Your Step-by-Step AI Patio Design Workflow
A good result starts before you open the design tool. Your source photo gives the system its view of the site, so a cluttered, dark, or tightly cropped image can make the redesign less useful.
1. Prepare a clear photograph
Use natural light when you can. Capture the full patio or proposed patio area, including the house wall, doors, fences, retaining edges, nearby trees, and any permanent structures that affect the composition. A slightly raised viewpoint can reveal more of the ground plane, but avoid an extreme angle that makes the yard look distorted.
Include something familiar for visual scale, such as a door, chair, table, or person. Remove temporary clutter when possible, but don't hide permanent constraints. An air-conditioning unit, utility cover, drain, tree trunk, or narrow access path may be unattractive in the image, yet those details matter when you evaluate whether the concept is practical.
2. Upload the image and select a direction
After uploading, choose a broad style that matches both your home and your habits. Modern, Mediterranean, cottage, tropical, and Japanese-inspired concepts can produce very different relationships between hardscape and planting. If you aren't sure, start with contrasting directions rather than making tiny changes to one style.
Generate a first concept, then ask what it tells you. Perhaps the furniture feels too large, the planting is too dense, or the paving color fights the siding. That observation becomes the basis for the next iteration.
3. Change one major decision at a time
If you change the surface, furniture, planting, pergola, and lighting in one prompt, you won't know which change improved the result. Instead, preserve the layout while testing materials, then preserve the preferred material while trying furniture arrangements. This creates a clearer comparison.
You can also use an elements editor, where available, to add or remove features such as a fire pit, pergola, planting bed, or grill area. Treat each version as a design conversation, not a final answer.
4. Save, compare, and annotate
Keep the concepts that solve different problems. One may have the strongest seating arrangement, another may show the best material, and a third may handle the transition to the garden more gracefully. Save the images with notes such as “preferred paving color” or “pergola feels too close to the window.”
Share the strongest options with family members before you become attached to one image. You can also send them to a contractor as visual references. For more tool comparisons and related workflows, explore the Best landscape design apps.
The process doesn't require CAD experience. It does require judgment. The more deliberately you photograph, compare, and refine, the more useful the concepts become.
Who Benefits Most from AI Patio Design Tools
AI patio design serves different people in different ways. The value isn't limited to homeowners who want a pretty rendering. It can also improve conversations between clients and professionals, provided everyone understands what the image represents.
Homeowners planning a renovation
A homeowner with an existing patio can test several visual directions before choosing a material family or furniture style. The biggest benefit is not that the AI makes the decision. It helps turn a vague preference, such as “something warmer and more inviting,” into a concrete image that others can react to.
You might discover that you prefer a simple surface with stronger planting rather than a complex paving pattern. That insight can prevent a long, unfocused search through samples and catalogs.
DIY enthusiasts
For a weekend project, an AI concept can help organize a sequence of improvements. You may visualize a seating corner first, then consider containers, screening, or lighting as later additions. Family members who couldn't picture the result from a verbal explanation can respond to the same image and identify concerns early.
A rendering won't tell you how to excavate or prepare a base. It can, however, help you decide whether your proposed arrangement feels usable before you move soil or purchase bulky furniture.
Contractors and landscape designers
Professionals can use a client's preferred concepts to clarify taste during an early consultation. A contractor may see that the homeowner likes the warm surface from one image, the open circulation from another, and no overhead structure at all. That is more actionable than a collection of disconnected inspiration photos.
AI can support a consultation, but it doesn't replace site measurements, estimating, technical drawings, or professional judgment. The 2025 CSLA survey results show that direct use of machine learning or AI-based design tools remains limited, with 10% of respondents reporting use, mainly in initial design phases. The same survey found broader use of chatbots, including 50% for background research and information gathering and 47% for drafting briefs, proposals, or syllabi. That pattern reinforces a useful boundary. AI is entering practice as an assistive layer, especially around early thinking and documentation.
Agents, buyers, and new homeowners
Real estate agents can use a concept to help buyers see possibilities in a bare or dated yard, but they should label it clearly as a visualization. New homeowners can use the same approach to compare a phased outdoor living plan, beginning with a patio and adding planting or shade later.
Common AI Patio Design Mistakes and How to Avoid Them
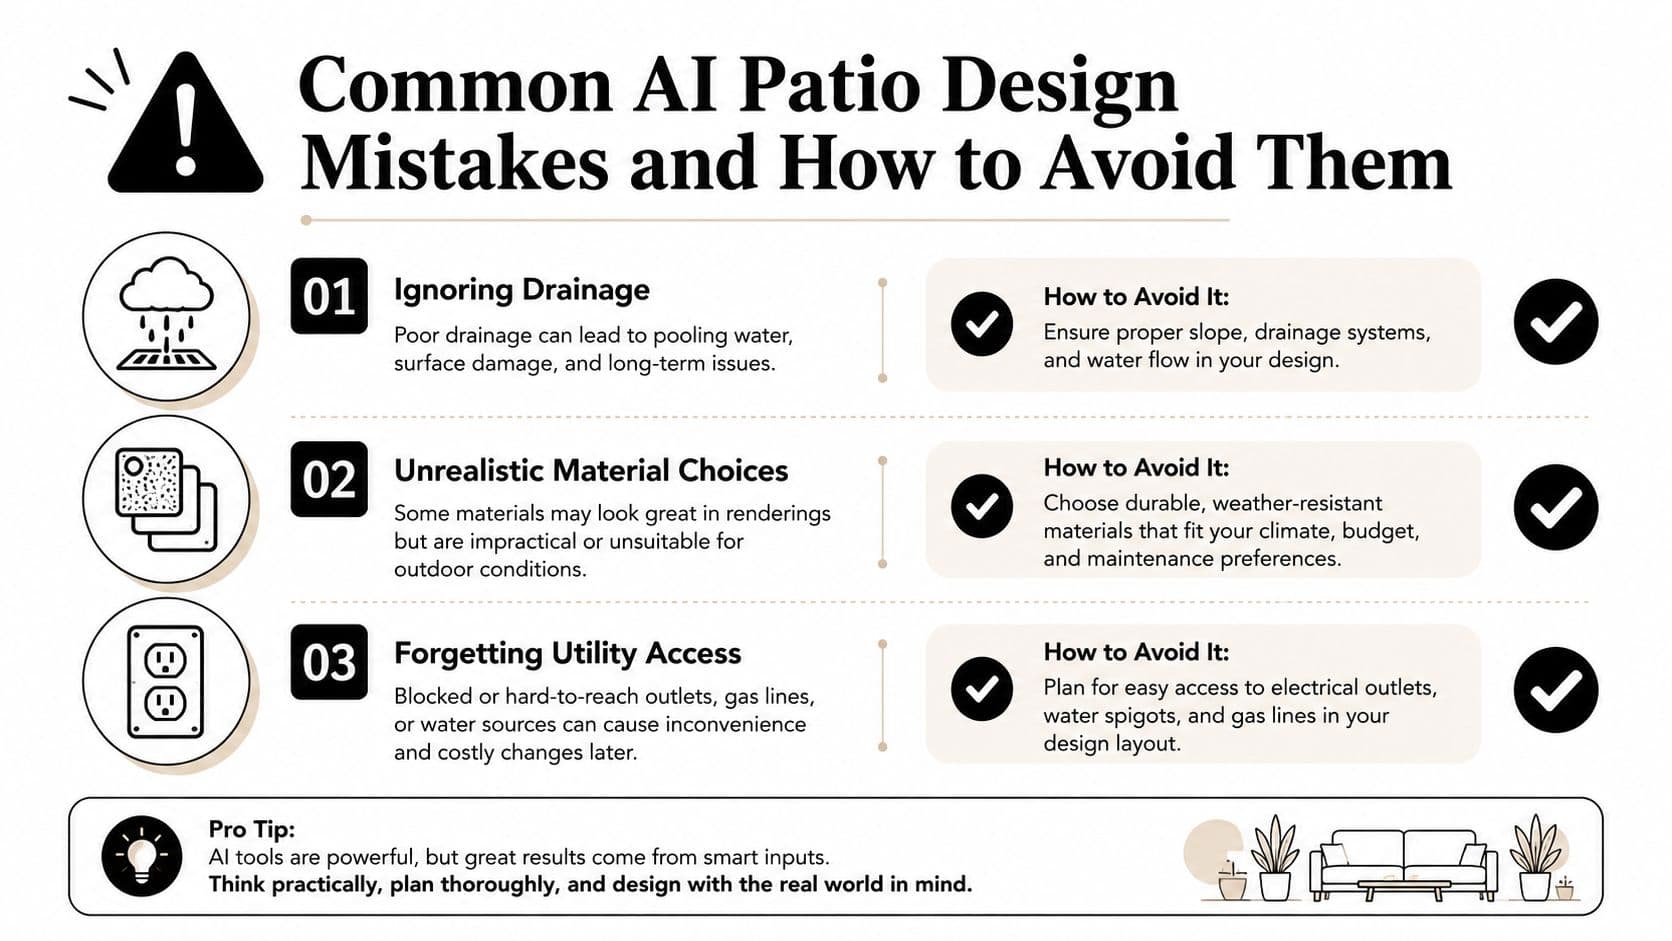
The most dangerous misunderstanding is treating a photorealistic image as proof that a patio can be built exactly as shown. AI sees visual patterns, not the concealed conditions beneath your yard. It may produce an attractive surface without understanding how water moves, whether the soil can support it, or how the project interacts with local rules.
The hidden conditions an image can't verify
Drainage and slope require an assessment of the actual site. A photograph can't reliably reveal subtle grade changes, compacted fill, low points, or the path runoff will take during heavy rain. Base preparation and load-bearing requirements also depend on construction conditions that don't appear in a rendering.
Climate suitability needs human review as well. A material or planting scheme that looks convincing may not suit local freeze-thaw exposure, persistent moisture, heat, or sun. The same caution applies to structures. A pergola, roof extension, retaining wall, or outdoor kitchen may require structural design, utility coordination, and permits.
Practical rule: Use the image to ask better questions, not to skip the questions.
Common visual traps
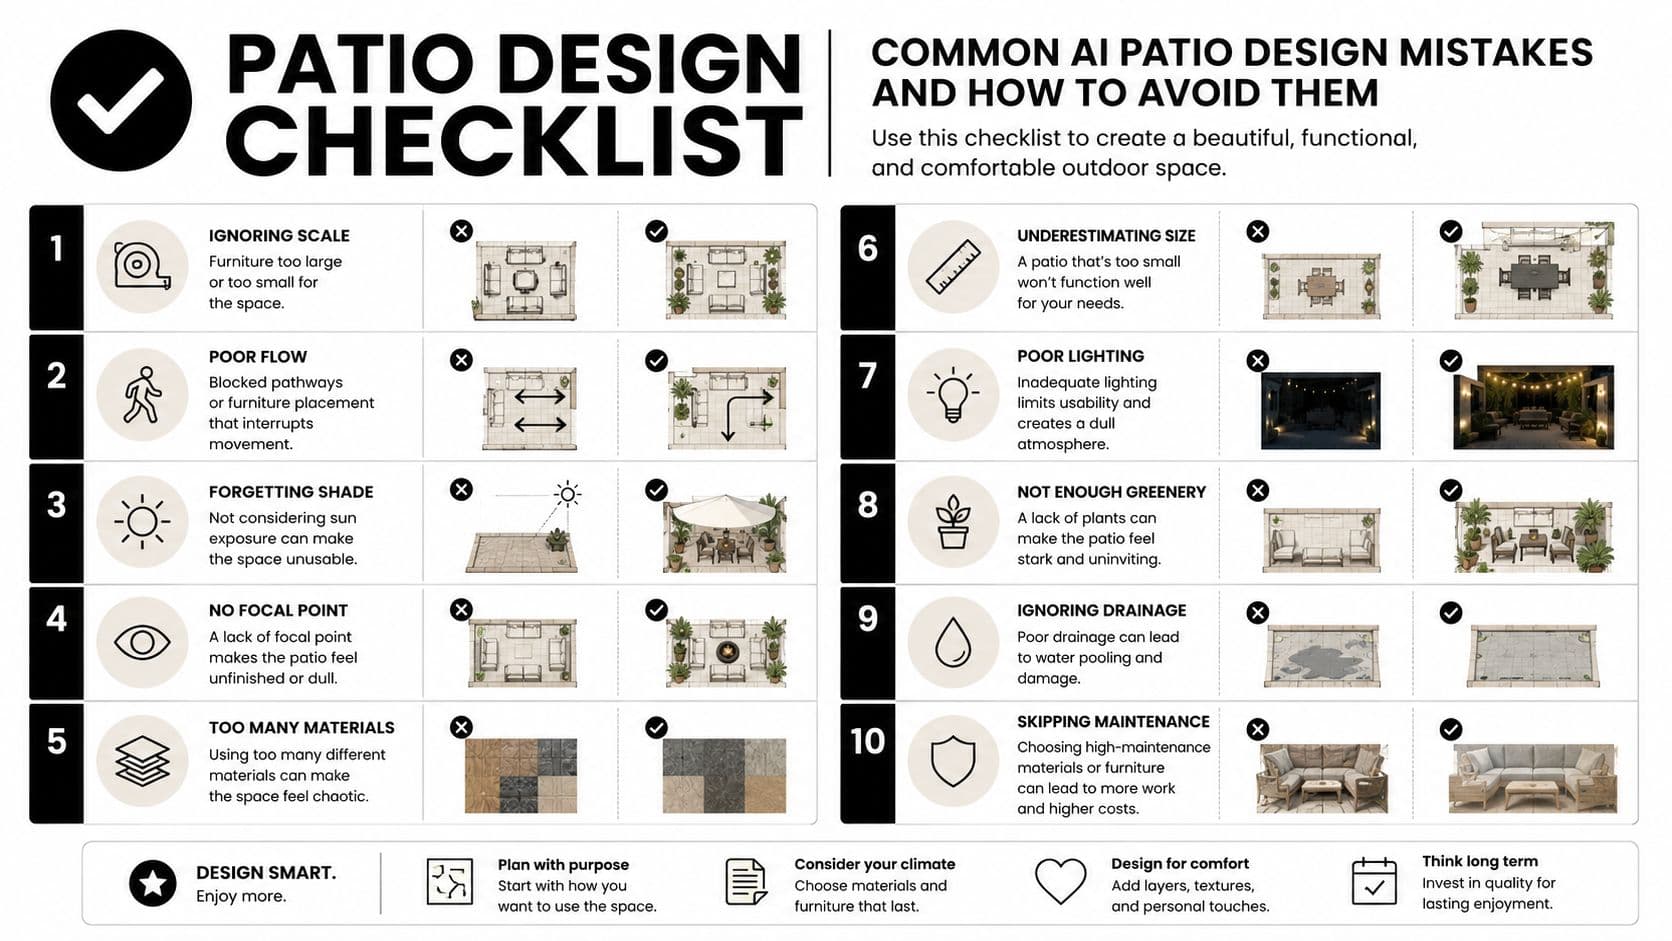
- Ignoring sun exposure: A lounge may look perfect in the image but sit in harsh afternoon heat. Observe how sunlight moves across the yard before selecting shade, seating, and plants.
- Choosing unsuitable materials: The AI may show a finish that looks right stylistically but performs poorly in your local conditions. Confirm outdoor ratings, maintenance needs, slip resistance, and weather tolerance.
- Blocking circulation: Furniture and decorative features can narrow the route between the house, yard, gate, and storage areas. Walk the proposed path and check how people will carry food, move chairs, and access the garden.
- Forgetting utilities: Keep access to outlets, drains, cleanouts, irrigation controls, meters, and service equipment. A concept that hides these features may create problems later.
- Overlooking setbacks: Local requirements can limit where structures or hardscape may sit. Ask the relevant local authority or a qualified professional before treating the visual layout as a placement plan.
A practical workflow combines AI for ideation, site assessment for constraints, and professional planning for execution. The more complex the project, the less appropriate it is to rely on an image alone.
Time and Cost Savings with AI Patio Design
AI changes the early design process by reducing the friction of trying alternatives. Instead of describing a paver color to several people, visiting suppliers before you know what you want, or requesting repeated visual revisions, you can explore directions from a photo and use the strongest images to focus later conversations.
That doesn't mean every project becomes inexpensive. Subscription tools may differ in how many generations they include, the resolution of downloads, editing features, and export options. Compare plans by asking what you need. If you're only deciding between surface styles, a modest concept workflow may be sufficient. If you're preparing images to share with a designer or contractor, higher-resolution exports and saved iterations may matter more.
Where the value appears
The financial benefit is mostly uncertainty reduction. A homeowner who rejects a material after seeing it in context has avoided committing to a direction that doesn't feel right. A contractor who receives a clear visual reference may spend less time decoding an abstract description, although the contractor still needs to measure, specify, and price the work independently.
Professional design remains important for grading, drainage, retaining structures, electrical planning, structural elements, and permits. AI shouldn't be treated as a replacement for those services. It belongs earlier in the budget, alongside inspiration and preliminary planning, before construction decisions become difficult to reverse.
The ASLA Digital Technology Software Survey findings place this adoption in context. AI tools were cited by around 40% of respondents, while 73% rated AutoCAD as extremely important, showing that established technical software still dominates professional practice. Another ASLA finding reported 55% using AI in practice, teaching, or research, with writing reports, conceptual design, and RFP responses among the common uses. Only 27% said AI had saved them time, while 48% were unsure and 7% said it added time. These results support a measured conclusion: AI can accelerate exploration, but its return depends on how thoughtfully a team integrates it.
For homeowners comparing options without committing to a paid plan immediately, the best free patio design app can be a useful place to begin. Evaluate the output, controls, and export quality before deciding whether a subscription fits your project.
Moving from AI Concepts to Built Reality
Once you have a concept you like, stop generating and start documenting. Save the preferred image, mark the features you care about, and write down what the image is meant to communicate. For example, identify the desired paving character, seating orientation, shade idea, planting mood, and fire feature location without assuming the pictured arrangement is dimensionally correct.
Give those references to a contractor or garden designer during a feasibility discussion. Ask them to assess drainage, slope, base preparation, access, utilities, structural requirements, climate suitability, and permits. If the project includes significant grading, retaining walls, covered structures, or complex services, involve the appropriate design or engineering professionals early.
Material research should also move beyond appearance. If you're deciding between a poured surface, decorative treatment, and other patio systems, you can compare patio concrete options while keeping performance and maintenance in view.
If the full project feels too large, divide it into phases. A professional can help establish the underlying grade, drainage, utilities, and base work first, then coordinate furniture, planting, shade, or lighting as later stages. AI patio design is the starting point for an informed conversation, not the construction plan.
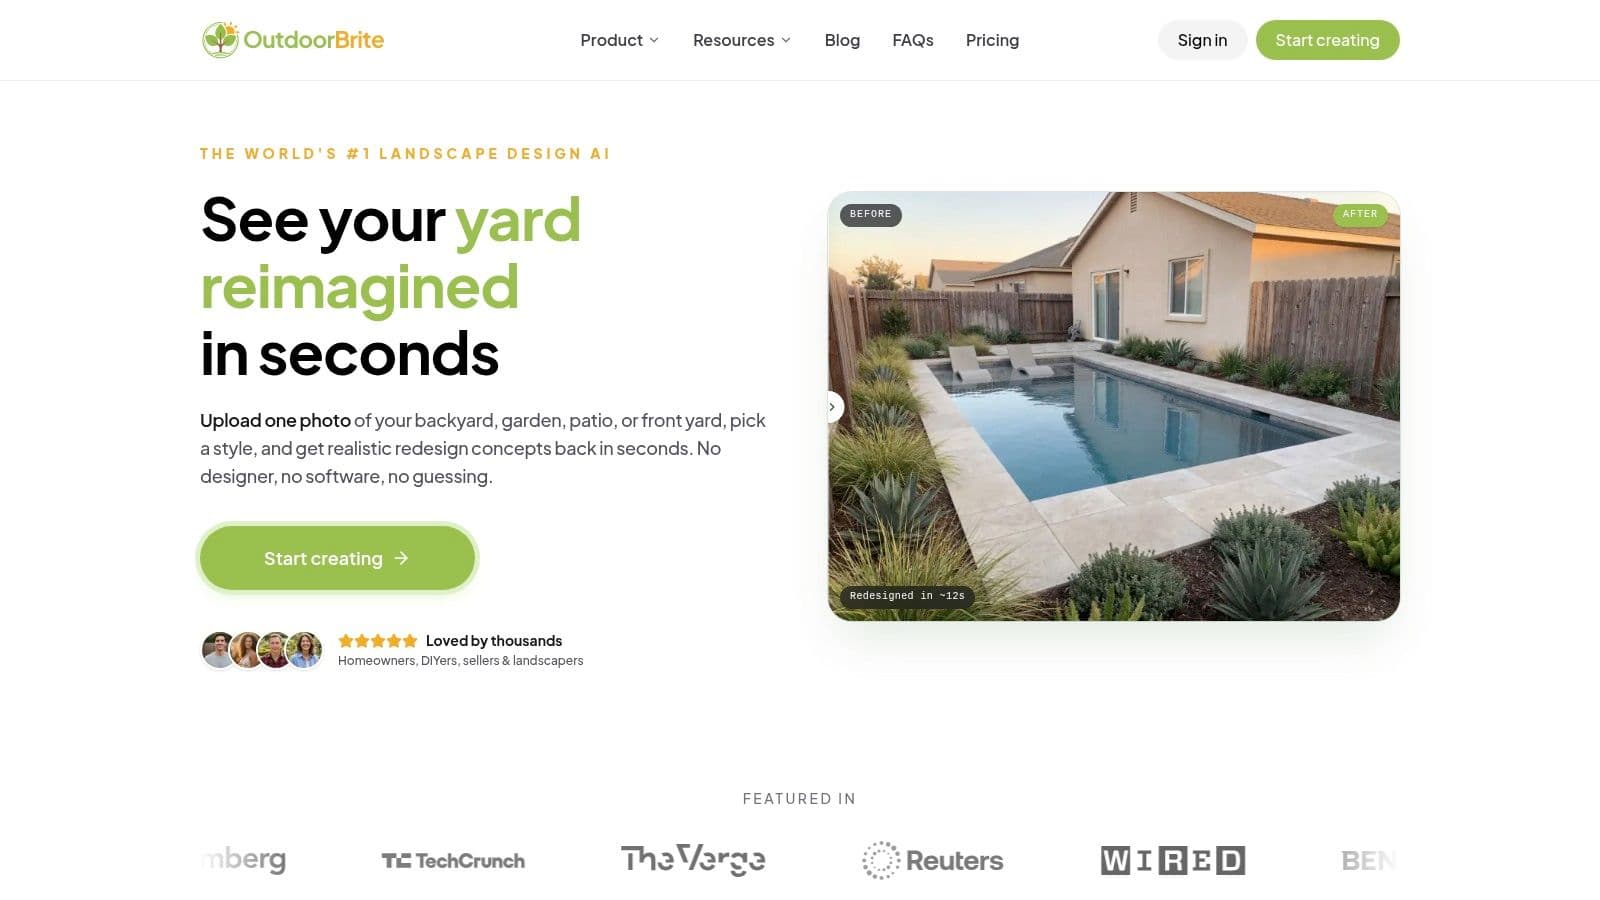
OutdoorBrite lets you upload a photo of your patio or yard, select a style, and explore realistic redesign concepts with features such as new surfaces, planting, pergolas, fire pits, and outdoor kitchens. Visit OutdoorBrite to test your ideas on your actual space, save the concepts that fit, and take clearer visual references into your next professional planning conversation.
See your yard reimagined
Start creating