Backyard Design Software: How to Choose in 2026
Compare backyard design software types, features, and cost, then match a 2D, 3D, CAD, or AI photo tool to your yard.
The first commercial CAD application reportedly cost approximately $500,000, according to a history of digital tools in landscape architecture. Today, choosing backyard design software is less about gaining access to digital drawing and more about knowing which output you need.
A convincing picture, a scaled layout, and a construction drawing serve different purposes. Pick the tool for your next decision, whether that's choosing a style, explaining an idea to a contractor, or preparing measured documents someone can build from.
Table of Contents
- What Backyard Design Software Actually Does
- Five Types of Backyard Design Software
- Pros and Cons of Each Tool Type
- Features Worth Testing Before You Pay
- Workflows for Homeowners and for Pros
- Pricing Traps and Rendering Limits
- Real Yards Before and After a Design
- Choose a Tool and Start on Your Yard
What Backyard Design Software Actually Does
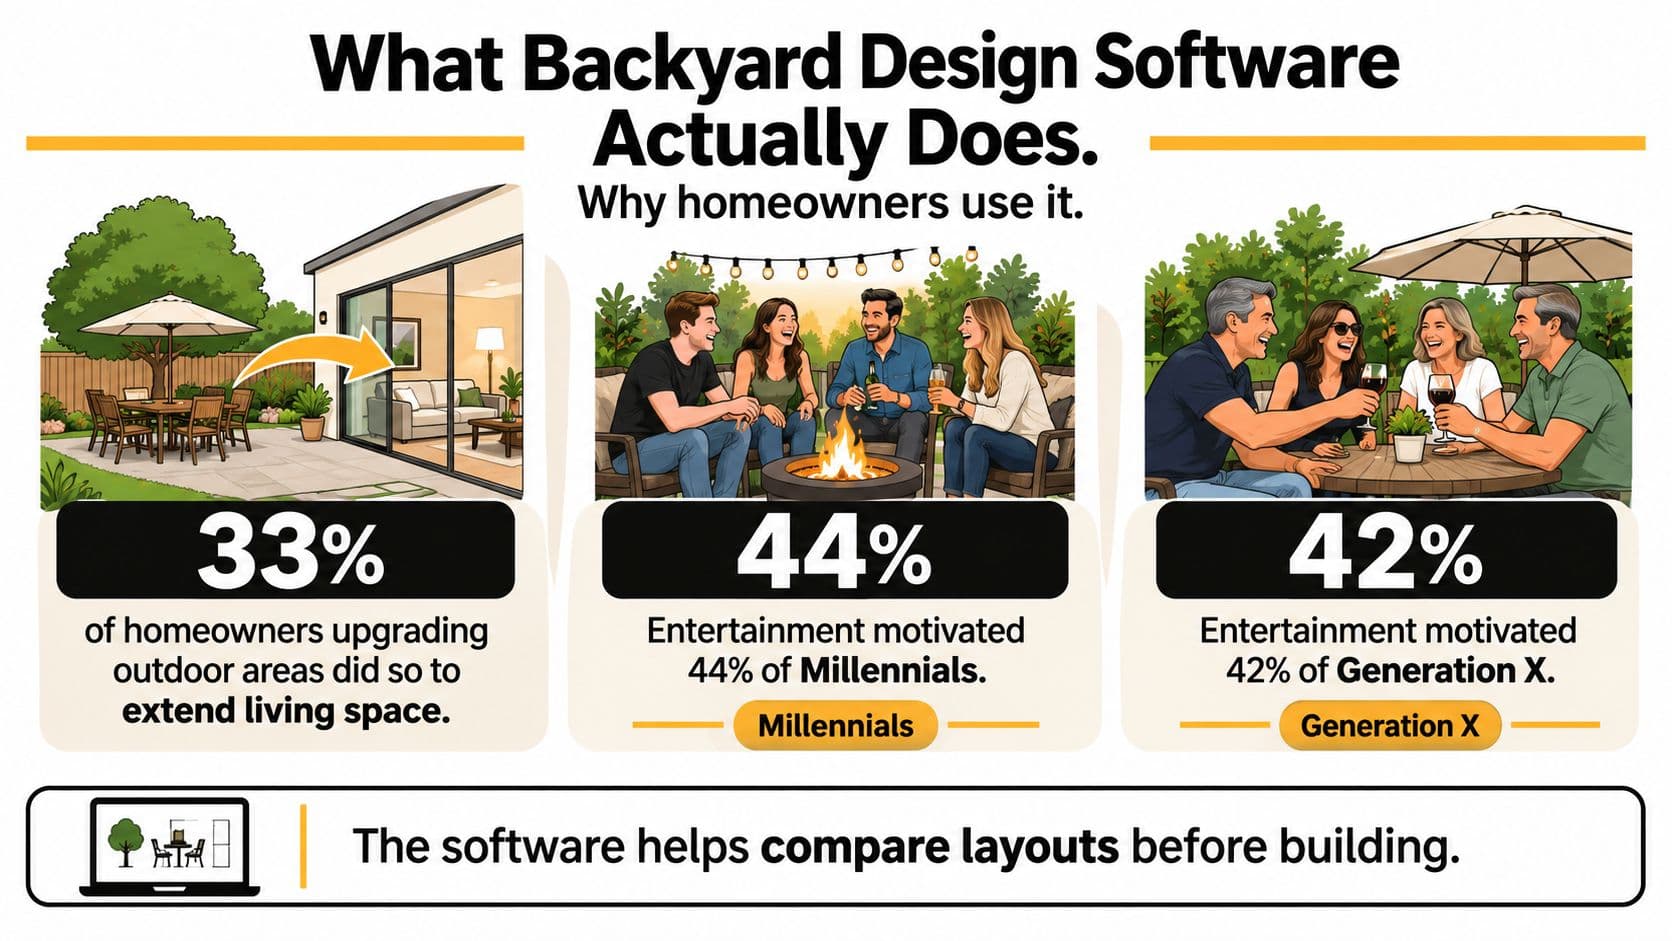
33% of homeowners upgrading outdoor areas were doing so to extend their living space, according to the 2024 U.S. Outdoor Trends Study from Houzz. The same study found that entertainment motivated 44% of Millennials and 42% of Generation X respondents.
That helps explain why planning a backyard isn't a matter of choosing attractive shrubs. Say you want somewhere to eat outside, a fire pit for evenings, and enough open space for children to play. Each choice affects another: the dining table needs room around its chairs, the seating area needs access, and planting shouldn't swallow the route to the gate.
The homeowner motivations below put those connected decisions in context.
A Dress Rehearsal for Your Yard
Backyard design software is a digital tool for arranging outdoor spaces before you buy plants, order pavers, or commit to construction. Depending on the tool, you might draw paths on a flat plan, build a model of a pergola, or preview a different garden style on a photograph.
Think of it as a dress rehearsal. You can test whether a fire-pit seating area leaves a useful route between the back door and the gate, rather than discovering the conflict after installation.
The useful questions are concrete:
- Movement: Can people reach the grill without walking through the seating group?
- Use zones: Does the dining area belong near the kitchen door or farther into the garden?
- Visual balance: Would a broad planting bed soften the fence, or make the yard feel crowded?
- Project scope: Which changes belong in the initial build, and which can wait?
A visualization isn't automatically a materials list, a permit application, or a drainage design. Even software that produces quantities needs a checked layout and suitable material specifications.
The right starting point is therefore the job, not the longest feature list. Use the comparison below to match that job to an appropriate output.
Five Types of Backyard Design Software
| Type | Best for | Main output | Skill needed | Cost pattern |
|---|---|---|---|---|
| 2D layout tools | Homeowners mapping beds, paths, and furniture | Flat scaled plan to print or share | Low; basic drawing and measurement | Free apps through lower-cost subscriptions |
| 3D modelers | People judging height, shade, and massing | Model or simple walkthrough | Medium; practice required | Monthly or annual subscription |
| CAD for landscape | Designers issuing measured drawings | Layers, dimensions, files other trades use | High; formal training common | Professional license priced for firms |
| AI photo redesign | Owners and sales teams testing looks on a real yard | Photoreal concepts from a yard photo | Uploading a clear photo | Paid plans scaled by design count and resolution |
| Plant and hardscape suites | Users building plant and material lists | Libraries, quantities, sometimes estimates | Medium | Subscription with library and documentation features |
Pick one primary row, not a stack of subscriptions. Cost patterns are a starting point for comparison, not a quote for a particular product.
Drawing the Space
2D layout tools suit homeowners who want to arrange beds, furniture, and paths from above. Start with a measured outline, then move shapes around until the circulation works. A flat plan is particularly useful when the question is where things fit rather than how tall they look.
3D modelers add height and volume. Choose one when you need to understand whether a pergola will dominate the patio, how a raised deck meets the house, or how a slope changes the experience of the space. You'll spend more effort creating the site before you can judge the proposal.
CAD for backyard design supports measured documentation. In ASLA's 2024 digital technology software survey, 73% of respondents considered AutoCAD extremely important to their architecture workflow. That professional use case doesn't mean a homeowner needs to learn CAD to choose a patio style.
Exploring Appearance and Organizing Materials
AI photo redesign answers a different question: what could this particular yard look like? OutdoorBrite turns a yard photo into realistic redesign concepts without requiring a designer or prior design software. Our tools work from your own space, not a stock yard.
For planting-led concepts, ai garden design software lets you explore a direction before detailing individual beds. Our patio designer follows the same photo-based approach: it generates a photoreal redesign rather than building a CAD model.
Plant and hardscape suites bridge layout and specification. Their libraries help organize plant selections, surface areas, and material quantities once you know the arrangement you want. Confirm whether a suite exports schedules and editable plans, rather than only pictures.
Selection rule: If your next action is choosing a look, start with a photo concept. If your next action is commissioning a priced build, prioritize measured output.
Using tools in sequence can make sense. Agree on the visual direction first, then have the chosen scheme documented at the level the project requires.
Pros and Cons of Each Tool Type
The advantage of a tool can become a disadvantage when you use it for the wrong task. Manual control helps when you need exact placement, but it adds work when you only want to compare styles.
Where Simplicity Helps
- 2D layout tools: Straightforward plans are easy to annotate, print, and discuss. Their weakness is vertical information: a plan alone won't communicate the enclosure created by a tall hedge or the experience of descending steps.
- AI photo redesign: A photo-based concept gives household members a recognizable scene to react to. The trade-off is less control over individual objects and no assurance that apparent dimensions are stored as measurable design data.
Neither category should be judged only by how polished the finished picture looks. A plain diagram that resolves a gate-access problem may be more useful than an elaborate scene that ignores it.
Where Detail Earns Its Effort
- 3D modelers: You can examine structure, enclosure, and relationships between levels. However, shade previews require appropriate location, orientation, and time settings, and the model takes practice to build.
- CAD for outdoor design: Layers and dimensions support precise coordination and revision. The drawback is the learning burden, particularly if you'll use the software for a single household project.
- Plant and hardscape suites: Organized schedules help turn a settled scheme into purchasing and estimating tasks. Before that point, detailed catalog selection can distract you from resolving the layout.
Choose according to the uncertainty you need to remove. If you're arguing about appearance, better documentation won't settle the issue. If you're asking a contractor to price work, a more beautiful image won't replace a defined scope.
Features Worth Testing Before You Pay
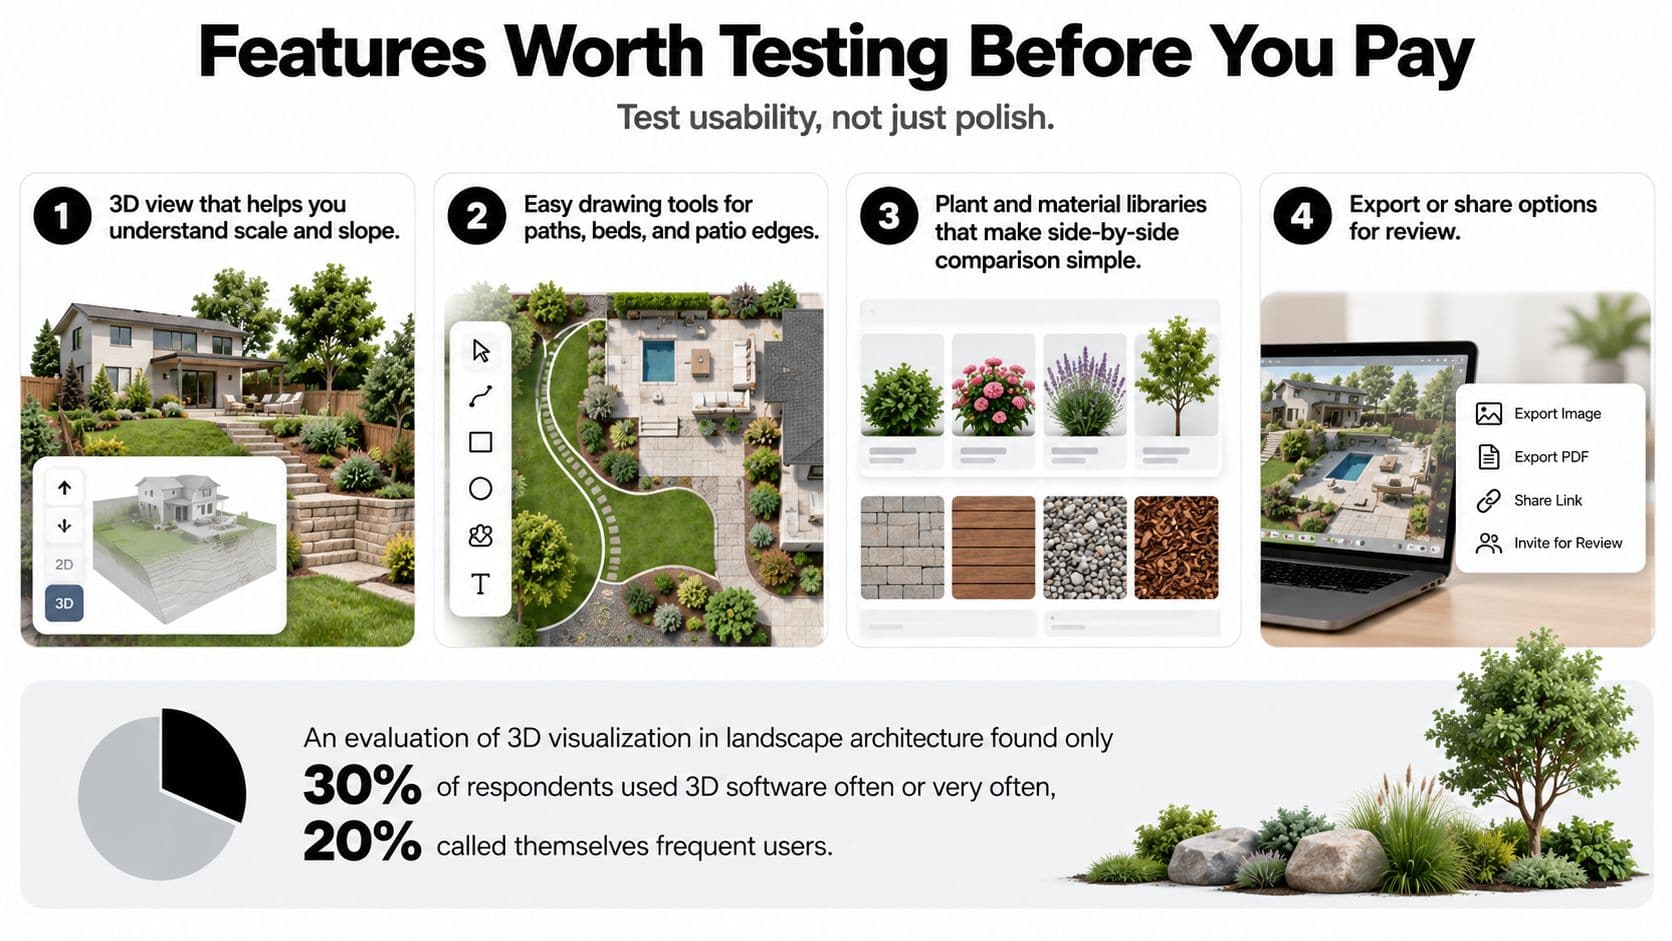
Usability is part of performance. In an evaluation of 3D visualization in landscape architecture, 79.3% of respondents cited time consumption and 68.3% cited a steep learning curve as challenges.
A useful buying test measures what you can complete, not how impressive the demonstration looks. Bring your own yard photo or base plan so you're testing the product against real constraints.
Use this visual checklist as a starting point, then verify each capability yourself.
Test the Revision, Not Just the First Result
Start with a recognizable site. In a drawing tool, check whether you can establish the yard boundary and a known dimension without fighting the interface. In a photo tool, inspect whether the house, fence, and access points remain recognizable.
Then make a meaningful change. Move the proposed pergola, change the patio material, or reduce the planting area while trying to preserve everything else. Selective revision matters because comparison becomes difficult when every edit changes the entire scene.
For object-based software, look for reusable paths, beds, seating, and structures. Dragging a patio edge should be easier than rebuilding its geometry. For planting libraries, inspect the information behind the symbol: mature spread, botanical identity, and site requirements are more useful than a decorative thumbnail alone.
This video provides another way to examine the design workflow before choosing your own starting point.
Check What Leaves the Software
Export a result during the trial whenever that option is available. Open the file outside the application and inspect whether labels remain legible, images are clear, and dimensions survive.
A homeowner may only need an image to discuss with a partner. A contractor-facing project may need a scaled plan, plant schedule, or editable file. Don't pay for documentation features you won't use, but don't discover missing exports after completing the design.
Score the trial against these practical checks:
- Starting effort: Can you begin with your actual site rather than reconstructing everything?
- Comparison: Can you keep distinct alternatives and identify what changed?
- Revision control: Can you alter a specific feature without losing the preferred arrangement?
- Plant information: Are selections identified well enough for a nursery to evaluate?
- Handoff: Can the intended recipient open and understand the output?
Record your task time and where you got stuck. A large library isn't an advantage if browsing it prevents you from finishing a useful comparison.
Workflows for Homeowners and for Pros
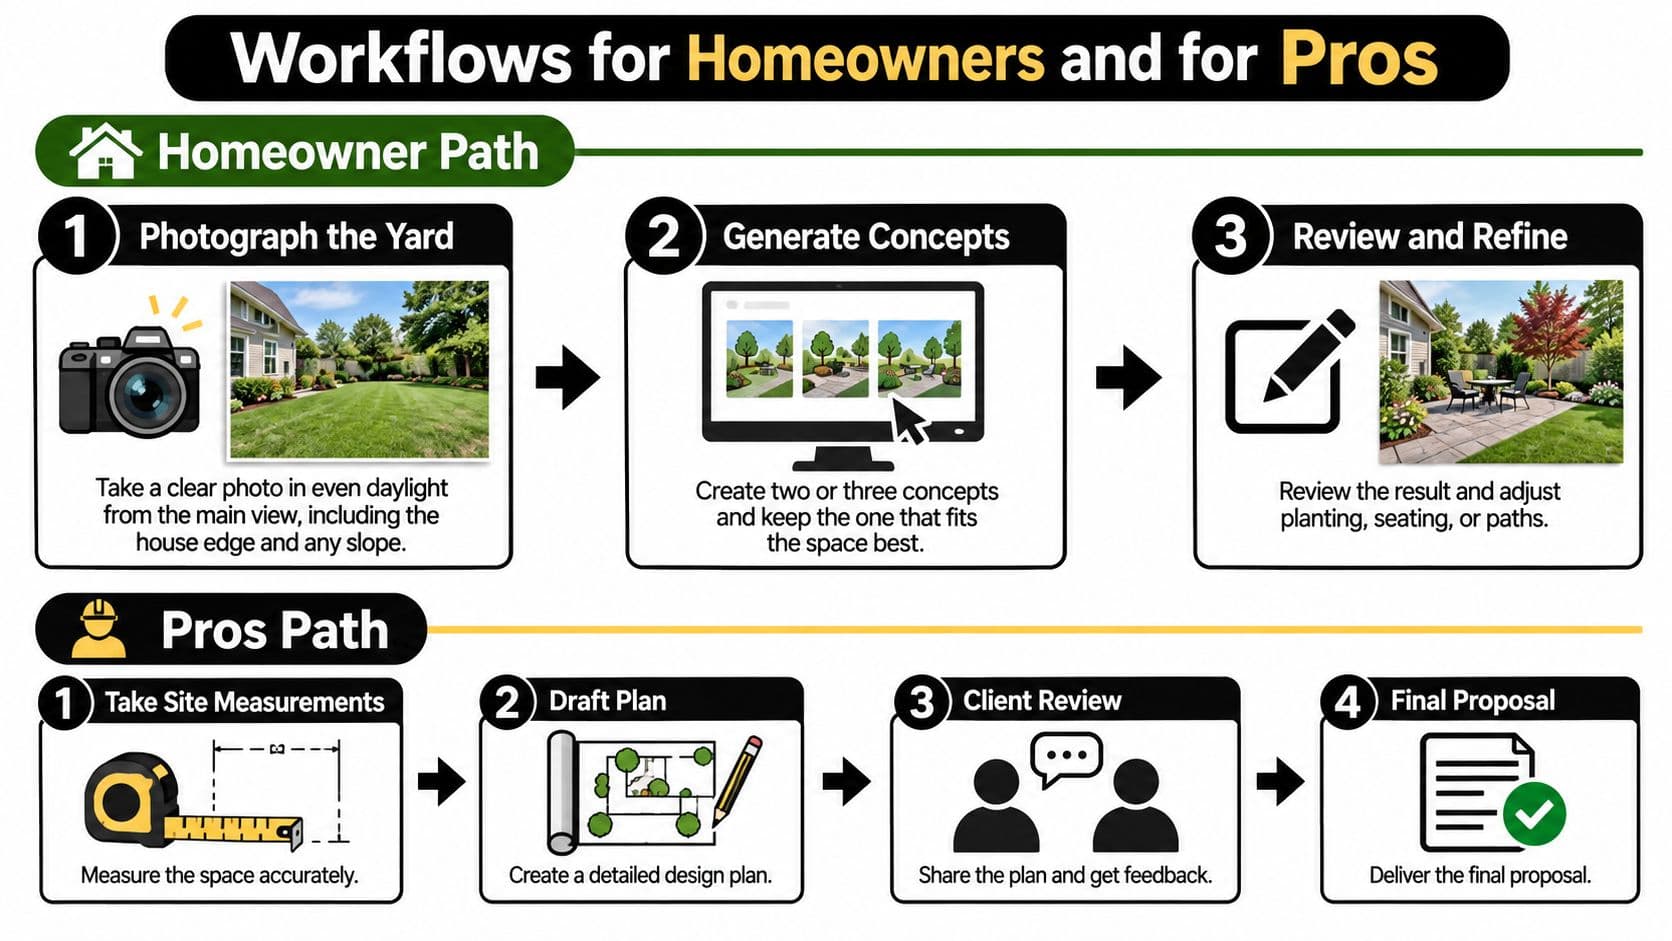
A homeowner needs a clear brief. A professional needs reliable project information that survives revisions and can pass to another person. Those are related workflows, but they don't end at the same deliverable.
The diagram illustrates the different starting points and handoffs.
The Homeowner Path
- Photograph the site clearly. Use even daylight and include the house edge, fence, gate, and visible slope. A tightly cropped planting photo won't explain how the garden connects to the rest of the yard.
- Compare concepts against daily use. Keep the arrangement that accommodates your grill, play area, and access routes, not the most dramatic image.
- Annotate unknowns. Mark suspected property boundaries, utility locations, and places where water collects. Treat these as questions to verify, not facts established by the picture.
- Prepare a discussion brief. Save the preferred image with notes on must-keep features, desired materials, and work you might phase. Take it to a nursery, designer, or contractor rather than treating it as an order list.
For help organizing those site observations, OutdoorBrite's backyard design guide provides a planning companion to the visual exercise.
The Professional Path
- Establish a measured base. Use site measurements or an appropriate survey so proposed work has a dependable reference.
- Build coordinated geometry. Record terrain, hardscape, structures, and object locations so dimensions remain consistent during revisions.
- Attach schedules and quantities. Define plants, materials, and scope clearly enough to support procurement and estimating.
- Agree on exchange files. Ask the receiving trade which CAD, IFC, or GIS-compatible outputs they can use before preparing the final package.
A review of BIM for landscape architecture identifies strengths in coordinated terrain, hardscape, and built-infrastructure geometry, but weaknesses in representing vegetation change, ecological processes, and performance. Plant development and environmental behavior therefore need deliberate assessment beyond the model.
For the estimating stage, contractors comparing dedicated takeoff resources can review Exayard landscaping estimating software. Keep that task separate from concept approval: an estimator needs defined areas, quantities, and scope, not just a preferred atmosphere.
A homeowner can finish with a useful brief. A professional handoff needs information the next person can check, revise, and build from.
A dimensionless picture will still require measured documentation when the project reaches that stage. Plan for that transition instead of assuming the image eliminates it.
Pricing Traps and Rendering Limits
The bill changes with the features you consume: subscriptions, design-generation allowances, export resolution, documentation tools, and training. Our plan cost scales with how many designs you generate and the resolution you need, and our patio designer is a paid product with no free tier.
Professional CAD adds another cost: learning to produce dependable drawings. A license doesn't teach site measurement, layer organization, grading, or construction detailing.
Avoid Paying for the Wrong Stage
Common waste patterns are easy to recognize:
- Over-modeling a style question: Building an elaborate 3D site when you only need to compare paving and planting appearances.
- Specifying too early: Paying for quantity tools before deciding where the patio and beds belong.
- Regenerating without criteria: Producing near-duplicate concepts without stating what must improve.
- Buying the wrong export level: Paying for presentation quality when the recipient needs editable geometry, or buying technical features for a casual household discussion.
Write down your intended deliverable before subscribing. Also check billing periods, generation allowances, download restrictions, and what happens to saved projects after cancellation.
Realistic Doesn't Mean Verified
A 2025 survey reported by Realtor.com found that 79% of homeowners still trusted contractors more than AI, while 68% worried AI could provide misleading advice. For outdoor work, that distinction matters because a plausible image can conceal an unsuitable slope, an undersized route, or planting that won't tolerate the site.
Before spending: Treat the image as a shared brief, not a permit or a promise of buildability.
Verify a known length with a tape measure rather than estimating from perspective. Locate downspouts, observe where runoff travels, and have proposed grade changes assessed before adding paving or structures.
Plant feasibility deserves its own review. Confirm local heat and frost tolerance, sun exposure, soil conditions, mature size, and irrigation needs. A low-water appearance doesn't establish low water demand, and a gravel surface doesn't automatically solve drainage.
Include accessibility in the site conversation. Check clear routes, level changes, turning space, and the needs of the people who will use the yard. Ask about HOA restrictions and local approvals before ordering materials, particularly for pools, decks, fences, and retaining walls.
The useful question isn't whether the rendering looks believable. It's which parts someone has verified on site.
Real Yards Before and After a Design
The most useful before-and-after comparison can happen before construction. The change is from an uncertain idea to a decision everyone understands.
These scenarios show how photo-based concepts can support that shift. They illustrate possible uses, not documented project results.
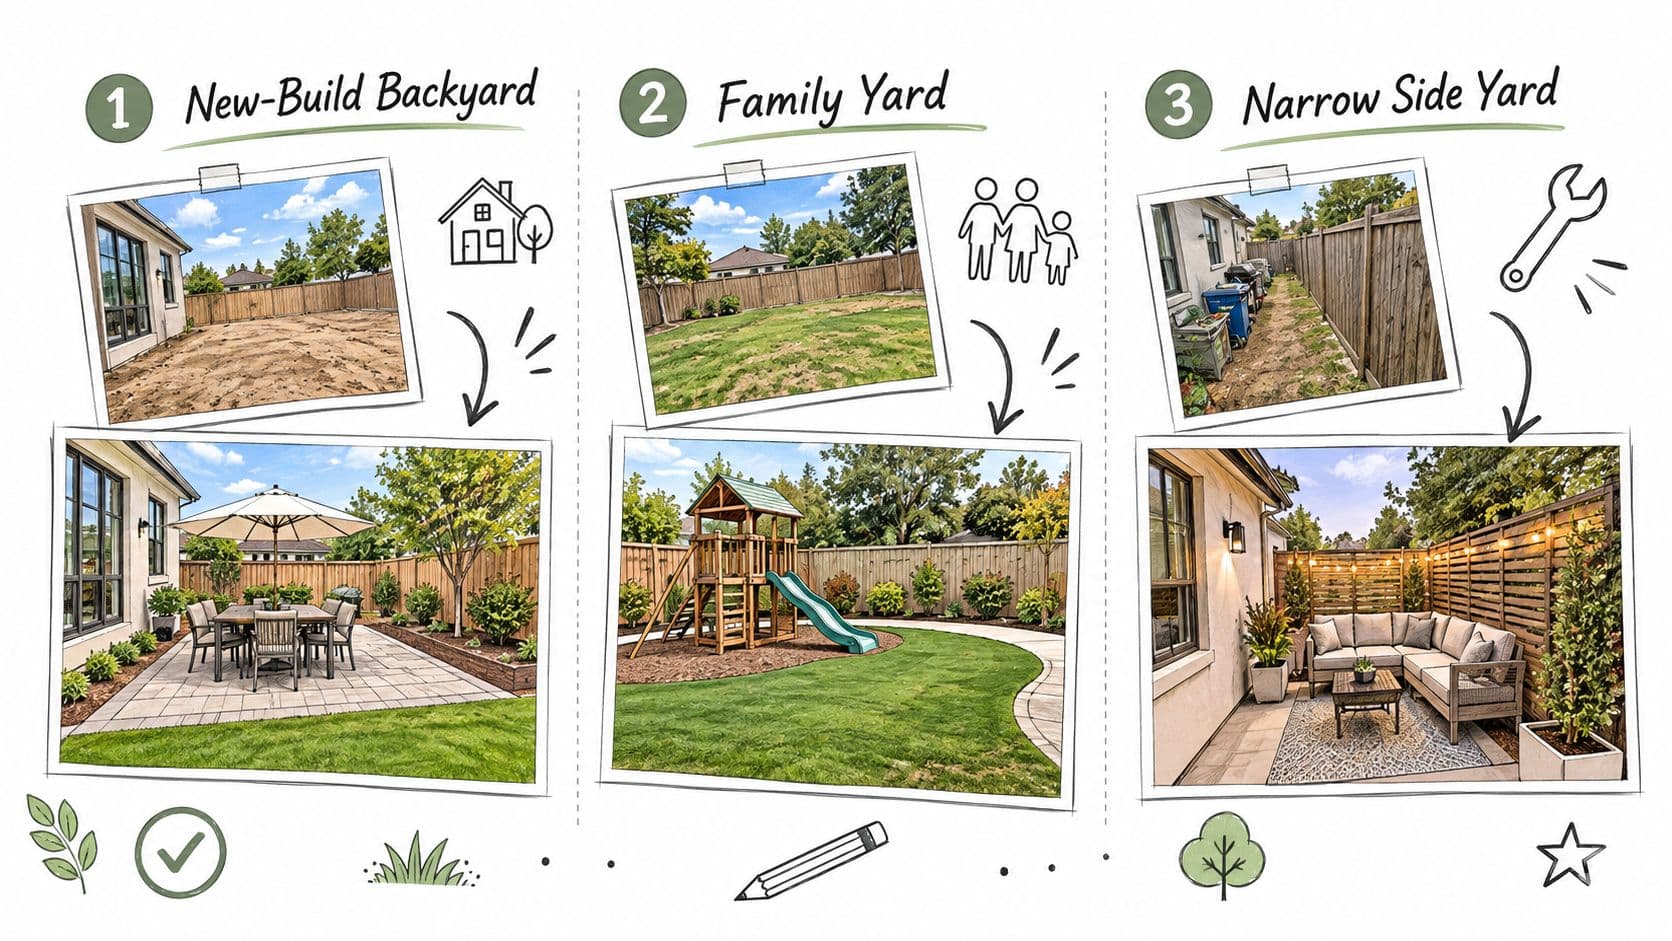
A New-Build Yard Without a Direction
Say a new-build owner starts with lawn, a blank fence, and no obvious focal point. They upload a photo, choose a style, and receive realistic concepts in seconds showing how pool, deck, or fire-pit layouts could relate to their actual backyard.
The decision isn't immediately which plants to buy. It's whether to reserve the center for open play, place seating near the house, or organize the yard around a future pool. Once that direction is clear, the owner can ask for phased pricing instead of filling empty corners with unrelated purchases.
The limit: A proposed pool location still needs checks for applicable rules, services, access, and site conditions.
A Contractor Replacing Verbal Guesswork
A designer might begin with a verbal pool-and-patio proposal that the client struggles to imagine. Showing the concept on the client's own backyard photo gives both people something specific to discuss: the relationship between water, paving, planting, and the house.
One landscaping contractor described the benefit directly: “I mock up a pool and patio on the client's own backyard photo. They sign off faster when they can see it.”
For a similar scenario, the meaningful after is a shared visual direction rather than an assumption that every meeting disappears. The contractor can annotate the chosen arrangement and identify which elements need technical development.
The limit: Any accompanying deck still needs structural design, connection details, and confirmed dimensions.
A Seller Comparing Planting Approaches
A seller preparing a front yard might compare a fuller planted border with a restrained, low-water concept. Keeping the same house and frontage visible makes the comparison more relevant than browsing unrelated inspiration photographs.
Before committing weekend labor, they can decide whether to reshape beds, retain useful existing plants, or simplify the proposal. The OutdoorBrite backyard makeover guide offers another starting point for thinking through visual changes.
The limit: Neither image establishes irrigation demand or maintenance effort.
In each scenario, the photo tool serves agreement on appearance. The next specialist or software tool should address the unresolved practical question, not merely produce a more elaborate version of the same image.
Choose a Tool and Start on Your Yard
Choose by situation, not by a universal winner. If you want to explore styles on the yard you already have, start with an AI photo tool. If you need a contractor price, prepare a defined concept and site information; if someone needs construction drawings, use a qualified designer with appropriate documentation tools.
For a whole-yard redesign, use our AI design tool. For a focused project, choose the matching patio, pool, deck, or garden tool, and use several when the work involves distinct areas.
You don't need a design background to begin comparing appearances. You do need to separate the features you like from the assumptions that still require checking.
Make the First Session Useful
Take a clear photograph from the view you use most, such as the back door or main seating area. Include enough context to show how the proposed work will connect to the house and yard.
Generate a small set of concepts with a specific question in mind. You might compare a planted retreat against an entertaining-focused layout, or test whether the patio should feel open or enclosed.
- Reject functional conflicts: Remove options that block access, erase essential uses, or disregard obvious water problems.
- Keep a reasoned favorite: Note why it works, including the seating position, planting balance, and relationship to the house.
- Prepare the handoff: Add measurements, slope observations, and plant questions before requesting a build price.
Check local plant suitability and HOA requirements before buying. If a concept includes major earthwork or structures, resolve those constraints before polishing surface finishes.
Use idea galleries when you need help choosing a direction. Once the layout is settled, a landscaping content hub with mulch, paver, and sod calculators can help organize quantity questions, using verified dimensions rather than guesses from the image.
The useful first result isn't a finished construction package. It's a chosen direction, a record of why you prefer it, and a clear list of what must happen before work begins.
Visit OutdoorBrite to turn a photo of your yard into realistic redesign concepts you can compare, refine, and share. Upload today's photo, choose a look, and bring your preferred concept to the plant and site checks before spending on plants or pavers.
See your yard reimagined
Start creating