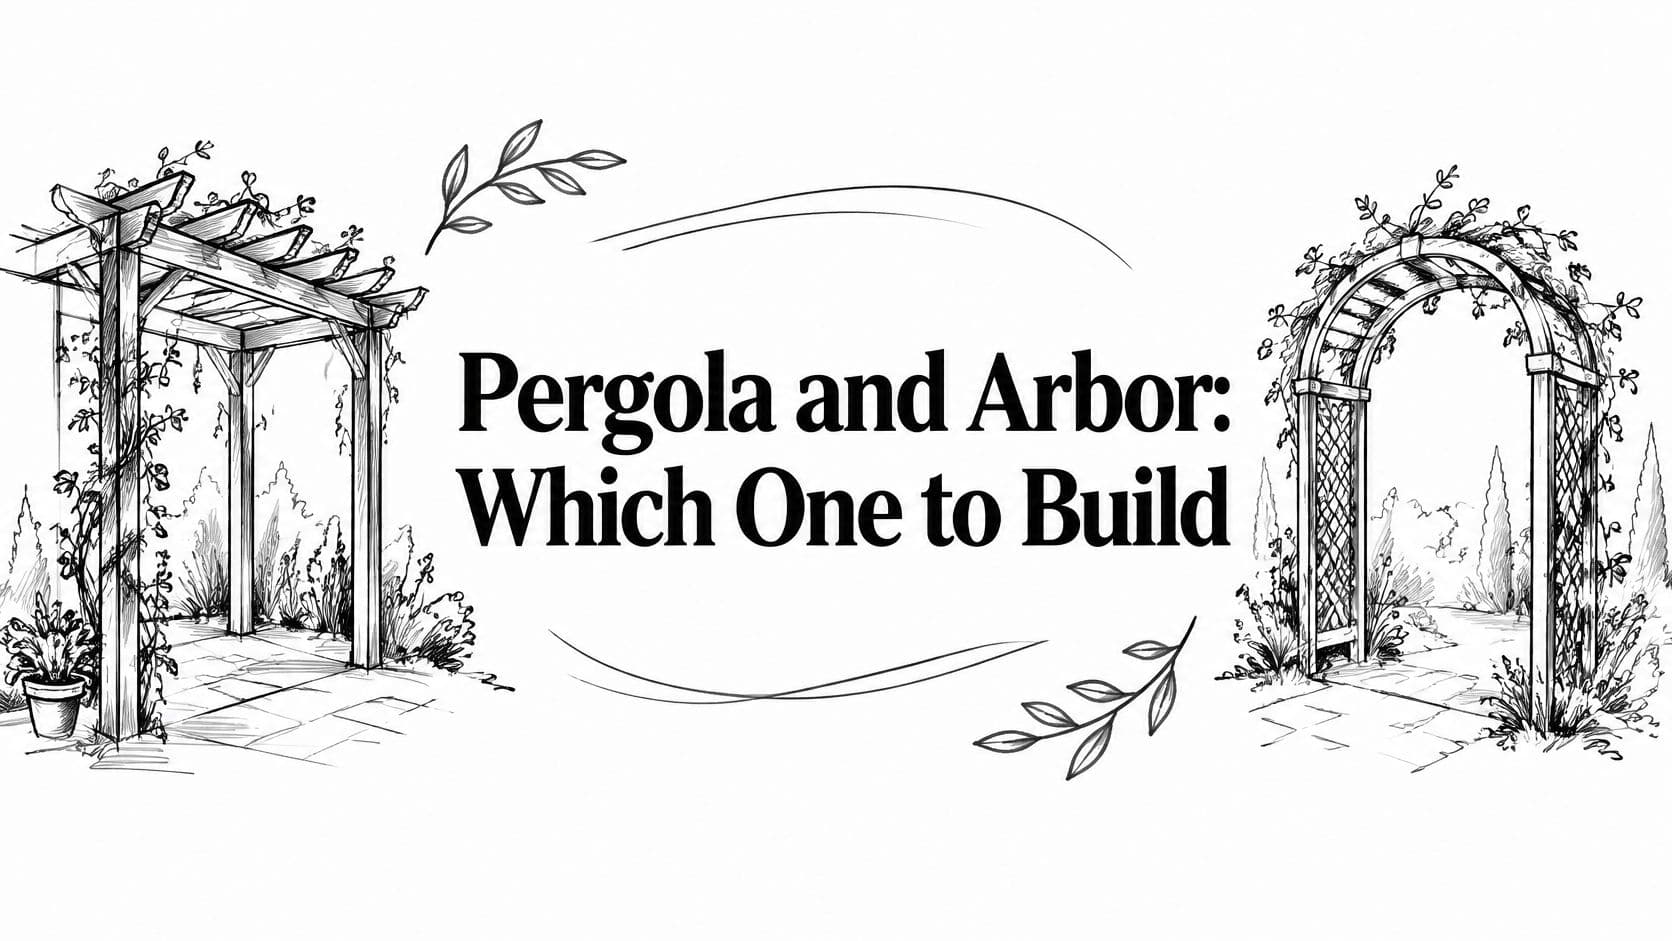
Pergola and Arbor: Which One to Build
Compare a pergola and arbor by size, snow load, materials, and use, then choose or combine the structure that fits your yard.
The usual advice says an arbor is small and decorative, while a pergola is big and shady. That's a useful starting point, but a poor buying rule. Before you order a kit, decide what must fit beneath it, what the roof will carry, and how the frame will stay anchored. Span, roof design, and site conditions come before material or style.
A beautiful structure that blocks a gate or leaves your dining table in afternoon sun hasn't solved anything. Choose the job first, then buy the frame that can safely do it.
Table of Contents
- Pergola and Arbor Side by Side
- Pros and Cons of Each Structure
- Loads Permits and Site Performance
- Materials and How Long They Last
- Size Span and Where to Put It
- Styling That Matches the Job
- Choosing by Hours and Site
Pergola and Arbor Side by Side
An arbor is a compact overhead frame marking a gate, path, or view, often with climbing plants on its sides. A pergola is a larger framework of posts, beams, and rafters that defines a seating area, dining space, or extended walkway, either freestanding or connected to a building.
Pergola and arbor at a glance
| Feature | Arbor | Pergola |
|---|---|---|
| Primary job | Gateway, path, or view marker | Shaded outdoor room or covered walk |
| Typical footprint | Sized to the path, gate swing, and planting clearance | Sized to furniture, chair pull-out, and circulation |
| Clear height | Clears users, carried items, and hanging growth | Clears occupants and any approved overhead equipment |
| Posts | Paired supports or a short freestanding frame | Supports arranged around the occupied space and required spans |
| Roof | Arch or short open top | Beams and rafters; sometimes tight slats, fabric, or louvers |
| People underneath | Primarily walk through | Sit, dine, or lounge |
| Permit tendency | Often lighter review if small and freestanding | More likely once large, attached, or roofed |
Read product pages with those distinctions in mind. Some sellers call a small pergola an arbor; others use “garden arch” for a substantial planted gateway. The product name doesn't establish structural capacity.
Look for drawings showing the outside dimensions, usable opening, post locations, and roof overhang. A kit's advertised width may include projecting beams, leaving a narrower opening between posts. That matters when the opening must accommodate a gate or a route you use with a wheelbarrow.
Buy the opening, not the silhouette
For an arbor, the critical space is the passage through it. Measure between the proposed posts, then allow room for stems, hinges, latches, and pruning access. A generous-looking arch can become an awkward bottleneck after plants mature.
For a pergola, the critical space is the occupied area. Check where people will sit and move, not just whether the frame fits on the paving. A post beside a chair can make an otherwise spacious patio frustrating to use.
Buying rule: Compare the clear opening and support layout before comparing decorative end cuts, arch shapes, or paint colors.
Both forms grew from vine supports into shaded spaces and garden gateways, which explains their continuing mixture of circulation, shelter, and ornament, as described in the garden-history record indexed by FAO AGRIS.
Neither name guarantees shade or rain protection. An open framework defines space, but its actual shelter comes from roof geometry, planting, or an added covering. If your plan includes snow accumulation, fabric, substantial vines, or louvers, read the load requirements before choosing a kit.
Pros and Cons of Each Structure
Choose the structure with the fewest compromises for the way you'll use the yard. An arbor is efficient when you need an entrance. A pergola earns its larger footprint when you need somewhere to stay.
| Structure | Advantages | Disadvantages |
|---|---|---|
| Arbor | Compact footprint; fewer framing members; frames a gate or view; supports light climbers | Limited useful shade; little room for furniture; narrow frame needs secure anchoring; substantial vines can distort an inadequate frame |
| Pergola | Defines a dining or lounge area; accommodates planned lighting and shade systems; can support substantial planting when designed for it | More materials and occupied space; greater structural complexity; more likely to need formal review; roof accessories increase design demands |
| Both together | Creates a clear route from entrance to gathering space; allows a coordinated landscape | Separate foundations, installation work, and maintenance; can crowd a small yard |
Where the trade-off becomes obvious
Say your side gate opens onto a path leading to a patio. An arbor can make the entrance feel deliberate without taking over the route. Putting a pergola there just to get a larger architectural feature may leave you with posts where you need walking space.
At the patio, the calculation reverses. A decorative arch won't provide a useful overhead frame for the dining area. You'd be buying an accent when you need an outdoor room.
An open pergola also shouldn't be sold to you as complete weather protection. If reliable rain shelter is the priority, evaluate the proposed covering, drainage, and structural design together rather than treating the cover as a later accessory.
Combining both structures works when they perform distinct jobs. Repeat the finish or beam profile to connect them visually, but don't assume they need identical construction. Spend on the usable patio frame before adding a gateway purely for decoration.
Loads Permits and Site Performance
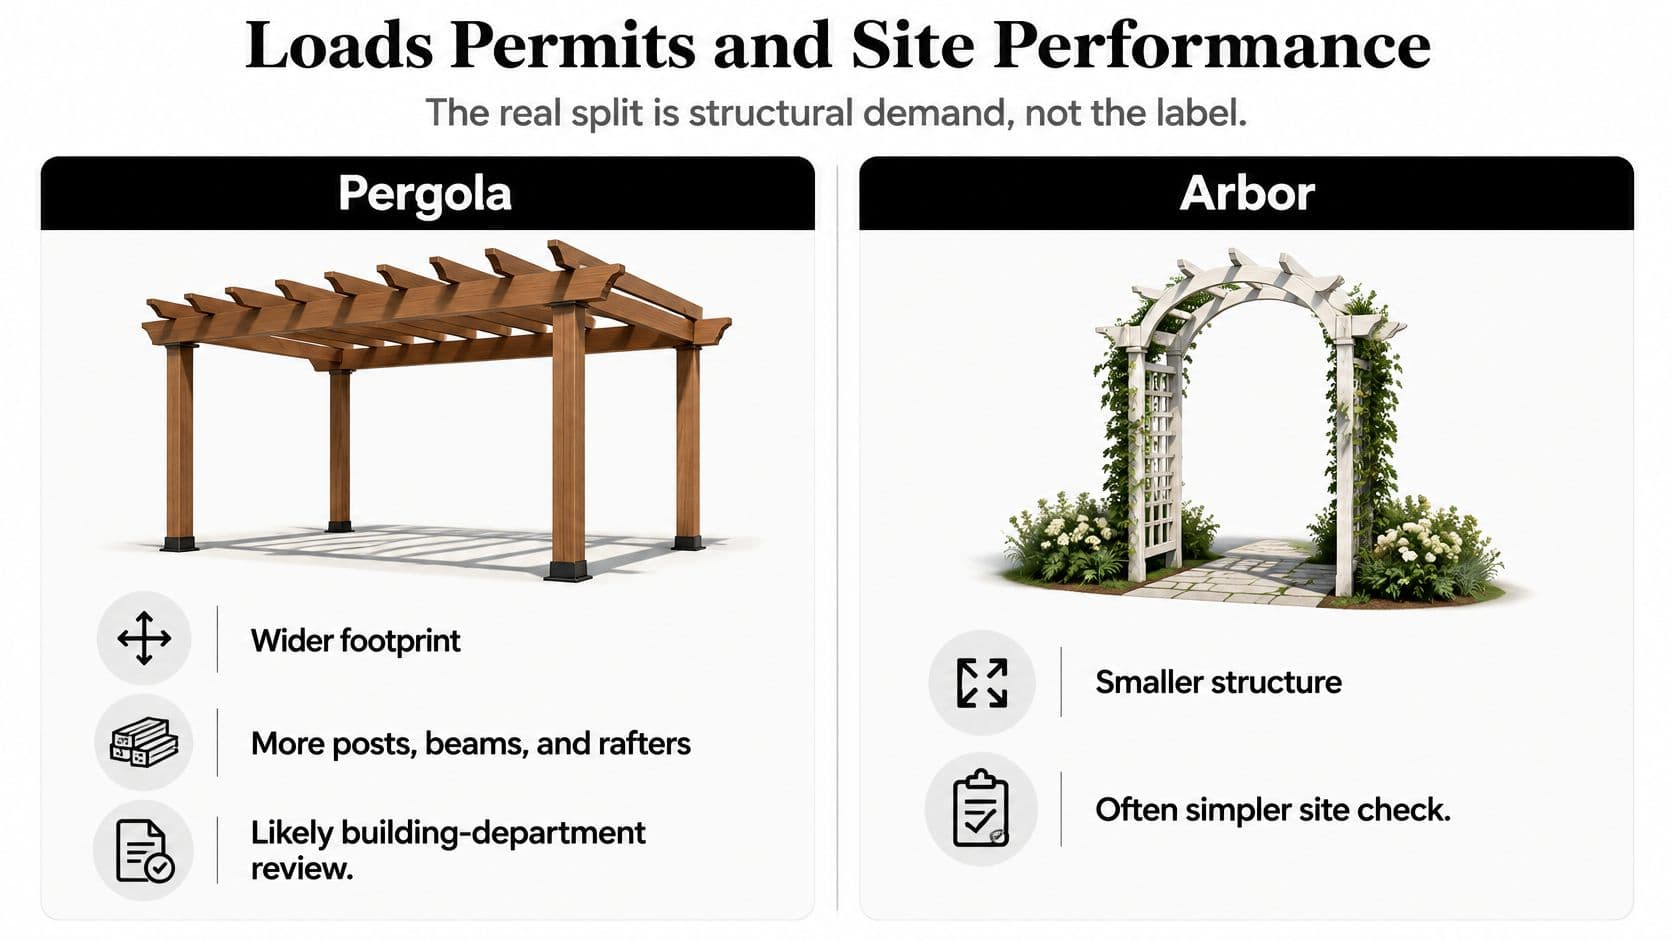
The main split is structural demand, not the label. A broad pergola with overhead equipment presents a different design problem from a short garden gateway. Neither becomes safe just because the seller describes it as open-roofed.
The structural differences are easiest to see side by side.
Roof openness changes the calculation
The JLC framing reference describes a regional requirement of 20 lb/ft² live load when roof members are spaced 3 inches or more apart, compared with 30 lb/ft² snow load when slats are less than 3 inches apart. Those are examples from a particular framing context, not universal design values for your address.
Roof type and the load it invites
| Roof | Typical structure | Cited design load | What changes the risk |
|---|---|---|---|
| Open lattice, short span | Arbor or light pergola | Verify member loads and overturning locally | Shallow posts, weak soil, no bracing |
| Widely spaced rafters | Open pergola | Open-roof live-load criterion in the framing reference | Vines, lights, fabric, and wind exposure |
| Closely spaced slats | Tight pergola roof | Snow-load criterion in the same reference | Snow bridging across the slats |
| Solid, fixed fabric, or closed louvers | Covered pergola | Site-specific snow and wind design | Roof uplift, house attachment, and local wind conditions |
Tighter roof members can retain snow. Plants and equipment add permanent weight, while coverings change how wind acts on the structure. A retractable canopy doesn't become structurally irrelevant merely because you intend to retract it before a storm.
Site conditions can differ sharply, so don't copy a neighboring region's footing or beam schedule. The site-planning discussion from Farm Food Family reinforces the need to evaluate roof type, anchoring, climate, and local requirements together.
Follow the load all the way to the soil
Ask the supplier or designer to identify the load path: roof to rafters, rafters to beams, beams to posts, and posts through anchors and foundations into the ground. Decorative brackets aren't a substitute for documented connections.
A narrow arbor may carry less total weight but still overturn or rack. Its footing depth, soil support, and diagonal or moment-resisting bracing deserve deliberate design.
Before purchasing, confirm:
- Site requirements: Local wind, snow, frost depth, soil conditions, setbacks, and fire rules.
- Foundation details: Footing dimensions and anchors appropriate to the actual frame and ground.
- Attachment details: Structural connections and weatherproofing where a pergola meets the house.
- Underground constraints: Utility locations before excavation, not after holes are started.
If the pergola will sit on a deck, include the deck's framing and footings in the review. For homeowners planning a deck in Kansas City, Two States Exteriors LLC's deck-construction resource is a useful starting point for discussing the deck and overhead structure as a coordinated project.
Use planning pergola placement around building codes to organize placement questions before contacting your building department. Describe the actual roof and attachments, not just the product name.
Materials and How Long They Last
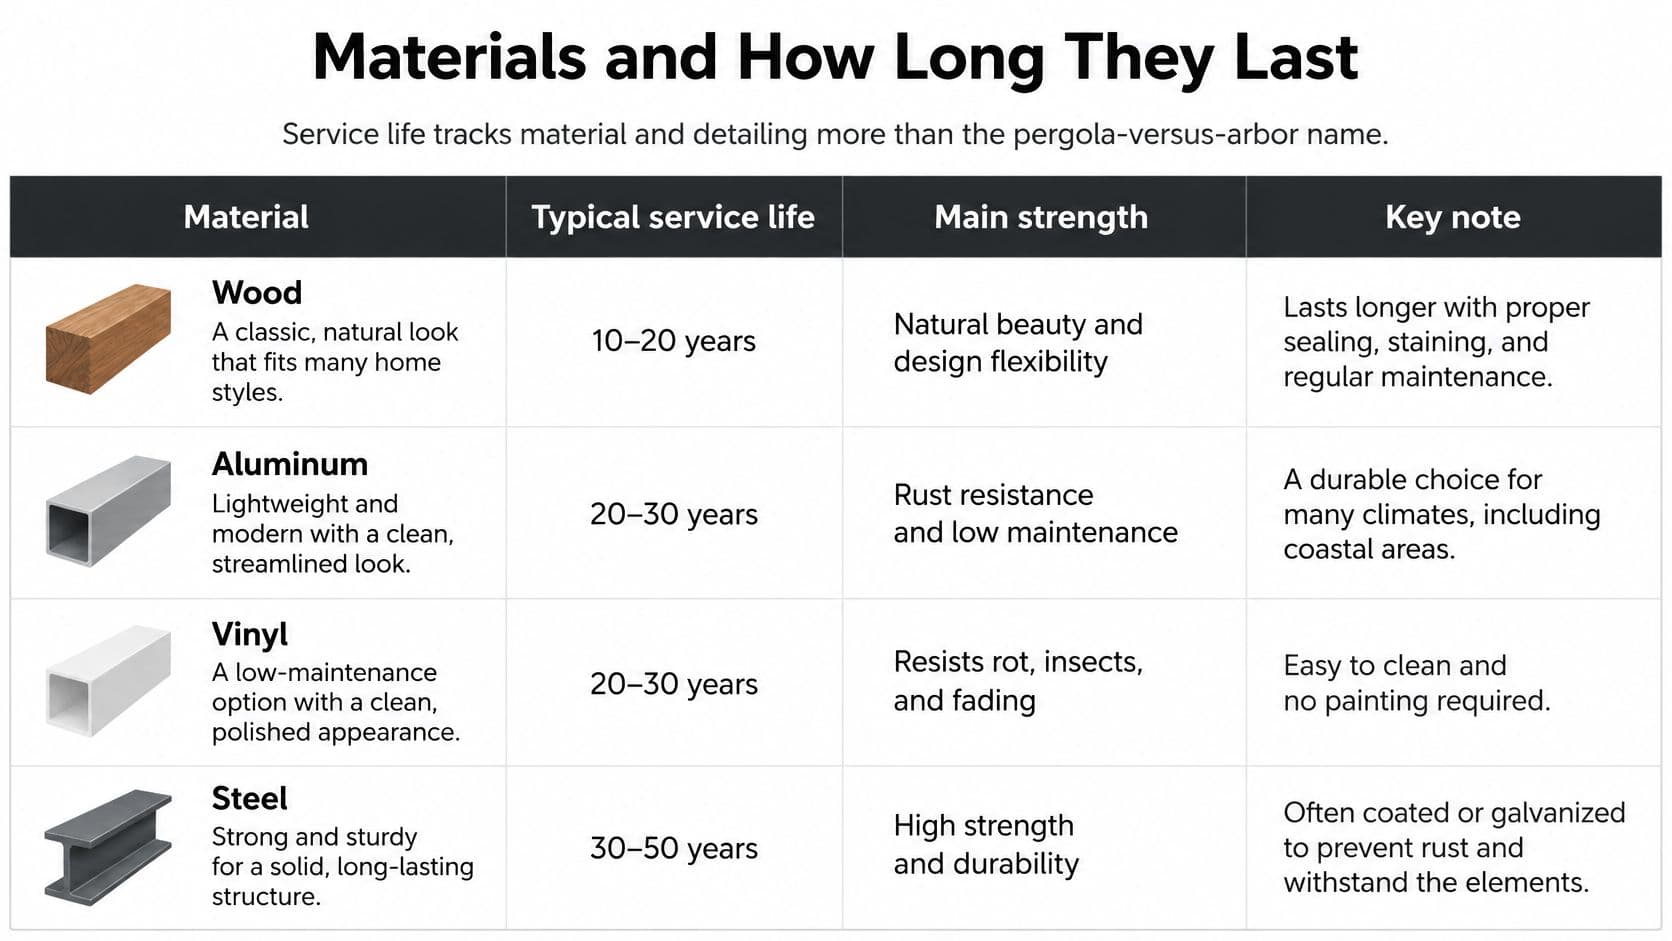
Service life follows material, detailing, and upkeep more closely than the pergola-versus-arbor label. Start with a frame approved for the required loads, then choose the maintenance routine you're willing to own.
The POLYWOOD pergola buying guide supports comparing weather resistance and maintenance, with planning estimates of 5–12 years for inadequately maintained wood, 10–20 years for cleaned and corrosion-protected metal, and potentially 15–20 years for pressure-treated softwood with above-ground connectors and periodic retreatment. These are broad planning estimates, not warranties or promises for a particular kit.
Frame materials and planning life
| Material | Strengths | Weak points | Planning life |
|---|---|---|---|
| HDPE | Resists weathering, fading, cracking, and splintering; very low upkeep | Less suited to traditional joinery; verify the complete structural system | Use the specific product documentation; no universal estimate |
| Aluminum | Lightweight, rust-resistant, low upkeep | Finish condition and connector compatibility still matter | Broad metal planning estimate applies only with appropriate care |
| Wood, neglected | Structurally capable and highly customizable | Vulnerable to warping, rot, and insects | Shorter wood planning estimate; not a warranty |
| Pressure-treated softwood, detailed | Customizable; benefits from above-ground connectors and retreatment | Vulnerable where water remains against the post base | Longer treated-wood planning estimate when detailing and care support it |
| Vinyl | Resists moisture, insects, and rot | Less suitable for high structural demand without an adequate supporting system | Verify reinforcement, exposure limits, and product warranty |
This comparison helps separate appearance from the work needed to preserve it.
Choose the maintenance routine first
For a low-maintenance yard, shortlist aluminum or an appropriately engineered HDPE system. Don't assume a material's resistance to decay establishes its allowable beam span. Ask what supports the members and how the complete assembly is rated.
Choose wood when custom proportions, traditional joinery, or matching existing trim matter. For substantial vines, have the designer size the wood frame for mature growth rather than relying on its solid appearance.
Steel needs a separate conversation about protective coatings and damaged finishes. Inspect welds, fastener locations, and cut edges, and repair coating damage with a compatible system rather than painting over active corrosion.
A durable frame still needs somewhere for water to go. Don't conceal a wet post base beneath soil, mulch, or decorative trim.
Drainage, ultraviolet exposure, coastal salt, freeze-thaw conditions, and corroding connectors can shorten useful life. Keep post bases accessible for inspection and avoid details that trap leaves and moisture against connections.
Before ordering, picture the cleaning, refinishing, and inspection work as clearly as the finished structure. A material upgrade won't repair a bad foundation or an overloaded roof.
Size Span and Where to Put It
Size the usable space before selecting the frame. A catalog's outside dimensions tell you whether a kit fits on paper, but not whether you can pull out a chair or carry garden supplies through the opening.
Start with a full-size ground layout
Use stakes and string on lawn, or removable tape on paving. Mark the post faces rather than just the outer roof perimeter. Then test the actual activity inside that layout.
- For an arbor: Open the gate fully, walk through carrying a basket, and push your widest regularly used garden equipment through the proposed opening.
- For a dining pergola: Set out the table and chairs, pull the chairs back, and walk behind someone seated.
- For a lounge pergola: Include reclined furniture, side tables, door swings, and the route to the house.
- For overhead equipment: Check the manufacturer's clearance requirements for fans, heaters, and moving roof components.
For example, a hypothetical dining layout may fit beneath the proposed roof yet fail because a corner post lands beside the chair used most often. Move the post arrangement or reconsider the footprint before buying, not after installation.
Layout test: If you have to turn sideways to use the taped-out space comfortably, the finished frame won't make it better.
Treat span as a structural input
Footprint is not span. Footprint describes the area the structure occupies; span describes the distance a structural member bridges between supports. A large frame with intermediate supports can present a different problem from a smaller frame with an uninterrupted opening.
Don't select a beam or post size from appearance alone. Wood species, grade, member orientation, connections, roof weight, and site loads all affect what's suitable. Obtain a span schedule or engineered details that match the proposed installation, especially for long openings, house attachments, and covered roofs.
Place a pergola where outdoor use already makes sense: close to the kitchen for dining, or beside the established seating area for lounging. Choose an attached arrangement only where the wall construction and weatherproofing details support it. Freestanding placement offers more flexibility but still needs properly designed foundations.
An arbor belongs on the route it marks, aligned with a gate, path, or intended view. Near water, compare shade solutions for swimming pools before committing posts to paving. Keep access routes clear, and locate overhead lines and buried utilities before fixing the foundation layout.
Styling That Matches the Job
Say a traditional house has painted trim, a brick path, and an established climbing rose near the gate. A painted arbor can repeat the trim color and frame that entrance without introducing an unrelated architectural feature.
The patio can use the same finish with simpler detailing. Matching doesn't require copying every curve or lattice panel. It requires a shared palette and proportions that belong beside the house.
Let planting reinforce the purpose
Train light climbers such as clematis or annual vines along an arbor's sides, keeping growth away from the latch and clear opening. At a seating pergola, place planting where it will intercept unwanted sun rather than merely produce a symmetrical photograph.
Mature wisteria, grape, and substantial climbing roses belong on a frame designed for their growth. Keep pruning access available so you can reach both the plant and the connections beneath it.
- At the entrance: Use restrained post lighting to make the path and gate visible.
- Over seating: Route lighting cables neatly and use approved mounting points for overhead fixtures.
- Around the frame: Repeat an existing paving material or plant so the addition connects with the garden.
For a modern facade, powder-coated metal or clean-lined timber can keep the composition quiet. Use pergola ideas for DIY backyard upgrades to compare finishes and furnishing arrangements, then edit out details that don't serve your space.
Don't fill a passage arbor with furniture just because a bench looks attractive in a product photo. Give the pergola furniture that fits its measured layout, and preserve the route through it. Plant weight and overhead accessories remain structural decisions, even when you're choosing them for appearance.
Choosing by Hours and Site
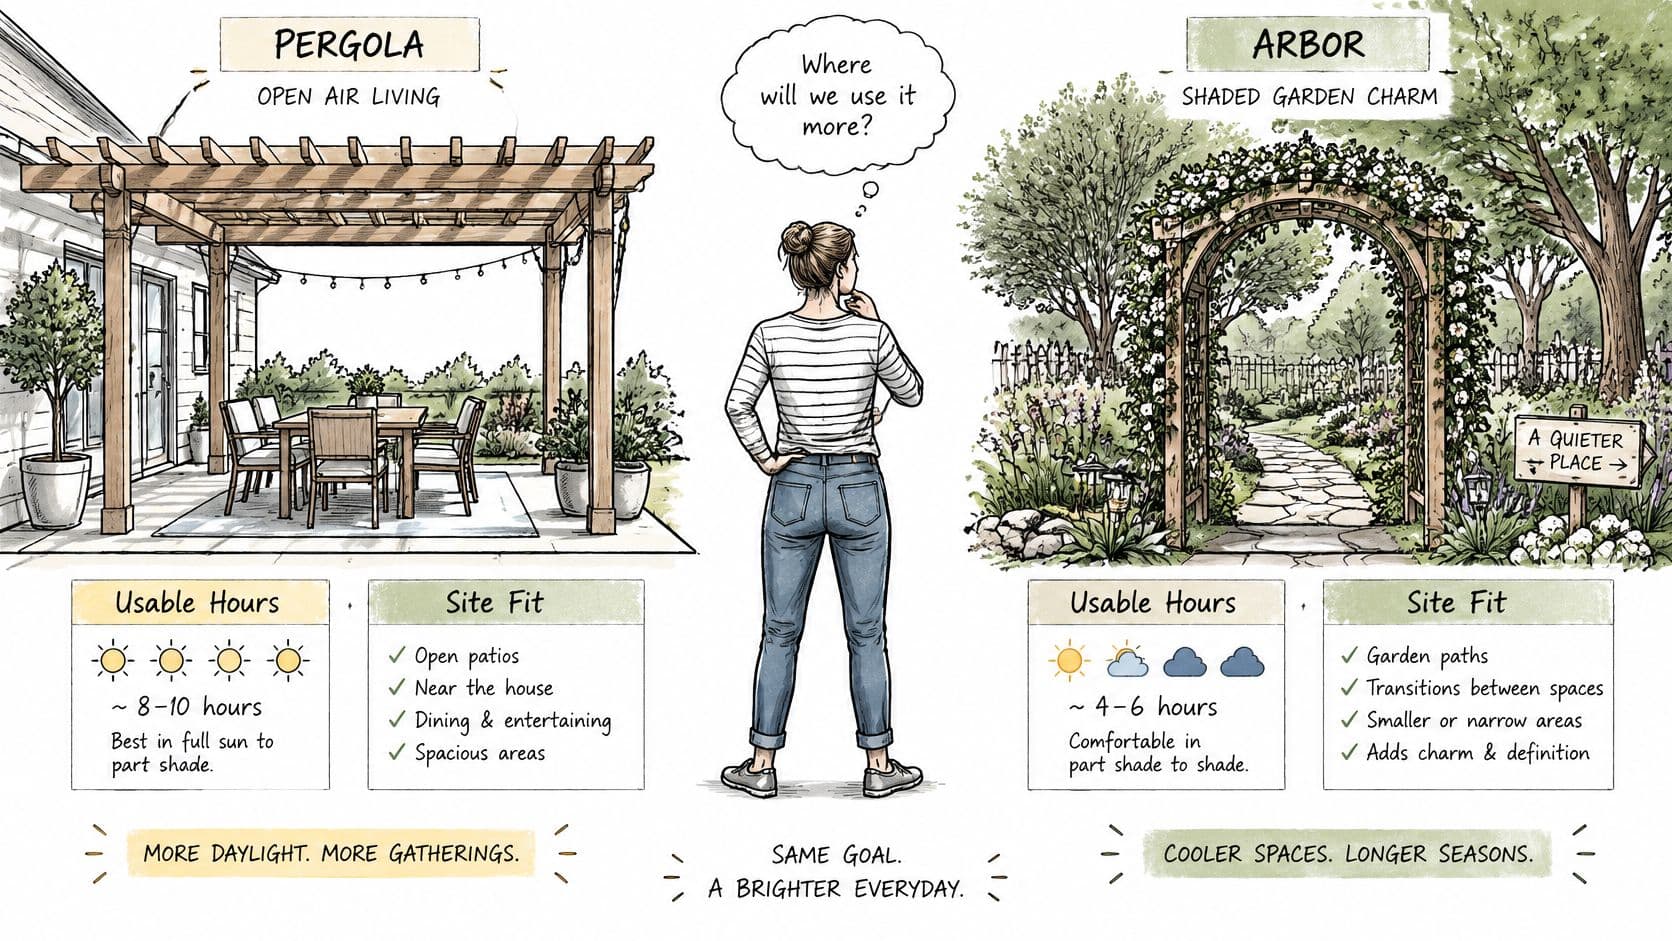
Choose by usable outdoor hours, not the most appealing catalog photo. The right structure should help you use a particular place at a particular time.
- Choose an arbor for a gate, path, or narrow transition where the purpose is arrival and passage.
- Choose an open pergola for dining or lounging where filtered shade meets the comfort goal and the site supports the design.
- Choose a covered or louvered pergola only when the added weather protection justifies its structural requirements, moving parts, and upkeep.
The visual difference matters, but only after you've named the activity.
The ICFA's 2025 consumer trend report found that 77% of respondents spend less time outdoors at home than they'd like, while 54% have little or no outdoor furnishings or need to replace them. That's a reason to examine what prevents you from going outside, not an automatic reason to buy a pergola.
Identify the hour you want back
If dinner on the patio is uncomfortable because of low afternoon sun, an overhead frame alone may miss the problem. You may need a different seating position or a designed side-shading solution. Watch where the sun reaches the table during the time you intend to eat.
If you want somewhere to drink coffee, evaluate morning exposure instead. Don't optimize the yard for midday shade when nobody uses it then.
Wind deserves the same attention. A poolside lounge may look sheltered beside a house yet sit in a gusty passage between buildings. A movable umbrella may be a better first purchase than a permanent covered structure, provided you close and secure it appropriately when conditions change.
Motorized louvers and wind or rain sensors can make adjustment easier, but automation doesn't correct poor orientation. It also creates equipment that needs inspection, cleaning, and eventual repair.
Use the video alongside your site observations, rather than as a substitute for measuring your own space.
Test the footprint on your own yard
Photograph the yard with the house, fence, and main planting edges visible. Compare an entrance-focused concept with a patio-focused concept, keeping existing doors and walking routes in view. Then check the proposed layout on the ground with furniture and marked post positions.
Our fences, pergolas, and structures tools draw pergolas, gazebos, fences, and retaining walls at realistic scale on your photo. Use the preview to compare placement and visual bulk, not to establish beam capacity, property boundaries, or foundation dimensions.
Build both an arbor and a pergola only when the lot supports both jobs without crowding movement. If the budget is tight, prioritize the structure that removes the clearest obstacle to using the yard.
Before spending money, have a qualified professional confirm feasibility, frost depth, wind and snow requirements, drainage, utilities, materials, permits, plant suitability, and cost. OutdoorBrite doesn't replace a site architect, designer, contractor, arborist, or horticulturist. A convincing preview is a planning aid, not permission to build.
Visit OutdoorBrite to test pergola placement and compare patio layouts on a photo of your own yard before ordering a kit. Keep the gate, furniture, and walking routes visible, then take your preferred concept to a qualified professional for the structural and permit checks.
See your yard reimagined
Start creating