7 Backyard Makeover Before and After Ideas
Explore 7 backyard makeover before and after examples with project costs, timelines, DIY insights, and design tactics for planning your own transformation.
A pretty after photo isn't a plan. It can show the final color palette, furniture arrangement, or planting mood, but it usually hides the decisions that made the result possible: drainage, layout, materials, budget, sequencing, maintenance, and who handled the construction. That's why the most useful backyard makeover before and after galleries do more than present a dramatic reveal. They help you decide what to copy, what to price, and what still needs professional verification.
The seven sources below serve different planning jobs. One is strongest for rapid concept testing on your own photo. Others are better for budget realism, construction sequencing, professional documentation, small-space adaptability, or planting strategy. Water and upkeep deserve equal attention. In Las Vegas, one five-year study found that replacing turfgrass with xeriscape reduced water use by 76% compared with traditional outdoor areas, while related research reported average household savings of about 96,000 gallons per year after an average-size conversion project (HortScience research). If mosquitoes are part of the problem, review this practical backyard mosquito control guide before finalizing water features or shaded zones.
Table of Contents
- 1. OutdoorBrite
- 2. HGTV
- 3. This Old House
- 4. Yardzen
- 5. Tilly Design
- 6. Apartment Therapy
- 7. Gardenista
- Backyard Makeover Before & After, 7-Source Comparison
- Turn Inspiration Into a Buildable Brief
1. OutdoorBrite
OutdoorBrite is the strongest option when you need to answer a question galleries often leave unresolved: What could this idea look like in my actual yard? Upload one photo of a backyard, patio, garden, or front yard, select from 50+ styles, and generate realistic redesign concepts in seconds. The company says many concepts return in about 12 seconds, with several options available in under a minute. Those product details come from OutdoorBrite, so they should be treated as the platform's stated capabilities rather than as an independent performance benchmark.
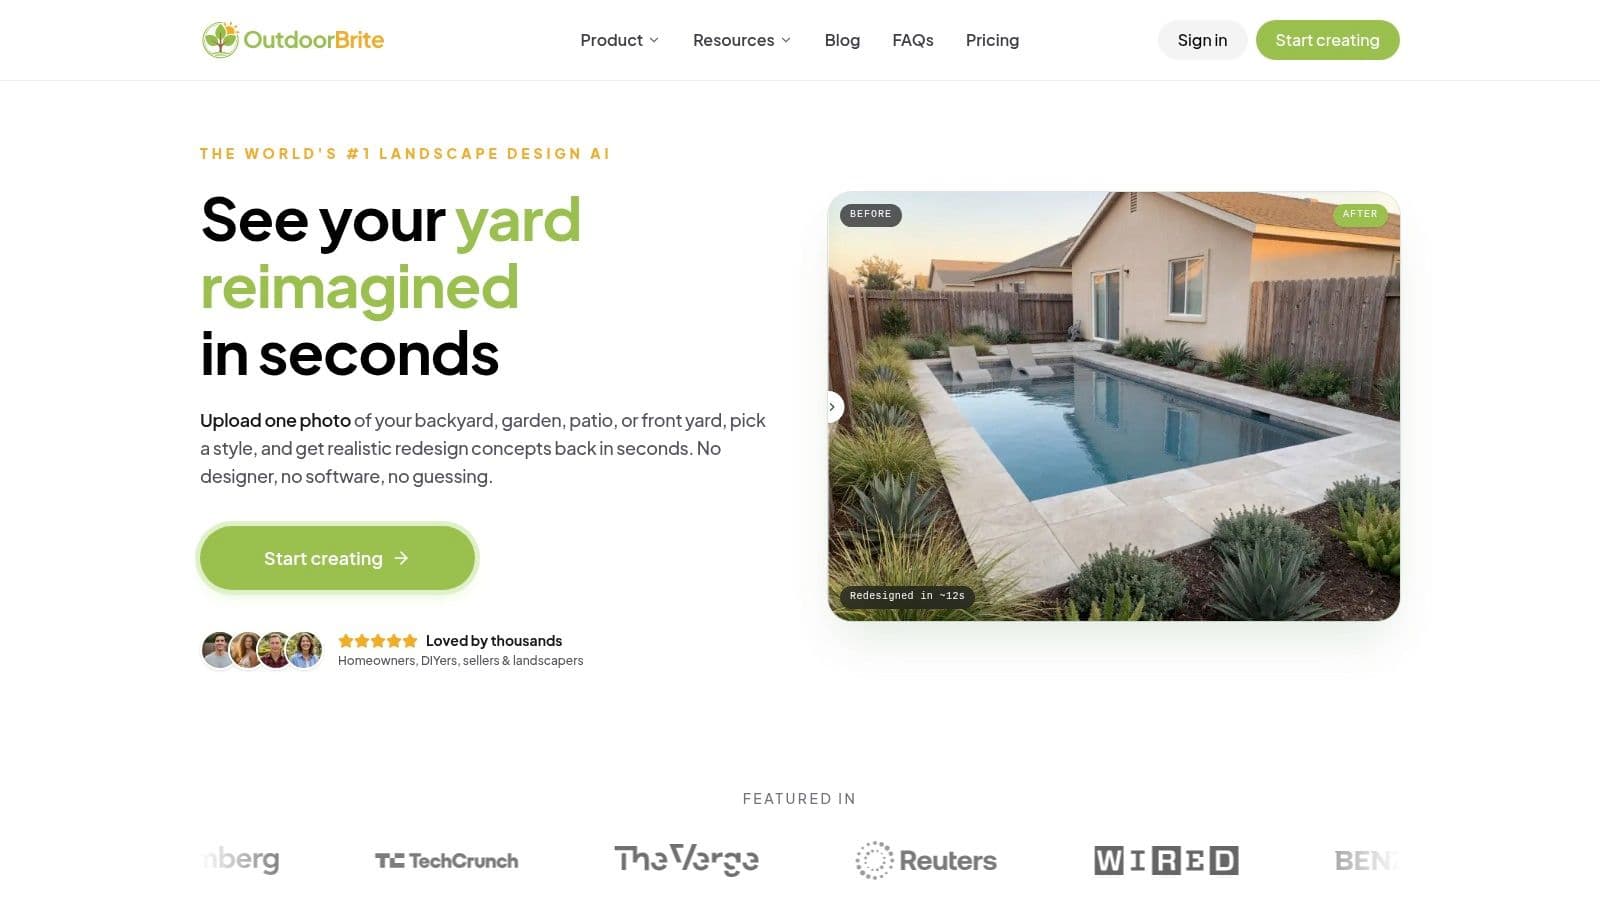
The practical advantage is context. Instead of borrowing a stock image of a Mediterranean courtyard or Japanese Zen garden, you can compare those directions against your own house, existing layout, and visible property lines. The elements editor lets you test features such as fire pits, pergolas, decks, and planting beds, then refine a preferred concept before sharing a high-resolution image with a contractor. It's useful for style direction, early layout discussions, and rapid comparison, not for engineering or construction documentation.
Planning rule: Use a visual concept to choose a direction, not to approve dimensions, grading, structural connections, or code-sensitive work.
Best use and important limits
OutdoorBrite is a good fit for homeowners, DIY renovators, new movers, home sellers, and landscaping professionals who need a fast visual brief. Its content hub adds landscaping articles, planting guides, a glossary, and calculators for mulch, pavers, and sod, which can help turn an appealing image into a more concrete materials conversation. The company also states that photos are tied to user accounts and aren't sold or shared with third parties.
The tradeoff is subscription access. There's no free tier, and costs scale according to design volume and output resolution. The tool's concepts are not construction-ready blueprints, so a qualified professional may still need to confirm measurements, drainage, plant suitability, utility conflicts, structural requirements, and local approvals.
For a practical workflow, generate multiple directions, identify the one feature that changes the yard most, and then ask a contractor to price that defined scope. The visual helps prevent vague requests, but it shouldn't replace a survey or build plan. For more guidance on setting up the seating area itself, pair the concept with these patio styling tips.
2. HGTV
HGTV works best as a broad style and idea-mining archive. Its outdoor galleries bring together transformations from television projects and editorial features, including patios, decks, lawns, shade solutions, painted surfaces, and complete yard reorganizations. The before-and-after framing is immediate, which makes it easy to identify the visual move that created the strongest change.
The source is especially useful when you haven't decided whether your yard needs a new surface, better furniture placement, planting, privacy, or a more defined use zone. It includes both professional remodels and accessible DIY examples. One gallery example describes a stenciled patio costing about $85, a supplied project figure that offers a useful low-cost reference point but not a universal price for similar work (HGTV backyard transformations).
That distinction matters. A television-backed project may show a polished result without exposing every labor assumption, product tie-in, site condition, or contractor cost. HGTV's pages can reveal sequencing at a high level, but they generally don't function as construction documents.
A strong HGTV image tells you what changed visually. Your own site inspection must explain why that change will or won't work at home.
Use each gallery image as a prompt for a short brief: “replace patchy lawn with a seating zone,” “add shade over the dining area,” or “connect the patio to the garden with a path.” Then record what the article supplies, such as materials, steps, or a stated budget. Mark everything else as a verification item, especially drainage, electrical work, retaining walls, irrigation, and local code requirements.
3. This Old House
This Old House is the most useful source here for construction sequencing and budget realism. Its transformations tend to connect the final image to the work underneath it, including demolition, grading, installation, material selection, drainage problems, slopes, and code-aware repairs. That makes the gallery less about collecting pretty references and more about understanding what a transformation asks of the site.
The publication also includes concrete pricing details in some project narratives, such as comparisons involving recycled and new brick. Those figures belong to the specific project and market described by the article, so readers should use them to understand material tradeoffs rather than copy them into a current bid. The value is the reasoning: reclaimed material may alter sourcing and appearance, while a new installation may offer more predictable availability.
A typical project sequence becomes easier to evaluate when you separate site work from finish work. Demolition and grading can affect everything that follows. A patio surface, planting bed, or retaining feature may look simple in the final photograph but require preparation that determines durability and drainage.
DIY suitability is more than visual simplicity
This Old House is a better match for intermediate DIYers than for someone choosing a project solely because it looks easy. A reader can often identify which tasks involve hand tools, material handling, or planting, and which ones may require specialized equipment, structural knowledge, utility checks, or permits. That separation helps create a hybrid plan, where the homeowner handles suitable finish work while qualified tradespeople address technical stages.
Use the source to write a sequence before buying materials:
- Site preparation: Confirm whether demolition, grading, drainage, or slope correction comes first.
- Structural and hardscape work: Identify walls, decks, steps, footings, and surfaces that may need professional review.
- Planting and furnishing: Reserve aesthetic decisions for the stage when access, levels, and usable zones are clear.
The result is less glamorous than a quick inspiration gallery, but far more useful for avoiding a beautiful plan that fails during installation.
4. Yardzen
Yardzen is the strongest source for comparing professional design direction with a documented service pathway. Its portfolio organizes before-and-after work across regional galleries and client stories, so readers can study how different climates, house types, and outdoor uses influence the finished design. Photorealistic 3D renders make the intended result easier to understand than a basic top-down sketch.
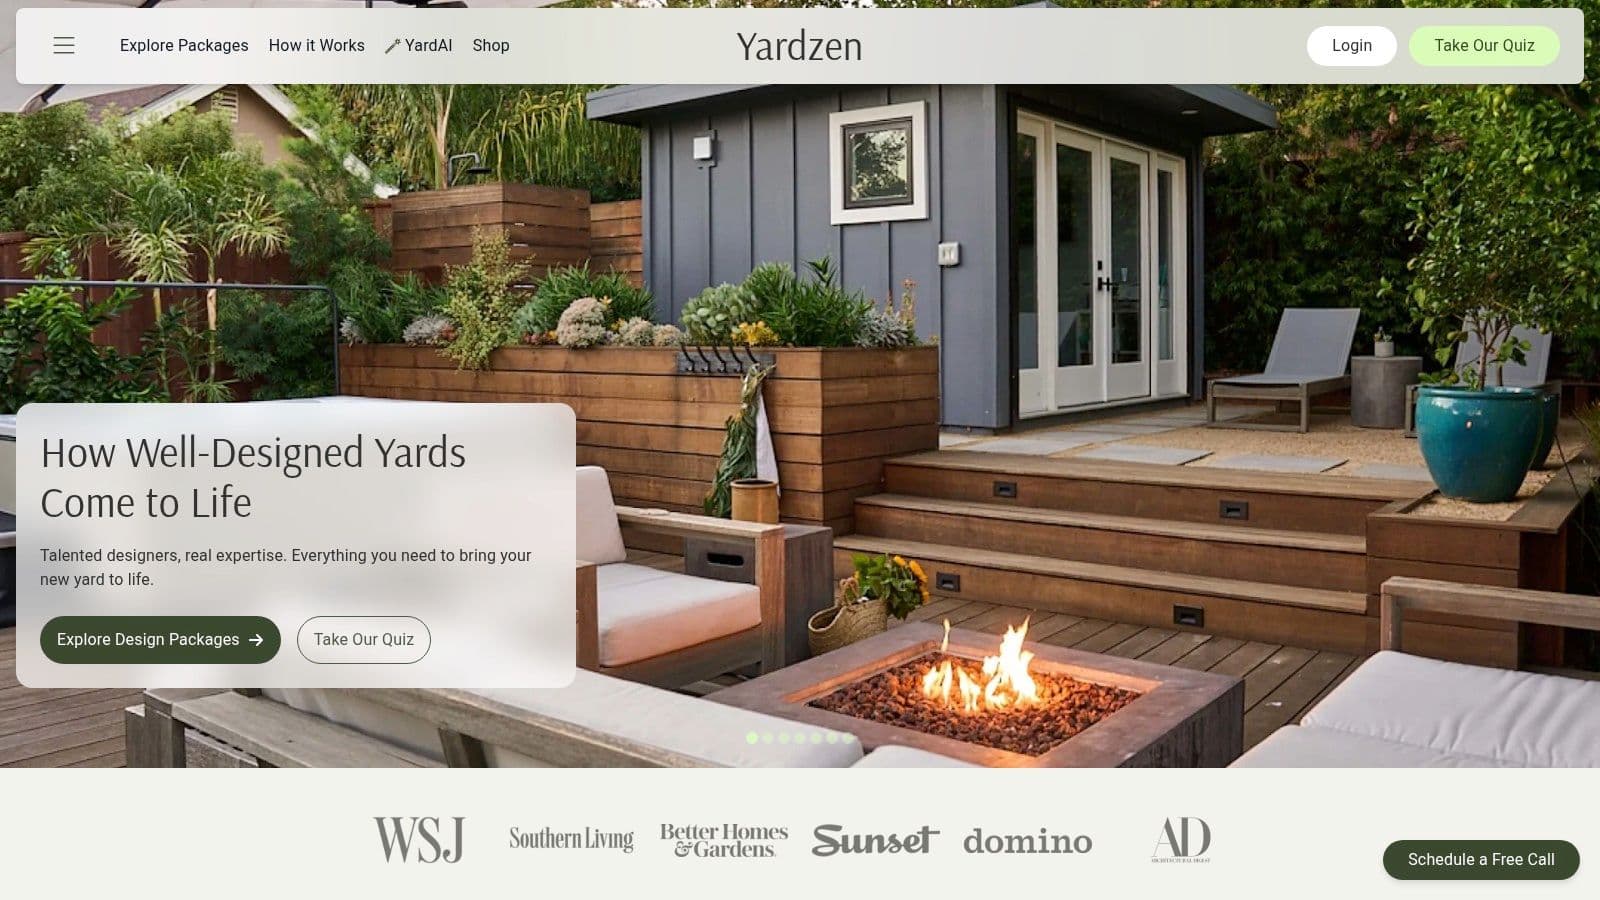
The service also lists backyard packages such as Essential, Classic, and Signature, with current package pricing presented on its site. That transparency helps readers compare the cost of buying design expertise with the cost of improvising from images. However, design fees and construction costs remain separate. A render can communicate the intended atmosphere and layout, but the local build may still change after site measurements, contractor review, plant availability checks, and code requirements.
Yardzen's contractor connection option adds a practical handoff step. It can help a homeowner move from a portfolio reference to a design service and then toward construction, although the homeowner still needs to evaluate the local contractor, scope, warranty, schedule, and site-specific price.
For readers who want to test an early direction before commissioning a more detailed service, an backyard design ai workflow can provide a quick visual comparison using the actual property photo. That's a different role from Yardzen's design service. The former supports rapid exploration, while the latter is oriented toward a managed design process and documented deliverables.
Budget lesson: A rendered yard is a design decision. It isn't a construction quote until local quantities, labor, access, drainage, and approvals are reviewed.
5. Tilly Design
Tilly Design is the best fit for homeowners who want a paper-to-yard planning method. Its sample plan sets show how a finished vision can become a scaled planting plan, hardscape layout, plant list, installation guidance, and optional 3D imagery. That documentation gives contractors and capable DIYers something more actionable than a single reveal photograph.
The service uses an online process and a designer network familiar with U.S. climate zones. That can make remote planning practical, but it doesn't eliminate local verification. Plant availability varies by nursery and season, and a remote plan may need adjustments for the site's soil, exposure, drainage, utilities, and municipal requirements.
What the documentation changes
A visual gallery helps you select a mood. A plan set helps you coordinate the parts. You can see where planting beds begin, how a path connects areas, which hardscape elements define circulation, and what information a contractor needs before installation. Optional lighting and irrigation additions also encourage homeowners to consider systems before the yard is built, rather than treating them as awkward afterthoughts.
Tilly is less useful for instant concept testing and more useful once you know the direction you want to pursue. Its pricing varies by yard size and project scope, and it isn't always displayed as prominently as the visual deliverables. Readers should request a clear scope that identifies revisions, drawings, plant schedules, lighting or irrigation content, and what remains outside the package.
Use a Tilly sample plan as a documentation benchmark. If another designer or contractor gives you only a mood board, ask what scaled information, installation notes, and plant details you'll receive. That comparison exposes a common gap in makeover content: the after image shows the destination, while the plan set explains how someone can reach it.
6. Apartment Therapy
Apartment Therapy is the most useful source for small-space adaptability and accessible project sequencing. Its backyard, patio, and outdoor before-and-after stories include urban courtyards, compact patios, suburban yards, renter-friendly changes, planters, gravel surfaces, fencing, and paver projects. The personal-story format makes the projects feel replicable because it often explains what the homeowner changed first and how the space is used afterward.
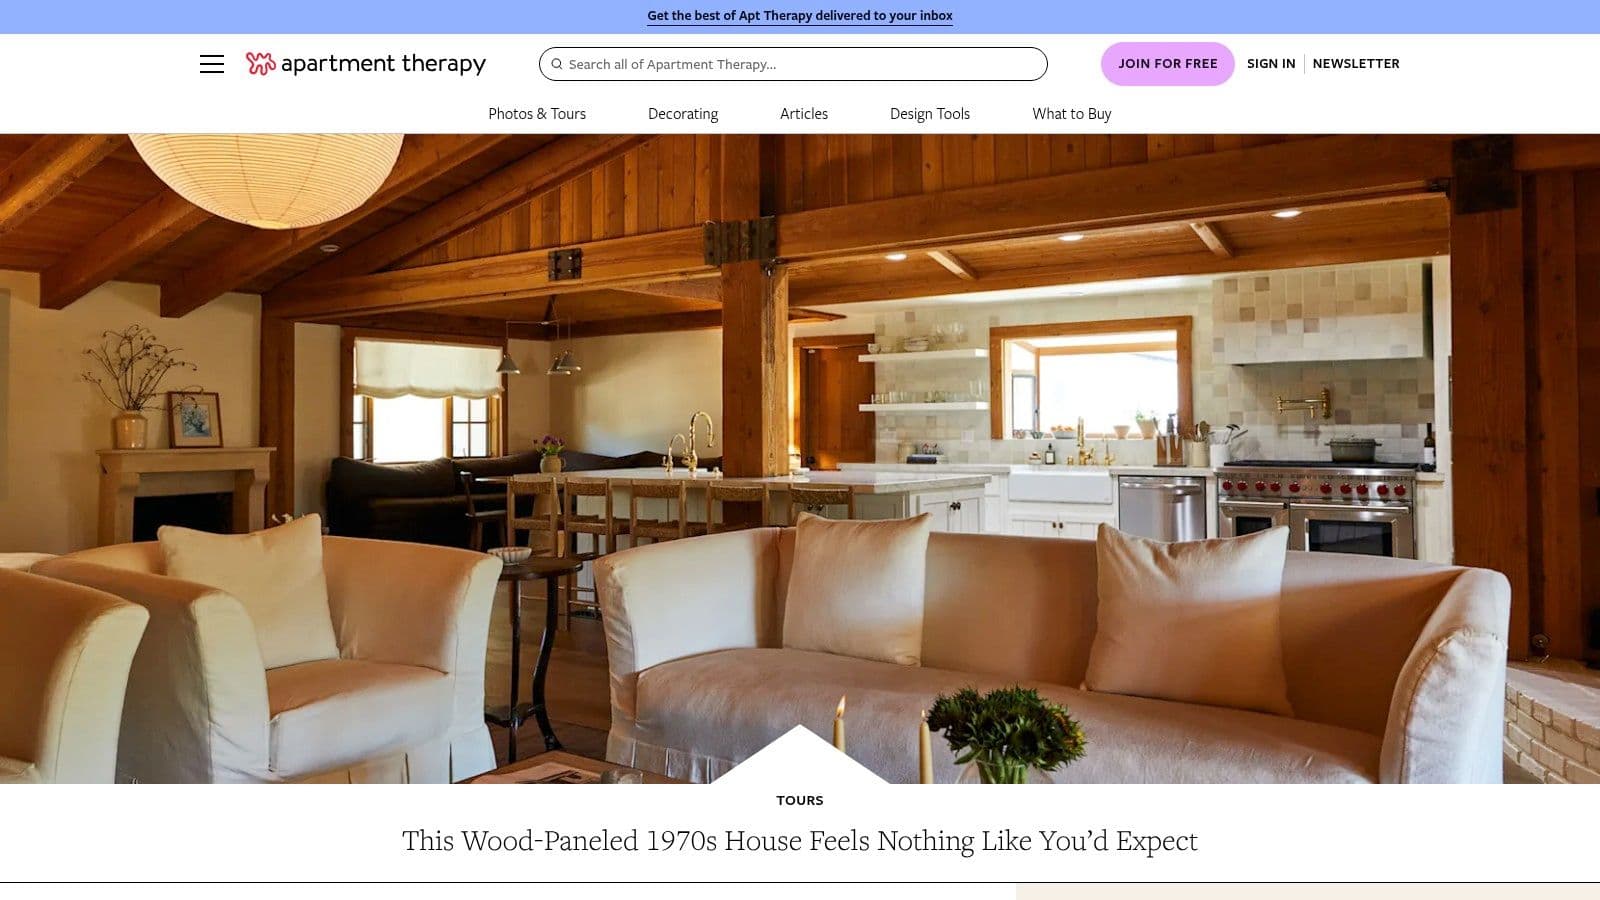
The site continues publishing outdoor makeovers through 2026, including stories with budget notes, timelines, and DIY steps (Apartment Therapy outdoor makeovers). Because those details come from individual projects, they're useful as supplied documentation, not as a standard cost or schedule for every yard. Site access, material prices, weather, skill level, and existing conditions can change the result.
A compact yard benefits from the same discipline as a large one, but with less tolerance for unused circulation. Apartment Therapy's strongest lesson is to define the primary activity before adding objects. A gravel patio can support seating and a fire feature. A narrow courtyard may need vertical planting, movable furniture, or a single clear path rather than several competing zones.
Try the source as a rapid planning filter. Save an example that resembles your yard, then remove every feature that doesn't support how you'll use the space. If the remaining idea still works, test that layout with a design your backyard online free concept before ordering pavers, gravel, planters, or furniture.
The limitation is technical depth. Apartment Therapy generally won't replace an engineering review, drainage assessment, or detailed installation plan. It's strongest at showing what a homeowner can make feel finished without turning a modest project into a full construction program.
7. Gardenista
Gardenista is the best source for planting strategy, material restraint, and spatial flow. Its curated Before & After stories cover tight urban gardens, family yards, and more finished outdoor spaces, with attention to plant palettes, surface materials, boundaries, and the way people move through the space. The editorial framing often explains why particular plants or materials were selected, which is more useful than copying a plant just because it appears in a photograph.
This makes Gardenista valuable at the early design stage. You can compare a restrained palette with a lush border, study how a path creates visual depth, or notice how a change in fence, paving, and planting makes a small yard feel more coherent. The source includes both budget-conscious and high-finish examples, but older features may not reflect current material or labor costs. Some projects also reflect coastal or urban conditions that won't transfer directly to another region.
The planting lesson is to copy the logic, not the inventory. Look for repeated forms, mature-height relationships, shade tolerance, seasonal interest, irrigation needs, and how plants soften hardscape edges. Then verify each choice against your own climate, soil, water availability, and nursery stock before purchase.
“Borrow the structure of the planting design, not just its prettiest plant.”
Gardenista is lighter on step-by-step installation detail than This Old House or Tilly Design. Use it to establish the visual and horticultural direction, then turn that direction into a plant list, scaled layout, and maintenance expectation. An ai garden design generator can help you test the planting mood on your own property photo, but it can't confirm whether every displayed plant will thrive in your conditions.
Backyard Makeover Before & After, 7-Source Comparison
| Tool | Implementation complexity 🔄 | Resource requirements ⚡ | Expected outcomes ⭐ / 📊 | Ideal use cases 💡 | Key advantages ⭐ |
|---|---|---|---|---|---|
| OutdoorBrite | Low, instant AI workflow, easy UI 🔄 | Subscription-based; single photo input; scales by resolution ⚡ | Photo‑real concept visuals quickly; not construction-ready ⭐ 📊 | Fast ideation, homeowner previews, contractor communication 💡 | Very fast results, 50+ styles, elements editor; cost-effective vs hiring pro ⭐ |
| HGTV | Very low, browse galleries, minimal effort 🔄 | Free access (ads/sponsored content); web browsing ⚡ | Wide before/after photo sets and TV case studies; high‑level tactics ⭐ 📊 | Idea mining, editorial inspiration, visual examples for articles 💡 | Large, TV-backed galleries and quick visual browsing ⭐ |
| This Old House | Medium, step‑sequenced how‑tos, some technical depth 🔄 | Free articles with material/cost notes; assumes DIY tools ⚡ | Practical, budget‑aware outcomes with code/durability focus ⭐ 📊 | DIY/hybrid installs, realistic budgeting, problem‑solving (drainage, slope) 💡 | Detailed sequences, cost tidbits, building‑science emphasis ⭐ |
| Yardzen | Medium, remote designer workflow with client inputs 🔄 | Paid design packages; photos and brief; optional contractor connect ⚡ | Photoreal 3D renders and packaged deliverables (design only) ⭐ 📊 | Homeowners seeking online designers and realistic visualizations 💡 | Transparent packages, strong visuals, nationwide coverage ⭐ |
| Tilly Design | Higher, pro plan production and designer coordination 🔄 | Paid; pricing varies by scope; requires site measurements ⚡ | Professional plan sets (scaled plans, plant lists) suitable for handoff ⭐ 📊 | Homeowners wanting construction‑ready documents for contractors 💡 | Production-ready deliverables and pro network for buildability ⭐ |
| Apartment Therapy | Very low, editorial posts and quick projects 🔄 | Free content; frequent updates; user submissions ⚡ | Budget-conscious before/afters, timelines, renter‑friendly solutions ⭐ 📊 | Quick, low-cost makeovers and small‑space outdoor ideas 💡 | Recent, realistic projects with strong photography and DIY tips ⭐ |
| Gardenista | Low–Medium, curated editorial with design focus 🔄 | Free curated content; editorial archives (some older) ⚡ | Design-forward inspiration emphasizing plant palettes and materials ⭐ 📊 | Style research, planting design, material selection and trend pieces 💡 | Editorial depth, plant rationale, aesthetic rigor ⭐ |
Turn Inspiration Into a Buildable Brief
The best backyard makeover before and after source depends on the decision you're trying to make. OutdoorBrite helps you test style and layout on your own photograph. HGTV broadens the idea pool. This Old House exposes construction sequence and material reasoning. Yardzen clarifies what a managed online design service can provide, while Tilly Design demonstrates the value of scaled documentation. Apartment Therapy keeps the focus on approachable, space-conscious projects. Gardenista adds planting intelligence and editorial context.
Use those differences deliberately rather than ranking every gallery by visual drama. Houzz found that 33% of homeowners upgrade outdoor areas to extend living space, with that figure rising to 41% for Gen Xers and 38% for Millennials (Houzz outdoor projects study). The same study reported that 65% of Millennials, 61% of Gen Xers, and 54% of Baby Boomers invest in major structural outdoor improvements, including decks, outdoor kitchens, pools, and hot tubs. That supports a more serious reading of the gallery. Many homeowners aren't decorating a background space, they're extending how the home functions.
Build your brief in a fixed order:
- Save references by decision: Group images under style, layout, planting, shade, surface, lighting, and storage rather than keeping one undifferentiated inspiration folder.
- Name the visual cause: Write down the exact change that created the result, such as replacing lawn, defining a dining zone, correcting a slope, or adding a privacy layer.
- Record supplied evidence: Capture any stated cost, timeline, material, or DIY step, and label it as project-specific rather than universally applicable.
- Separate responsibilities: Mark planting, furnishing, cleanup, and simple finish work as potential DIY tasks. Flag grading, electrical, structural, drainage, irrigation, and code-sensitive work for qualified review.
- Check ongoing tradeoffs: A strong after photo may conceal watering, pruning, cleaning, repairs, and seasonal storage. Independent Southern Nevada research found outdoor water savings from residential design changes can range from 35% to 70%, while area and irrigation management drive much of the impact (Alliance for Water Efficiency report).
- Test the actual yard: Compare at least a few concepts against your property photo before buying materials or hiring a contractor.
Curb appeal also deserves a measured interpretation. An academic study associated improving landscaping from average to excellent quality with a 10% to 12% increase in house price, while survey data cited by builders found that 69% of buyers consider curb appeal important and 82% rate landscaping as a major improvement (Journal of Environmental Horticulture research). Those findings don't guarantee a return on one specific project. They do show why a coherent, well-maintained outdoor space can matter beyond the photograph.
OutdoorBrite is most useful before the brief becomes expensive. Generate realistic options from your own yard, compare seating, planting, shade, and hardscape directions, and use the preferred concept to make contractor conversations more precise. Then confirm measurements, drainage, plant suitability, utilities, local codes, and construction details with the right professionals.
OutdoorBrite turns a photo of your backyard, patio, garden, or front yard into realistic redesign concepts, so you can compare styles and features before committing to materials or a contractor. Visit OutdoorBrite to test your own backyard makeover before and after ideas, refine elements such as pergolas, fire pits, decks, and planting beds, and share a clearer visual brief.
See your yard reimagined
Start creating