Top 10 Backyard Design Tool Free Options for 2026
Discover the 10 best options for a backyard design tool free to use in 2026. Plan your dream outdoor space with these top-rated, easy-to-use tools today!
You walk into the yard with three ideas and leave with ten more. A patio shifts two feet to the left. The fire pit suddenly feels too close to the fence. The raised beds that looked perfect in your head start competing with the walkway. That early planning stage is where good projects either get clearer or get expensive.
A free backyard planner helps you test those decisions before you buy pavers, lumber, or plants. The trick is picking the right kind of tool for the way you work. Some people need a fast drag-and-drop layout. Others need precise dimensions for steps, deck edges, and retaining walls. Some just want to stand in the yard, hold up a phone, and see whether an idea fits.
That shift toward photo-based planning is real. Tools built around yard photos and AR are changing how homeowners test ideas, as noted in iScape's 2026 outdoor design tool overview. They are great for speed, but they are not the best choice when you need exact build dimensions.
I've had the best results by sorting free tools by user type instead of by feature list. That gets you to a workable draft faster.
Before choosing a backyard design tool free option, match it to the job and to your tolerance for setup:
- 2D and 3D planners: Best for first-time users who want to lay out patios, furniture zones, paths, and planting beds quickly.
- 3D modelers: Best for DIY builders and detail-focused planners who need custom shapes, accurate measurements, and cleaner hardscape planning.
- Photo and AR visualizers: Best for visual thinkers who want to test ideas in their actual yard with minimal setup.
If you want a broader look at landscape design software, it helps to compare interface style before committing an hour to setup.
If deck levels are part of the project, Tampa Bay 2 tier deck solutions is worth a look.
Table of Contents
- 1. SketchUp Free (web)
- 2. Planner 5D – Garden Planner
- 3. Floorplanner (personal/free)
- 4. HomeByMe (free starter)
- 5. Sweet Home 3D (desktop + web)
- 6. GARDENA myGarden – Garden Planner
- 7. Permapeople Garden Planner
- 8. Belgard Project Visualizer / YardAI
- 9. iScape (iOS; AR/photo overlay)
- 10. Native Garden Planner
- Top 10 Free Backyard Design Tools Comparison
- From Plan to Paradise Choosing Your Tool & Next Steps
1. SketchUp Free (web)
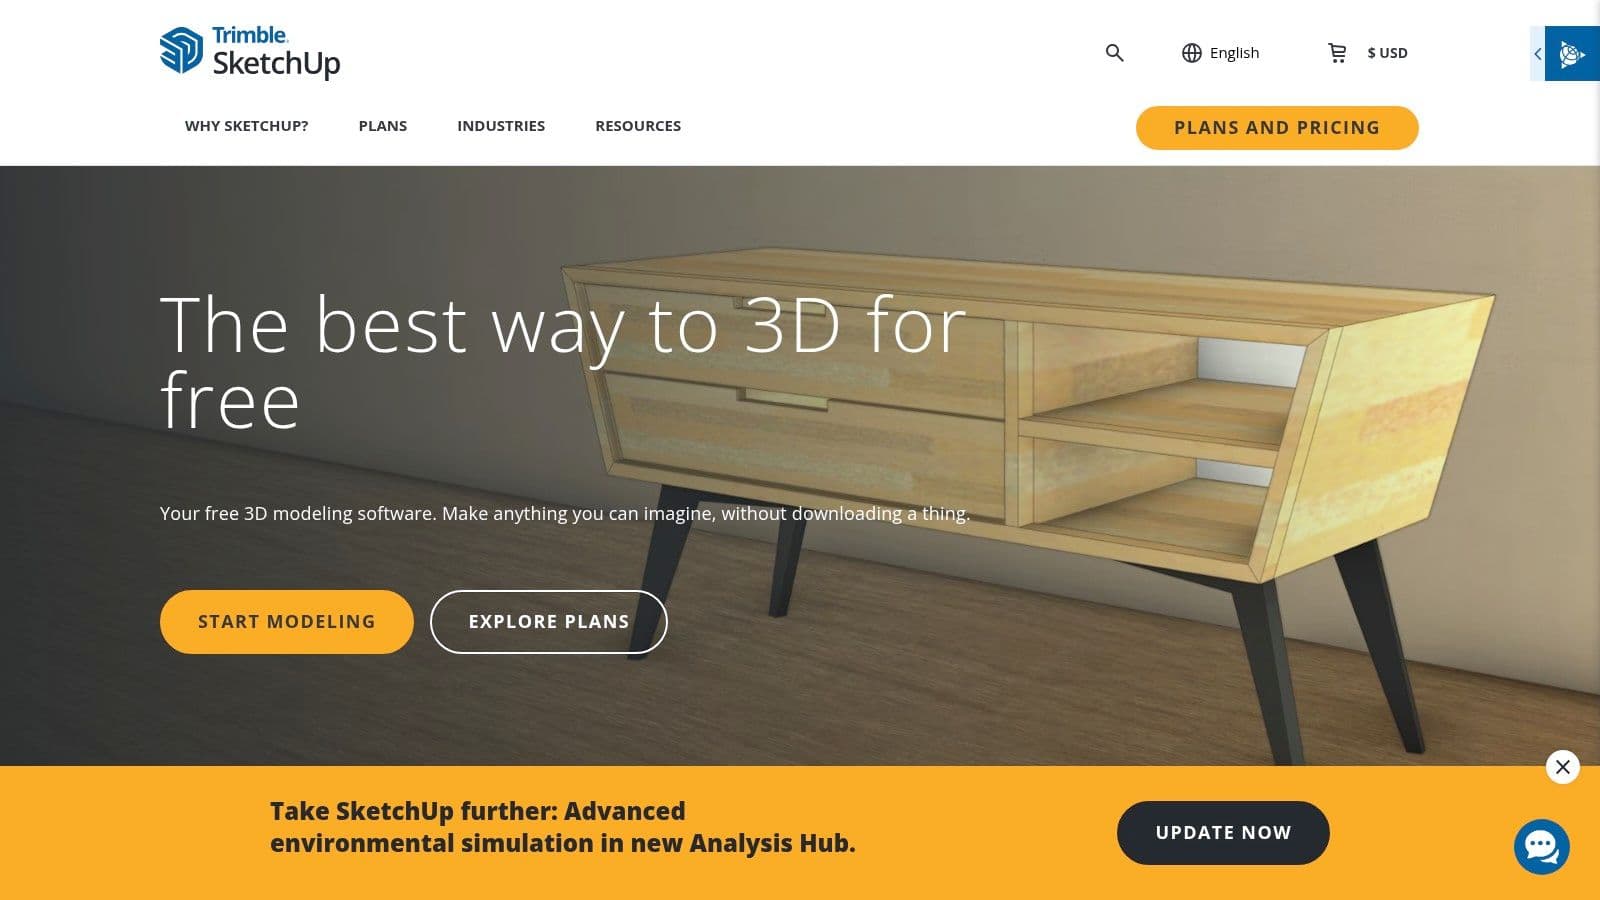
SketchUp Free is what I'd hand to someone who already knows their backyard needs more than drag-and-drop circles and rectangles. If you want to shape a deck footprint around an existing oak, model a pergola, or test retaining wall lines with more control, this is the strongest free browser-based pick in the bunch.
It's not the fastest way to get a pretty concept. It is one of the better free ways to get deliberate geometry. That matters when your backyard project includes stairs, seat walls, privacy screens, or odd property lines.
Best for custom hardscape shapes
SketchUp Free gives you browser-based 3D modeling without installing software, and that alone makes it easier to try than older desktop-only design programs. It's also one of the few free options that still feels useful once your design gets more technical. If you're comparing landscape design software, this is the one I'd place in the “learn it once, keep using it for years” category.
What works well:
- Custom geometry: You can draw exact patio edges, planter walls, bench forms, and deck outlines instead of forcing everything into preset templates.
- 3D Warehouse access: Pulling in premade components like outdoor furniture, pergolas, planters, and grills saves a lot of time.
- Dimension-minded planning: It's useful for checking spacing between doors, steps, furniture groupings, and circulation paths.
What doesn't:
- The learning curve is real: New users often spend their first session wrestling with orbit, push-pull, and camera control.
- Free means stripped back: Some professional workflows and add-ons aren't part of the free version.
Practical rule: Use SketchUp Free only if your project has custom built elements. If you just want to test “patio here, bed there, lounge chairs here,” a simpler planner will get you moving faster.
Quick Start Tip: Don't model the whole property first. Start with one zone, usually the patio or deck area, and block out only the major elements at rough size before adding furniture or plants.
Visit SketchUp Free.
2. Planner 5D – Garden Planner
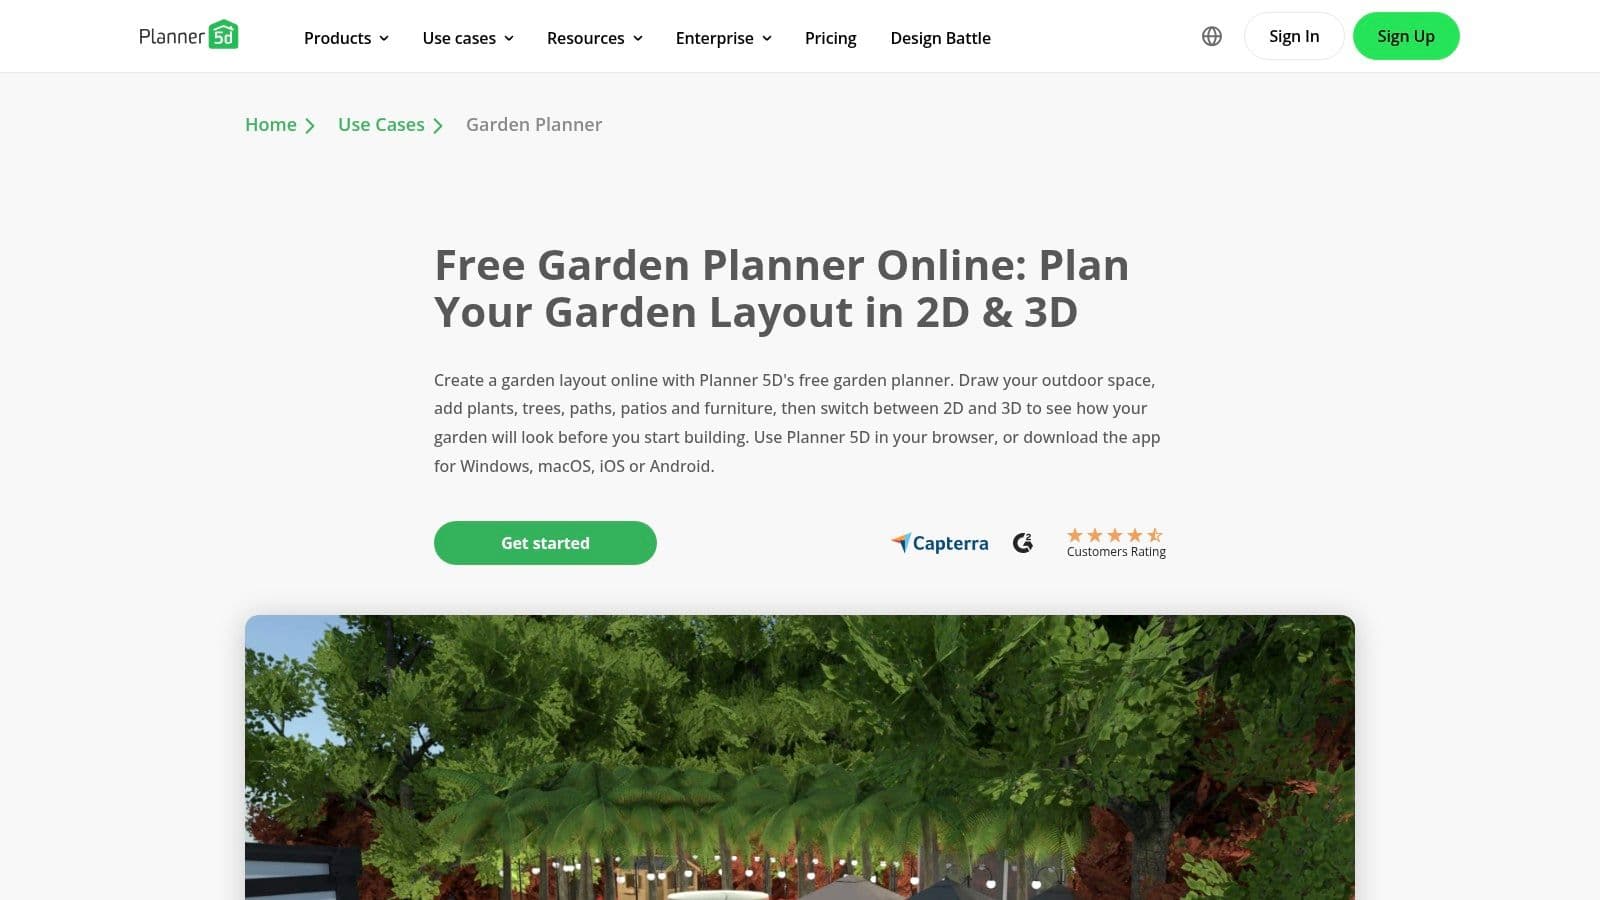
You have a blank backyard, a few rough ideas, and no interest in spending the weekend learning CAD. Planner 5D fits that situation well. It gets a layout on screen fast, which is why I put it in the beginner-friendly group for this guide.
The main strength is speed. You can sketch the yard outline, drop in a patio, test furniture placement, and switch to 3D before you lose momentum. For homeowners comparing best free garden design software, that matters more than advanced drafting tools in the first hour.
Best for first-time backyard planners
Planner 5D works best for people who need to answer practical spacing questions early. Will a dining set crowd the back door? Does the fire pit belong on the patio or farther into the yard? Can a path, planting bed, and seating area all fit without the yard feeling chopped up? This tool is good at those early decisions because it stays visual and forgiving.
I would not use it for exact construction detailing. I would use it to sort out layout, proportions, and flow before anyone starts pricing materials.
Here's where it earns its place:
- Easy first session: New users can usually build a usable concept without fighting the interface.
- Useful for testing options: Patio shapes, circulation routes, furniture groupings, and simple planting zones are quick to swap around.
- Good 2D and 3D feedback: It helps catch awkward spacing that looks fine on paper but feels cramped in perspective.
- Free plan has limits: Some catalog items and cleaner presentation features sit behind paid upgrades.
- Less precise than design-heavy tools: If you need exact custom forms or build-ready detail, this is not the strongest fit.
Use Planner 5D when the real question is, “What should go where?” not “How do I draft every detail for construction?”
Quick Start Tip: Start with fixed elements only. Draw the property edge, place the house footprint, then add three zones at rough size, usually dining, lounging, and circulation. Leave plants and decor for later. That order prevents the common beginner mistake of filling the yard with objects before the layout works.
Visit Planner 5D Garden Planner.
3. Floorplanner (personal/free)
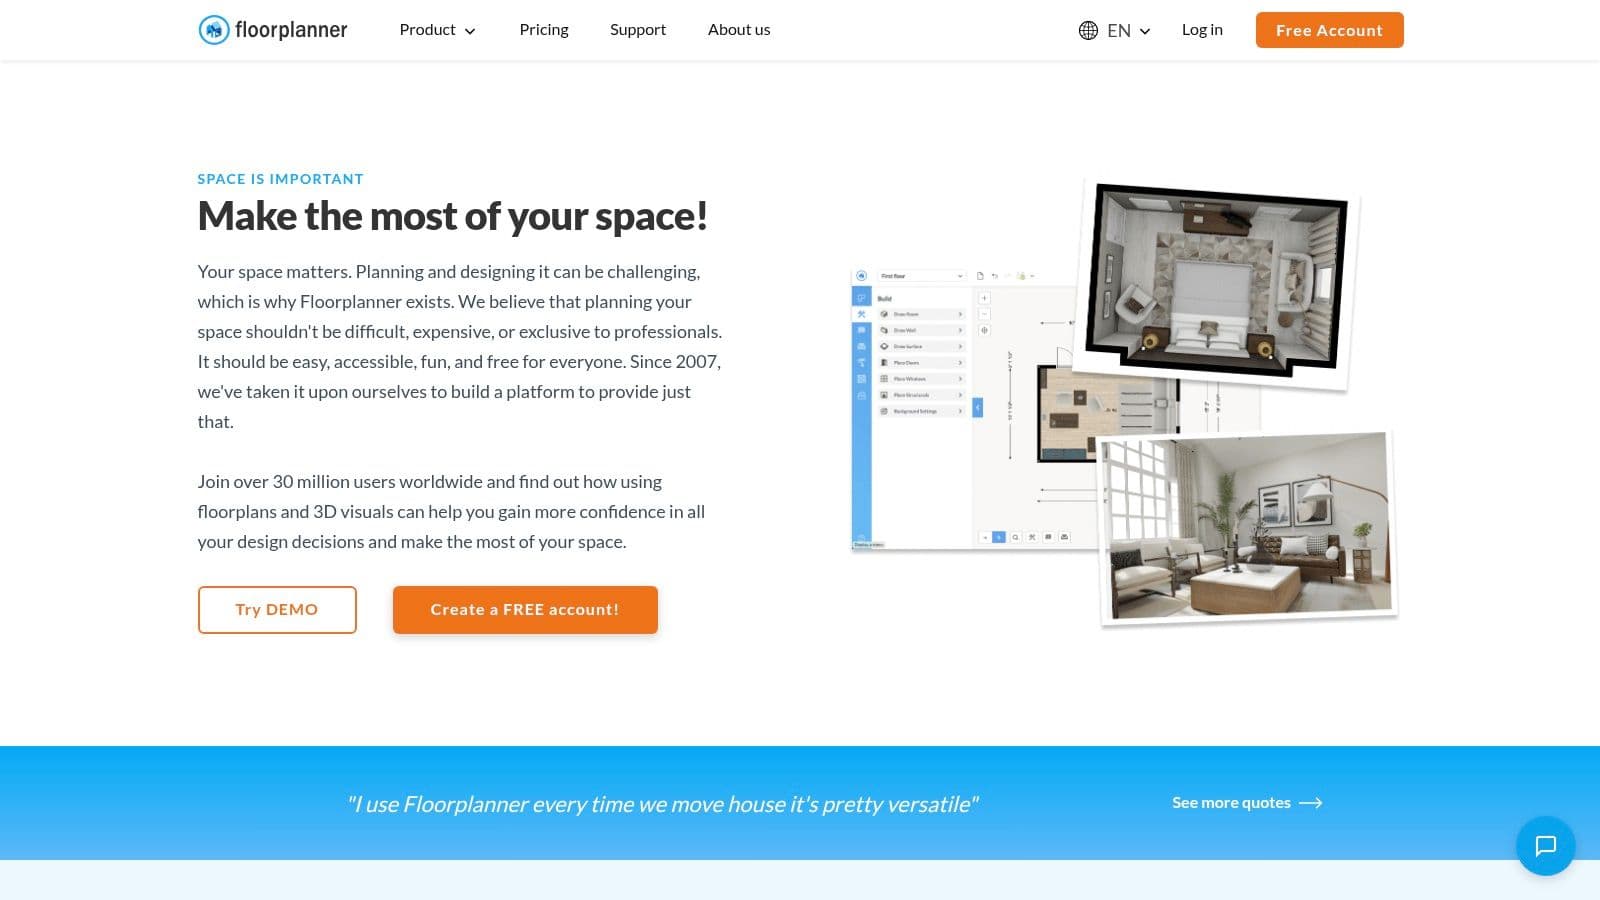
Floorplanner sits in a useful middle ground. It's easier to pick up than SketchUp, but it feels more structured than some casual garden apps. That makes it a good choice when you want a layout that looks organized enough to share with a contractor, spouse, or client without spending days on it.
I like it for backyard zoning. Not botanical planning. Not detailed grading. Zoning.
Best for quick shareable layouts
If your main question is how the yard should be divided, this tool helps. You can sketch out a lounge area, dining zone, outdoor kitchen footprint, planting beds, and traffic routes, then flip into 3D to see whether the proportions feel right.
Its strengths are practical rather than flashy:
- Fast visual feedback: The 2D-to-3D flow helps you catch awkward spacing early.
- Shareable concepts: This is useful when you need someone else to react to an idea instead of trying to explain it verbally.
- Large object library: You can rough in furniture and outdoor pieces quickly.
The drawbacks are familiar if you've used freemium planning software before. Better exports and some expanded features tend to sit behind credits or paid upgrades. That doesn't kill its value, but it does mean it works best as a concept tool, not your forever platform.
If you need approval from another decision-maker, Floorplanner earns its keep by making a rough idea look more complete than a hand sketch.
Quick Start Tip: Build your backyard in layers. First add fixed boundaries. Then place hardscape. Then furniture. Leave plants for last, because they can distract from whether the bones of the layout work.
Visit Floorplanner.
4. HomeByMe (free starter)
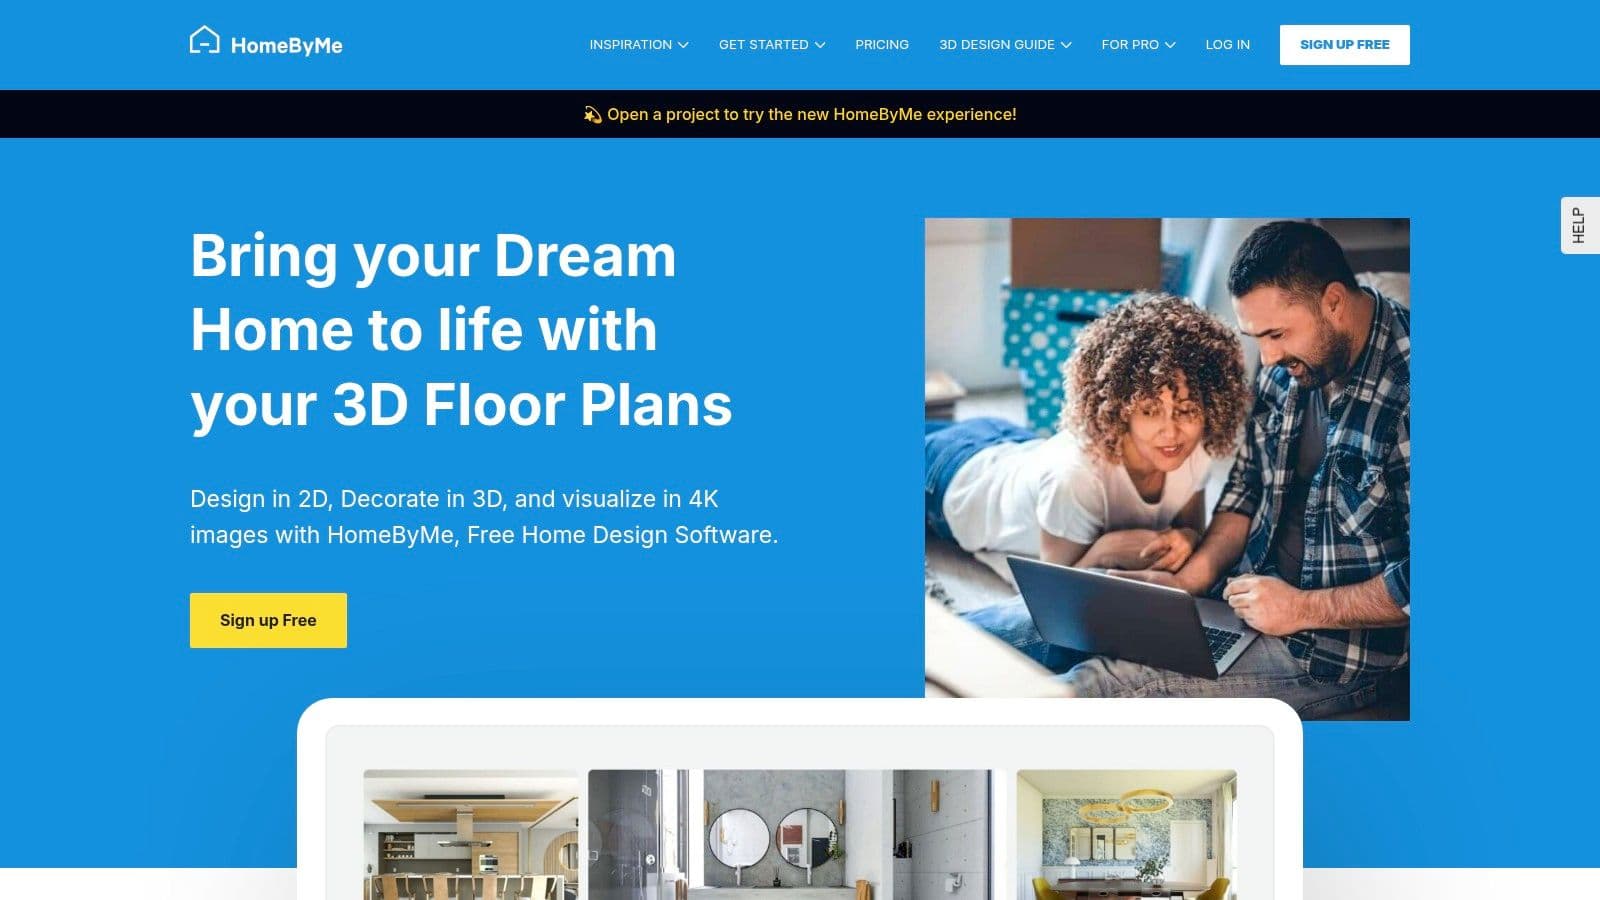
HomeByMe is the one I'd reach for when the design itself is simple, but the presentation matters. Some free tools are excellent for planning and weak at selling the idea. HomeByMe leans the other way. It gives you a more polished visual feel, which can help when you're trying to judge finishes or show a backyard concept to someone skeptical.
That polish comes with a catch. The free starter experience is limited, so you want to use it selectively.
Best for polished presentation images
This tool works well for terraces, compact backyards, outdoor dining zones, and cleaner modern layouts where materials and mood matter as much as dimensions. If your project is small enough that you can focus on a few strong images, it's more useful than its limitations might suggest.
What tends to work:
- Better-looking outputs: Backyard concepts feel more presentable than they do in many basic planners.
- Good drag-and-drop workflow: You don't have to fight the software to get moving.
- Solid realism for planning discussions: It can help settle debates about style direction.
What tends to frustrate:
- Free-tier caps: You have to be intentional about how many projects and renders you use.
- Outdoor content isn't always the star: The library can feel more interior-centered than dedicated garden tools.
A practical way to use HomeByMe is after you've already solved the layout elsewhere. Bring over the version you like best, then build a cleaner visual for presentation.
Quick Start Tip: Don't waste your limited free usage testing five backyard concepts. Pick one layout first, then use HomeByMe to refine materials, furniture mood, and viewpoint angles.
Visit HomeByMe.
5. Sweet Home 3D (desktop + web)
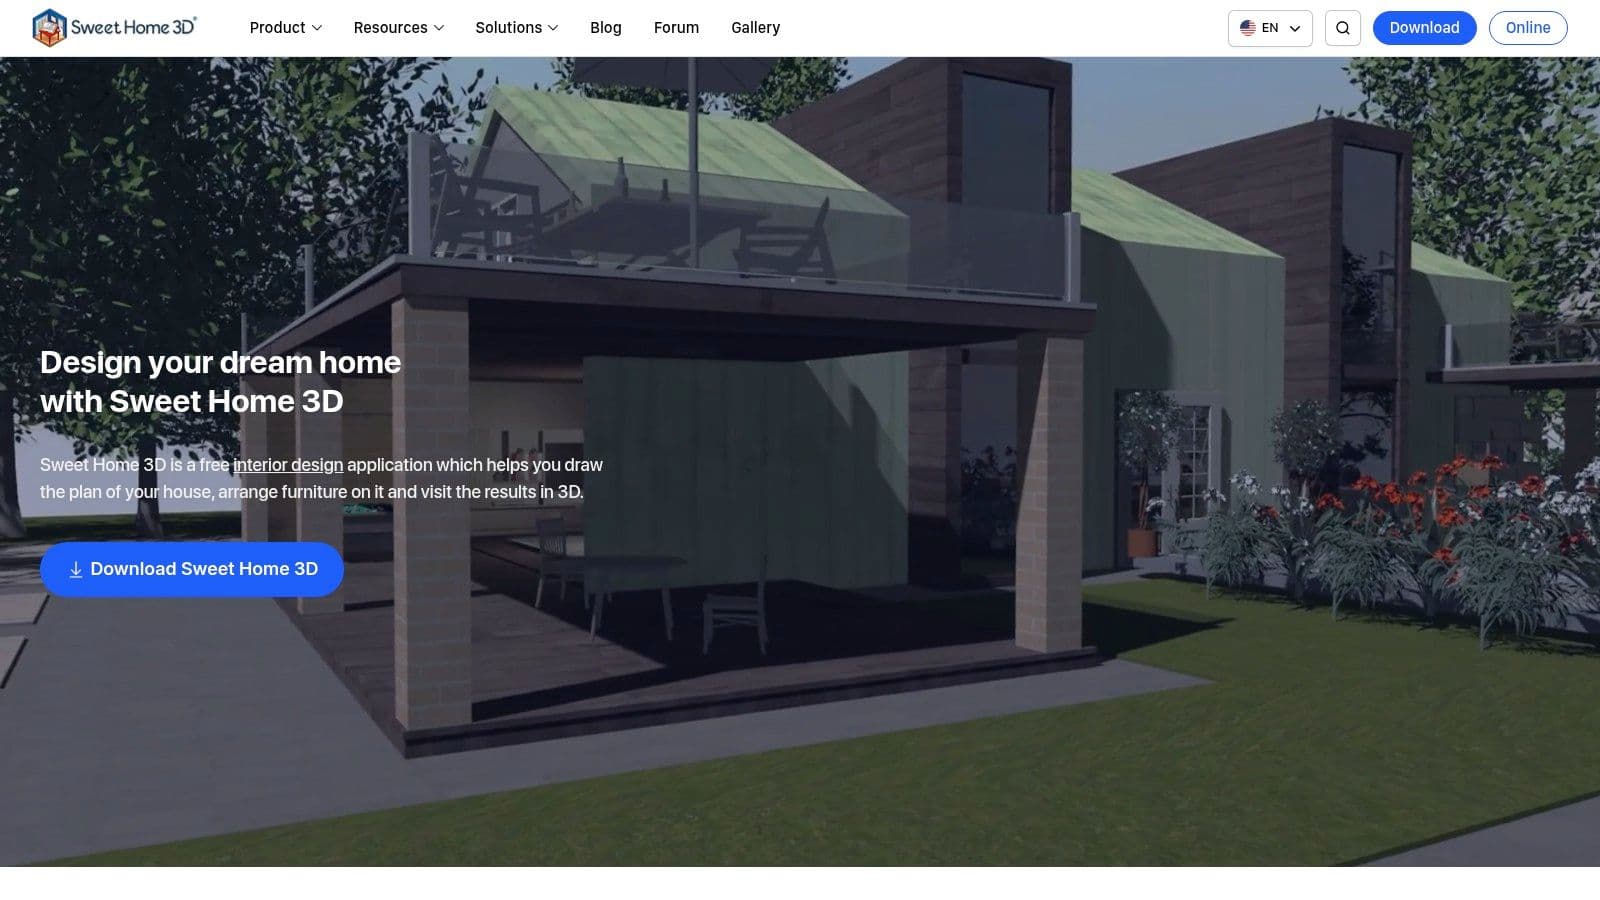
Sweet Home 3D isn't the prettiest tool on this list. That's also why some DIY users stick with it. It feels utilitarian, and if you don't mind an older interface, it can do a surprising amount without pushing you toward a paid tier.
For backyard work, think of it as a flexible shell. You may need to import or improvise more than you would in a dedicated yard design tool, but the trade-off is real freedom.
Best for tinkerers who want full control
This tool suits the person who doesn't mind spending extra setup time to avoid paywalls. If you like customizing textures, importing models, and adjusting objects until they fit your actual site, Sweet Home 3D still deserves a look.
Here's where it lands well:
- No-cost flexibility: Being open source changes the relationship. You're not constantly wondering which button will be locked.
- 2D plus 3D workflow: It's good for massing patios, fences, sheds, and broad yard structure.
- Import support: Custom objects help make an interior-first tool more useful outdoors.
Here's where it falls short:
- Dated feel: The interface can slow down beginners who are used to modern apps.
- Less polished out of the box: You'll do more manual work to make scenes look good.
The best users of Sweet Home 3D are patient users. If you want instant inspiration, choose a photo-based tool instead.
Quick Start Tip: Use this for structure, not planting detail. Start by modeling fences, patios, sheds, and circulation routes. Once the spatial framework is solid, decide whether another tool should handle plant visualization.
Visit Sweet Home 3D.
6. GARDENA myGarden – Garden Planner
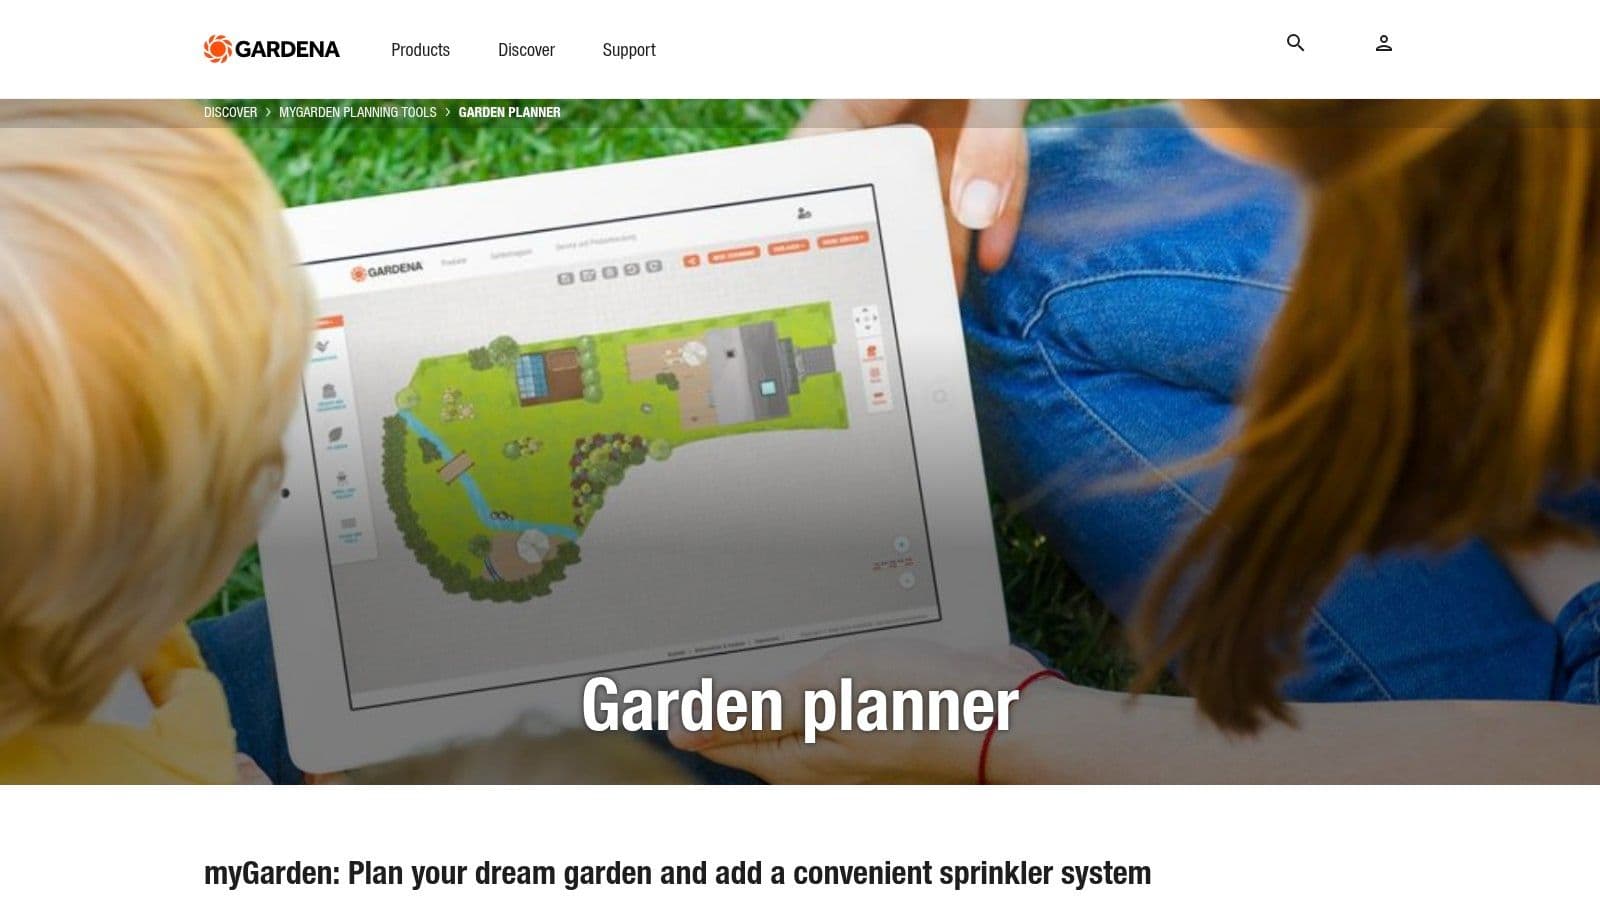
GARDENA myGarden keeps things simple on purpose. It's not trying to wow you with cinematic renders. It's trying to help you sketch a usable yard and think through water coverage while you're at it.
That focus makes it especially practical for straightforward suburban backyards. Lawns, curved beds, small patios, and sprinkler planning are its comfort zone.
Best for simple yard layouts and irrigation thinking
Many free backyard tools ignore irrigation entirely. GARDENA doesn't. If your project includes reshaping lawn areas, adjusting beds, or figuring out where watering needs will change, this tool has an advantage over prettier but less practical planners.
Its strengths are easy to understand:
- Simple drawing tools: Good for early yard shapes and broad planning.
- Irrigation assistance: Useful if sprinkler layout is part of your project thinking.
- Fully free use: That lowers the barrier for quick experiments.
Its limitations are equally clear:
- Not photorealistic: You won't get a convincing finished visualization.
- Basic design language: It's more diagram than dream image.
- Plant detail is limited: This isn't where you go for rich species-based planning.
If you're rebuilding lawn and bed edges, this is one of the faster places to organize the plan before moving to a more visual tool.
Quick Start Tip: Draw your property and hardscape first, then map lawn zones second. Irrigation decisions make more sense when you know which areas stay turf and which areas become beds, gravel, or patio.
Visit GARDENA myGarden Garden Planner.
7. Permapeople Garden Planner
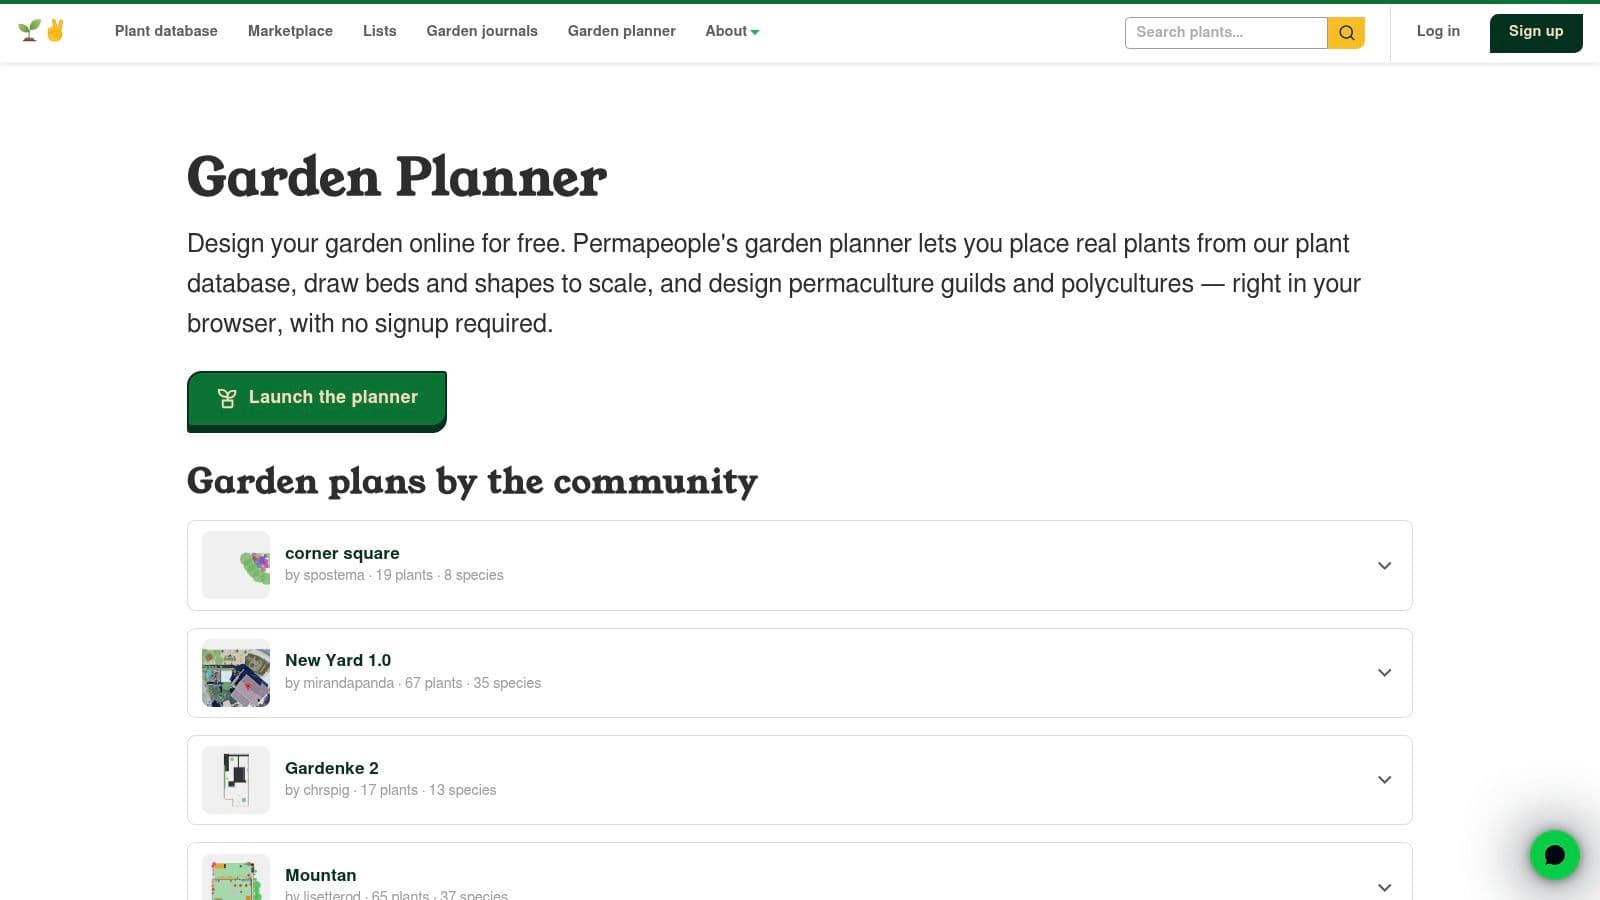
Permapeople Garden Planner is for people who care more about what grows where than about glossy renders. If your backyard project includes edible beds, guilds, companion planting ideas, or a native-meets-kitchen-garden approach, this tool has a very different value than a general planner.
It doesn't try to fake realism. That's a good thing. It stays schematic and useful.
Best for edible gardens and plant-first layouts
This is one of the better free tools for plant-minded users because it lets you work with real plants from a searchable database and place them in scaled beds. If your yard plan starts with sunlight, spacing, and plant relationships, that's more relevant than 3D furniture staging.
What stands out:
- Plant database integration: Helpful when deciding what belongs together.
- To-scale bed planning: Good for spacing and layout logic.
- No-signup ease: Starting immediately matters more than people think.
What to expect:
- Schematic visuals: Don't expect a magazine-style backyard preview.
- Limited hardscape depth: Patios and structures aren't the main event here.
Use Permapeople when the planting plan is the project. Use something else when the planting is just decoration around a patio.
Quick Start Tip: Start by drawing the actual bed shapes you can maintain, not the dream garden you might maintain. Then fill those beds with plants after you've confirmed access paths, hose reach, and harvest comfort.
Visit Permapeople Garden Planner.
8. Belgard Project Visualizer / YardAI
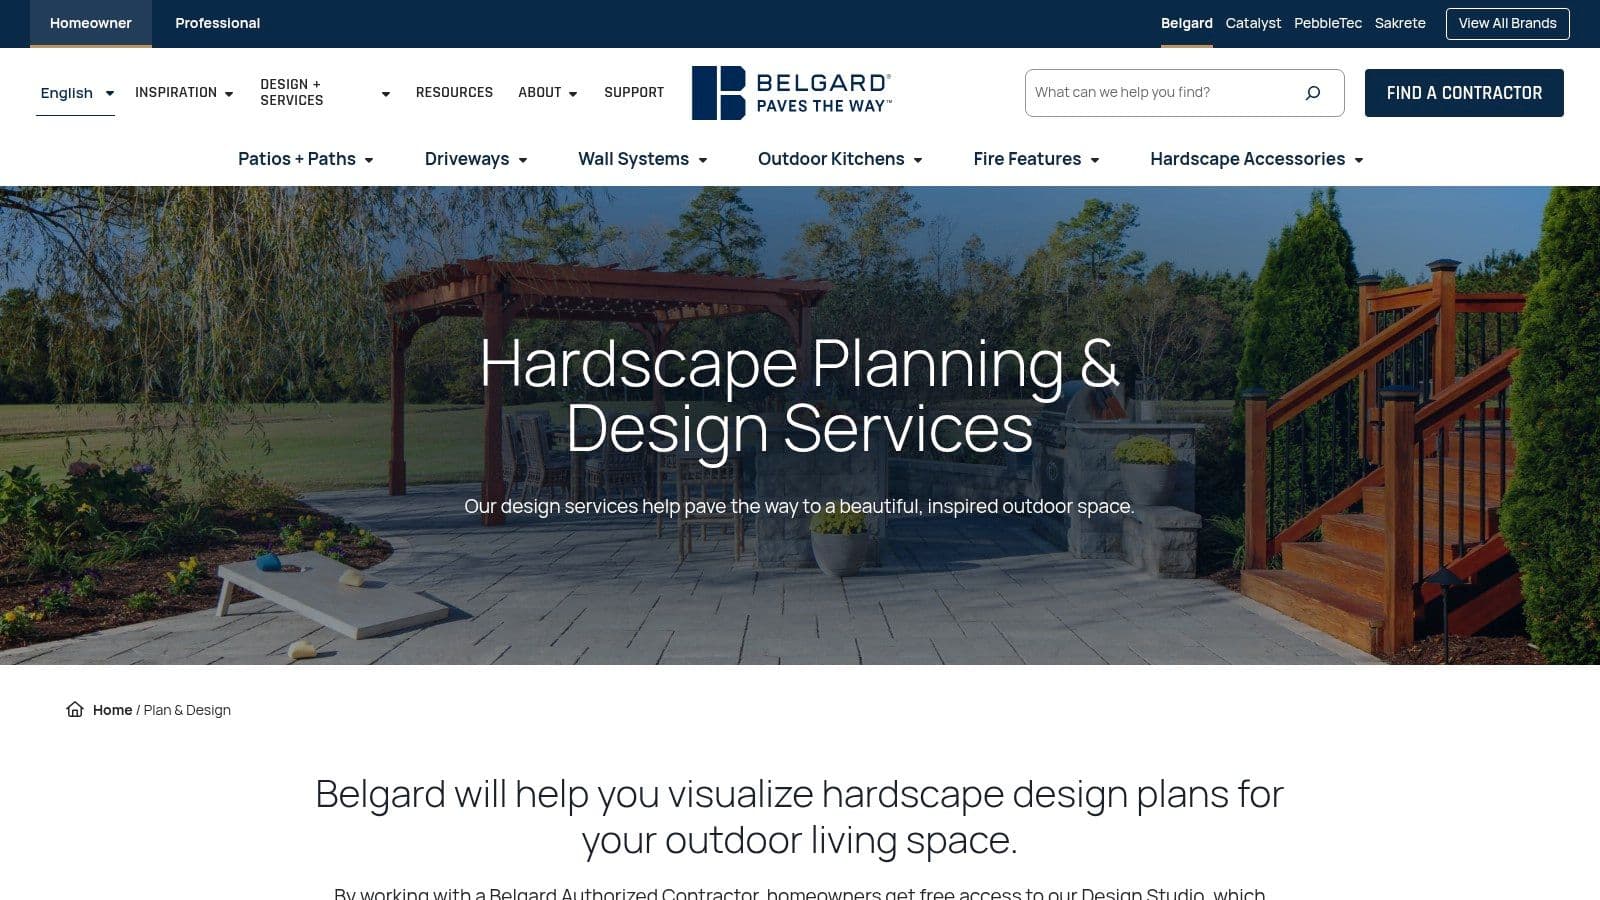
Belgard's visualizer is a smart choice when your real question isn't “How should I design the whole yard?” but “Which patio surface, paver style, or wall look belongs in this yard?” That's a narrower use case, but for hardscape-heavy remodels it's often the most urgent one.
Photo-based concept tools have grown because people want fast inspiration from their actual yards, not abstract blank canvases. Belgard leans into that well for pavers and hardscape materials.
Best for patio and paver decisions
You upload a yard photo and test product-driven concepts with realistic material previews. That makes this more concrete than many generic backyard planners when your project centers on a patio, walkway, or retaining wall aesthetic.
The practical upside is speed. The practical downside is scope.
- Fast visual comparison: Excellent for choosing between hardscape directions.
- Real material context: Manufacturer-specific products can help if you're close to buying.
- Useful inspiration engine: AI makeover previews can shake loose ideas quickly.
But there are limits:
- Brand-focused library: Great if Belgard products fit your market and style. Less great if you want broader material exploration.
- Not a construction drawing tool: A photo visualizer won't solve measurement, count, or bid prep by itself.
That second point matters across most free AI yard tools. The biggest gap in this category is the disconnect between inspiration and contractor-ready data. Free AI tools can generate attractive visuals quickly, but they generally don't provide the scale, measurements, or material counts needed for real installation planning (Remodel AI's review of free AI backyard apps and the vision-to-execution gap).
Quick Start Tip: Upload a photo taken straight-on in even daylight. Busy angles and deep shadows make material comparisons harder and can distract from the paving decision you're trying to make.
Visit Belgard Plan & Design tools.
9. iScape (iOS; AR/photo overlay)
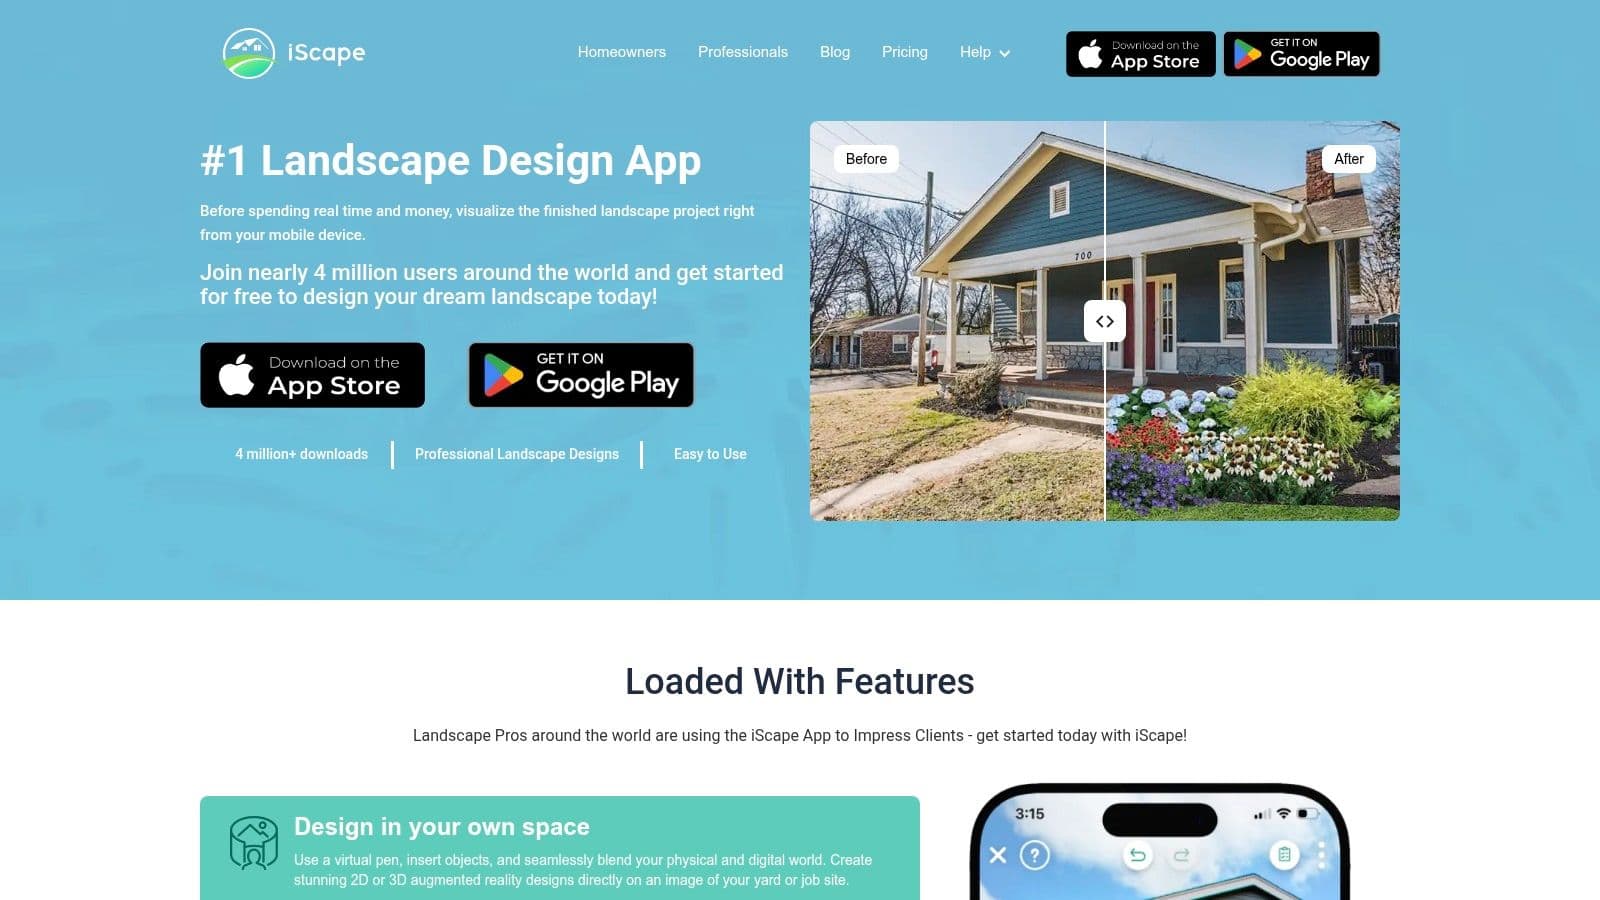
You're outside, hose still running, staring at an empty bed along the fence and trying to decide whether it needs shrubs, stone edging, or both. That's the kind of job iScape handles well. It is built for people who want to test ideas on the actual yard from a phone or tablet, not sit at a desk building a detailed model.
Best for on-site visual planners
If you want to design your backyard online free, iScape is one of the easier mobile options to start with. I'd put it in the hands of a homeowner who needs fast visual direction, or a DIYer who wants something concrete to show a spouse, neighbor, or installer before spending money.
Its strength is speed. Snap a photo, try a few planting or material ideas, and get a rough sense of what belongs where. That makes it useful for:
- Real-yard previews: You work from your own photo, which is often more helpful early on than a blank plan view.
- Fast client or family communication: Simple before-and-after mockups reduce a lot of back-and-forth.
- Low learning curve: You can start testing ideas quickly without learning a full 3D drafting tool.
The trade-off is accuracy. Photo overlay tools are good at helping you choose a direction, but they are weaker when you need measured layouts, material counts, or a plan you can build from without follow-up work.
A few limits show up fast in real use:
- Long-session planning is less comfortable: Phones are great for quick edits, less great for refining an entire yard in detail.
- Some better outputs sit behind paid features: Fine for concept work, less useful if you expect polished deliverables from the free version.
- Scale can be misleading: A bed or tree can look right on screen and still fit poorly on site if you do not verify dimensions.
That matters for a specific user type. If you are choosing between two bed shapes, testing curb appeal changes, or mocking up a patio edge, iScape is a smart shortcut. If you need a full plan with dimensions, switch to a measured planner after the concept is settled.
Quick Start Tip: Start with one photo and one decision. Test only the front foundation bed, only the side path, or only the patio border. Clean screenshots beat crowded mockups every time.
Visit iScape.
10. Native Garden Planner
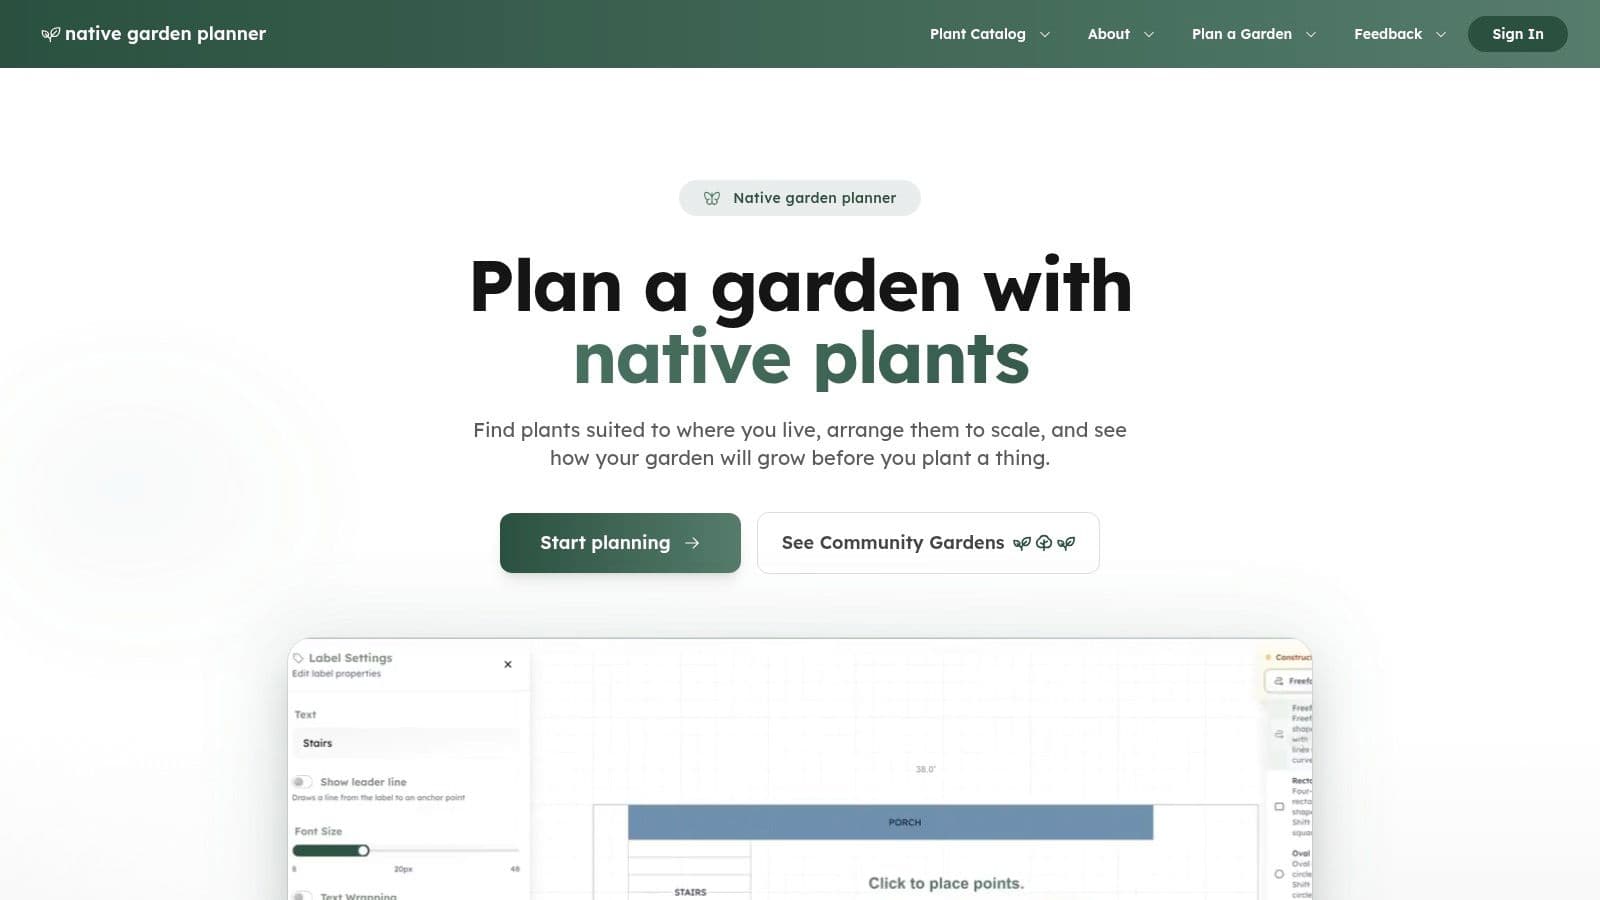
Native Garden Planner is the tool I'd show someone who says, “I want this yard to look good, stay manageable, and use plants that belong here.” That's a different goal from building a full patio model, and the tool reflects it.
For native, pollinator-friendly, or low-water layouts, plant filtering matters more than photorealism. This one keeps the focus there.
Best for native plant homeowners
The appeal is straightforward. You can plan beds to scale, work with region- and condition-based plant choices, and build a yard that's more grounded in site reality than in decorative guesswork.
That makes it especially useful for:
- Region-aware plant selection: Better than generic plant dragging when local fit matters.
- Spacing-driven bed plans: Helpful for homeowners who want fewer planting mistakes.
- Practical native design guidance: Good for front-to-backyard transitions where maintenance and compliance both matter.
The trade-offs are expected:
- Hardscape modeling is limited: This won't replace a patio planner or 3D modeler.
- Visuals stay illustrative: You'll get planning help, not high-end renders.
This is the kind of backyard design tool free users often overlook because it isn't flashy. But if the project is mainly about replacing turf, improving pollinator value, or building a cleaner native planting plan, it can be one of the most useful choices on the list.
Quick Start Tip: Filter plants by the toughest conditions in the bed first, such as dry shade or hot reflected sun. It's better to narrow by survival conditions before you narrow by color or bloom preference.
Visit Native Garden Planner.
Top 10 Free Backyard Design Tools Comparison
A comparison table is only useful if it helps you pick faster. The practical question is simple: do you need accurate layout, better planting decisions, a quick client-facing visual, or a low-friction way to test ideas this afternoon? Use the table that way, and the right tool usually stands out quickly.
One pattern showed up every time I tested these. The best free option depends less on the longest feature list and more on the kind of user you are. A beginner sketching a patio route needs a different tool than a plant-focused homeowner or a contractor mocking up paver options on-site.
| Tool | Best for | Core strengths | Main trade-offs | Quick Start Tip |
|---|---|---|---|---|
| SketchUp Free (web) | Advanced DIYers, contractors, custom builders | Precise 3D modeling, accurate dimensions, large component library | Steeper learning curve than drag-and-drop planners | Start with property lines and fixed structures first. Add deck, patio, and fence massing before smaller details. |
| Planner 5D – Garden Planner | Beginners who want fast concept layouts | Easy 2D/3D switching, template-driven workflow, quick space planning | Better for concepting than detailed build-ready plans | Use a preset template, then replace default items with your real patio, lawn, and bed zones. |
| Floorplanner (personal/free) | Homeowners comparing layout options | Fast room-and-zone planning, clean 3D views, easy sharing | Free tier limits exports and some polish | Block out circulation paths first. It is one of the fastest ways to test whether the yard will feel cramped. |
| HomeByMe (free starter) | Visual-first users who want polished previews | Strong render quality, approachable interface, good presentation value | Free starter limits projects and premium visuals | Build the hardscape shell first, then generate visuals only after the footprint feels right. |
| Sweet Home 3D (desktop + web) | Budget DIYers who do not mind older software | Fully free, flexible model imports, decent 2D plus 3D workflow | Dated interface and less convincing outdoor visuals | Import a simple site image or plan and trace over it. That cuts setup time a lot. |
| GARDENA myGarden – Garden Planner | Gardeners planning layout plus irrigation | Very easy setup, sprinkler planning, fast early-stage diagrams | Limited realism and less control for custom design work | Place watering zones before plants. That prevents a layout that looks good but waters badly. |
| Permapeople Garden Planner | Edible gardens, mixed planting, permaculture layouts | Plant database, guild planning, bed spacing, plant relationships | Schematic visuals, not a presentation tool | Set sun exposure and bed size first, then choose plants. The planner gets more useful once the site rules are clear. |
| Belgard Project Visualizer / YardAI | Hardscape shoppers and paver-focused remodels | Photo-based previews, realistic surface swaps, manufacturer-specific product views | Best for Belgard-style product decisions, less flexible for whole-site planning | Upload a straight-on yard photo with clear edges on patio and walk areas. Cleaner photos get better results. |
| iScape (iOS; AR/photo overlay) | Homeowners and pros working on-site with an iPhone or iPad | Fast mobile mockups, AR overlays, easy before-and-after sharing | Mobile-first workflow and paid catalog limits | Stand where the main viewing angle matters most, then test plant massing and screen planting in that view. |
| Native Garden Planner | Homeowners building native or low-water planting plans | Region-aware plant filters, spacing guidance, practical planting logic | Limited hardscape planning and illustrative visuals | Filter by site stress first, such as dry shade or reflected heat, then refine by look. |
If you want the shortest path to a choice, sort the tools into four groups. SketchUp Free and Sweet Home 3D suit users who want control. Planner 5D, Floorplanner, and HomeByMe suit users who want quick layout and presentation. Permapeople and Native Garden Planner suit planting-driven projects. Belgard Project Visualizer, iScape, and GARDENA myGarden suit specific jobs, hardscape previews, mobile overlays, or irrigation planning.
One honest trade-off matters here. Free backyard design tools rarely cover layout accuracy, strong planting logic, and polished visuals equally well. In practice, the smart move is to pick the tool that matches your next decision, not your entire project.
From Plan to Paradise Choosing Your Tool & Next Steps
You have a patio idea in your head, a planting list in your notes app, and a yard photo that makes the space look smaller than it feels in person. That is usually the point where people stall. The fastest way through it is to choose a tool based on the next decision you need to make, then ignore everything else until that step is clear.
Match the tool to your user type. If you like control and do not mind a learning curve, start with SketchUp Free or Sweet Home 3D. If you want to rough in a layout tonight and show it to a spouse or contractor tomorrow, Floorplanner or HomeByMe will get you there faster. If planting drives the whole project, Permapeople Garden Planner or Native Garden Planner will save you from forcing an outdoor design challenge into a generic room planner. For one-off jobs, use the specialist tools. iScape for on-site photo overlays, GARDENA myGarden for irrigation logic, Belgard's visualizer for patio material decisions.
Here is the trade-off I see on real projects. Free tools usually do one or two things well. Accurate layout. Plant selection. Quick visuals. They rarely handle all three at the same level. Trying to make one free app do the whole job is what wastes time.
A better workflow is simple: use one tool for plan view, one for visual confidence, and stop there unless the project is getting built soon.
Quick Start Tip matters more than feature count in the first hour. New users get stuck because they start modeling details too early. Begin with property lines, fixed structures, and the one feature you are least willing to move, usually the patio, pool, or main seating area. Then test circulation. If the walking paths feel awkward on screen, they will feel worse once pavers, mulch, or edging go in.
Free tools earn their keep early in the process. They help answer expensive questions before materials show up in the driveway. How large should the dining pad be? Can the fire pit sit far enough from the house? Will a privacy bed block the neighbor's second-story window from the main seating angle? Those are planning problems, not decorating choices.
Photo-based AI tools help with style decisions, but they still have limits. They can show a convincing mood, planting mass, or material palette. They usually do not give you reliable construction dimensions, drainage strategy, grading logic, or a clean plant count. If the project needs permits, excavation, retaining walls, or a detailed install bid, expect to move into a more technical workflow or hand the plan to a pro.
Paid visualizers start to make sense when the layout is mostly settled but the finished yard still feels hard to picture. That is where realistic image output has real value. You are no longer asking, "Where does the patio go?" You are asking, "Do I want warm wood tones, large-format concrete, or a denser planting style around this space?"
If you want more than a rough sketch and you're ready to see your actual yard redesigned with photorealistic results, OutdoorBrite Money is the next step. Upload a backyard, patio, or garden photo, choose from a wide range of style directions, and generate polished concepts fast enough to compare ideas before you spend money on materials or labor.
See your yard reimagined
Start creating