10 Outdoor Kitchen Plans PDF Resources
Compare 10 outdoor kitchen plans PDF resources for layouts, dimensions, DIY builds, utilities, materials, licensing, and yard adaptations.
You're comparing outdoor kitchen plans PDF files, and they look more similar than they really are. One may be a polished layout intended to inspire a conversation, another may show exact appliance footprints, and a smaller number provide the framing details, cut lists, and assembly sequence needed for a genuine DIY build. Choosing the wrong type can leave you with an attractive drawing that doesn't fit your grill, utilities, drainage, or available working space.
The right resource depends on your project stage, yard dimensions, weather exposure, materials, and intended outcome. You may need inspiration, a builder brief, a modular ordering guide, an appliance specification, or a construction document. Those are different planning jobs, and no single PDF handles all of them equally well.
This list evaluates each resource by what it solves. Before adapting any plan, verify measurements, appliance clearances, plumbing, electrical and gas routes, surface materials, structural requirements, licensing, permits, and site constraints. Outdoor kitchens increasingly include sinks, refrigerators, faucets, cooktops, shade, lighting, and heating, so a grill footprint alone rarely represents the full project. Recent trend coverage describes outdoor kitchens as more integrated, utility-dependent extensions of the home.
The U.S. outdoor kitchen market was estimated at $8.77 billion in 2024 and is projected to reach $16.92 billion by 2033, according to market estimates from EBD Studios. Demand is substantial, but a useful plan still starts with the yard you have. OutdoorBrite can help you test a selected concept on a photo of your actual patio before you discuss materials or pricing with a contractor.
Table of Contents
- 1. OutdoorBrite outdoor kitchen design tool from a photo
- 2. Kalamazoo Outdoor Gourmet sample plans
- 3. Trex Outdoor Kitchens Trex Ready Catalog
- 4. Bull Outdoor Products spec sheet
- 5. Lowe's outdoor kitchen project diagram
- 6. RTA Outdoor Living modular outdoor kitchen system
- 7. LayoutDrawings.com outdoor kitchen with pergola and fireplace
- 8. CasaBella Outdoor kitchen planning guide
- 9. Woodbrew DIY grill station plans
- 10. TheDIYPlan outdoor bar PDF plans
- Outdoor Kitchen Plans PDF, 10-Item Comparison
- Turn a PDF Into a Yard-Specific Build Brief
1. OutdoorBrite outdoor kitchen design tool from a photo
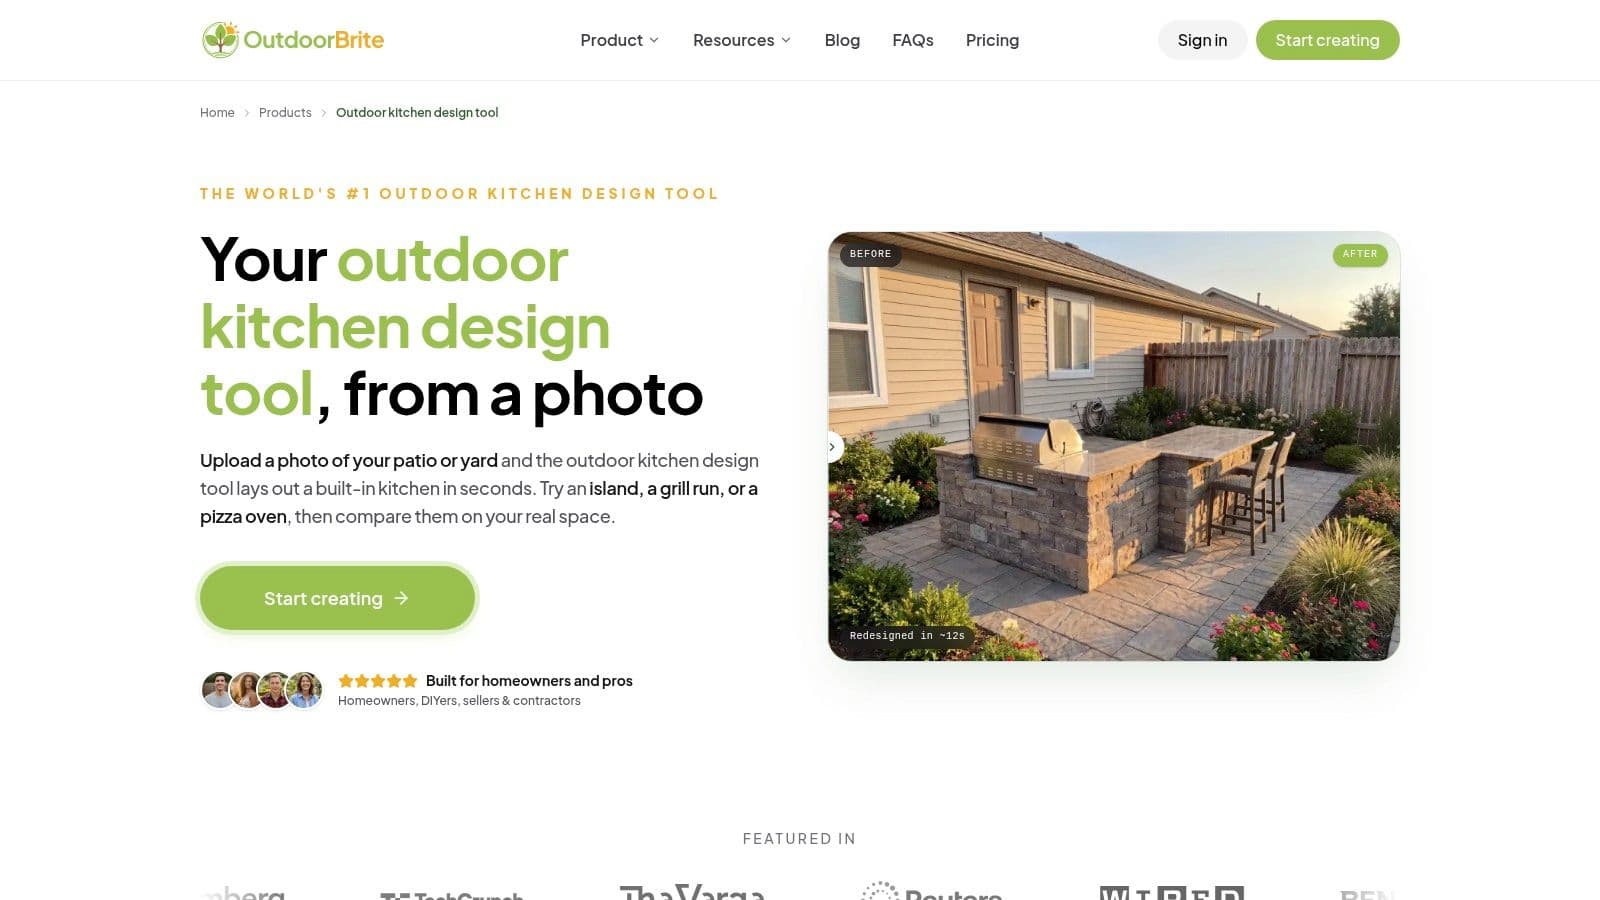
A photo-to-plan workflow is useful when you know how you want the space to feel but can't yet tell which layout belongs in your yard. OutdoorBrite's outdoor kitchen design tool turns a photo of a patio or yard into outdoor kitchen concepts that can be refined and shared. Instead of starting with a blank CAD file, you can test a straight run, L-shaped kitchen, U-shaped kitchen, grill island, bar seating, or pizza-oven arrangement against the existing setting.
That distinction matters. A generic outdoor kitchen plans PDF often assumes a clean rectangular footprint. A real patio has doors, steps, walls, planting beds, rooflines, views, and awkward corners. A photo-based concept helps you see whether the kitchen blocks circulation or competes with a dining and lounge zone before you order cabinets or schedule site work.
Best use for visual testing
OutdoorBrite is strongest at visual layout and client-ready concept development. You can refine design elements, choose a style, and export high-resolution files for presentations or contractor conversations. Its broader ai patio design generator is also relevant when the kitchen needs to work with seating, paving, planting, fire features, or a pergola rather than stand alone.
The output can give a builder a clearer starting point for pricing. It can also help a homeowner compare whether an island or perimeter run makes better use of the patio. That's valuable before making decisions about countertop lengths, cabinet locations, or the relationship between cooking and serving areas.
Use the image as a design brief, not as a stamped construction drawing. Confirm every dimension on site before ordering materials or connecting utilities.
What it can't replace
Photo quality affects the usefulness of the first concept. Perspective can make distances look wider or narrower than they are, and the tool doesn't replace field measurements, structural review, drainage design, gas sizing, electrical design, or permit review. A contractor, engineer, or other qualified professional should verify the final arrangement where local rules or technical risks apply.
Pros
- Photo-based workflow: Test practical kitchen arrangements on the actual patio without CAD experience.
- Configuration range: Compare straight, L-shaped, U-shaped, island, bar, and pizza-oven concepts.
- Builder communication: Give a contractor a visual starting point for scope and pricing.
- Fast refinement: Adjust style and elements before committing to finishes or equipment.
Cons
- Site accuracy: The photo still needs to be checked against measured dimensions.
- Technical limits: It isn't a substitute for structural, drainage, utility, or permit documentation.
2. Kalamazoo Outdoor Gourmet sample plans
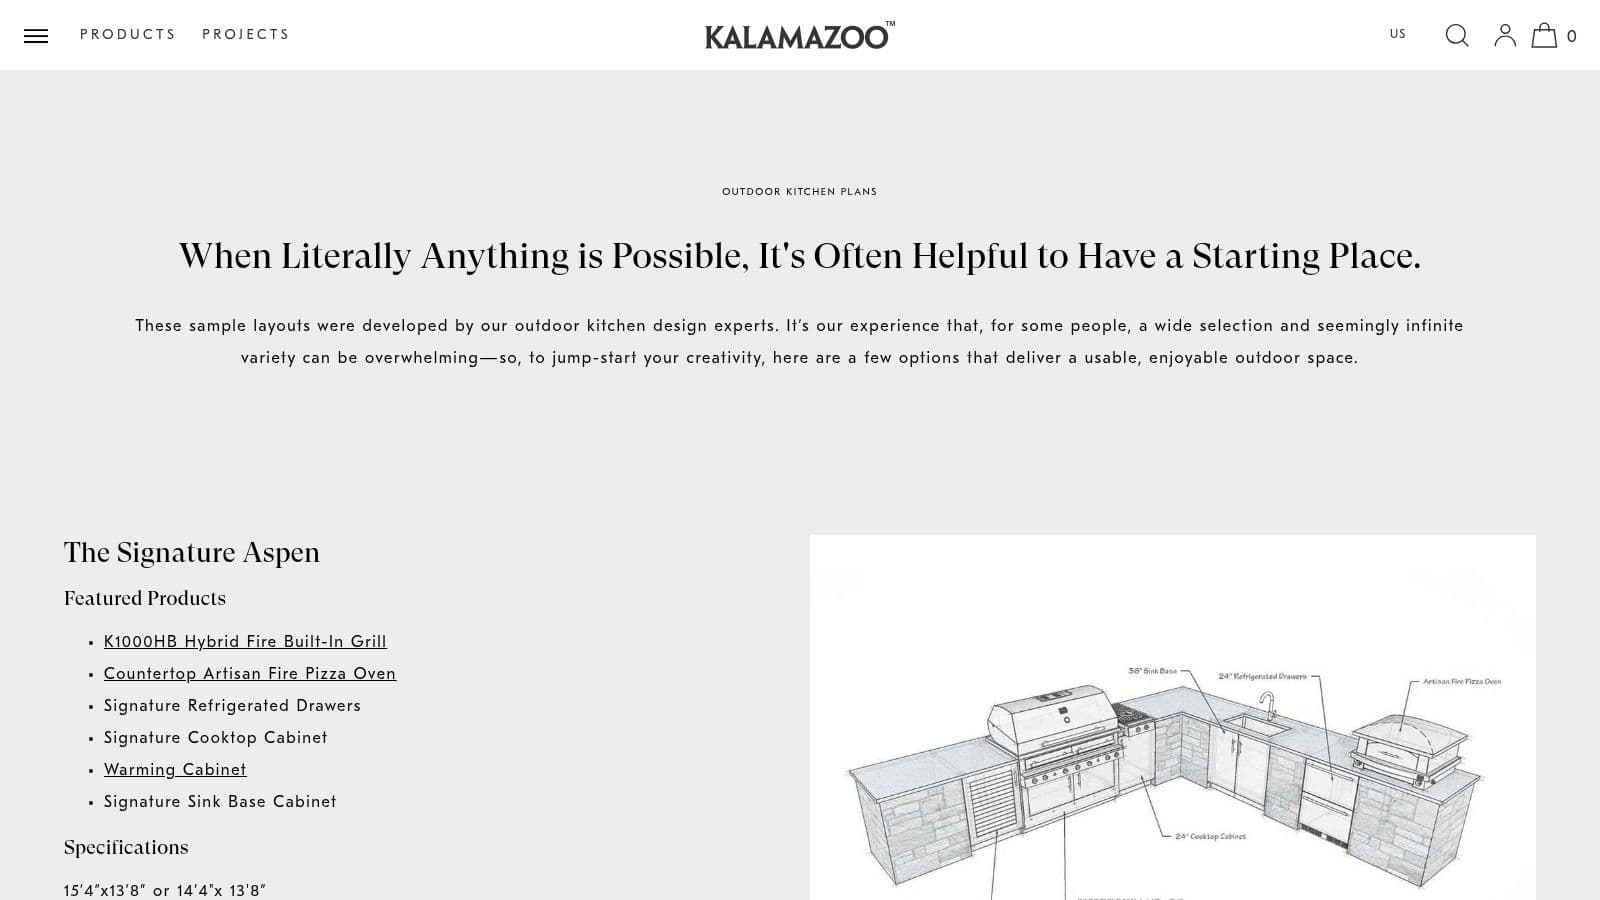
Kalamazoo Outdoor Gourmet's sample outdoor kitchen plans are a strong reference when the immediate problem is understanding how a professionally arranged kitchen fits together. The collection includes downloadable layout PDFs with dimensions, along with an Outdoor Kitchen Design Guide that gathers planning advice and layout considerations in one place.
These plans are particularly useful for visual layout and appliance placement. Dimensioned drawings make it easier to assess cabinet runs, working zones, and the relationship between cooking, preparation, storage, and serving areas. They can also give a homeowner something more concrete to bring to a designer or builder than a folder of unconnected inspiration images.
Where the plans save time
The polished presentation is helpful during early scope discussions. A contractor can quickly understand the intended arrangement, while a homeowner can compare whether a long run, corner configuration, or island better suits the patio. The accompanying guide is useful for learning how appliance placement affects circulation and how to think about the kitchen as a sequence of tasks rather than a collection of products.
The main limitation is manufacturer bias. The layouts are designed around Kalamazoo components, so appliance openings, cabinet depths, access panels, ventilation needs, and service clearances may not transfer directly to another brand. A similar-looking grill can still have different cutout requirements.
Practical rule: Treat the PDF dimensions as a reference layout until you replace every appliance placeholder with the exact installation specification for the products you intend to buy.
Use the plans to establish a design direction, then create an adaptation sheet. Record the original appliance, your proposed replacement, required opening, ventilation requirements, fuel type, service access, and any changes to the countertop or cabinet run. The documents are free and professionally organized, but they lean toward premium, manufacturer-led examples rather than low-cost or fully generic construction solutions.
Best for: Homeowners and professionals who need dimensioned inspiration and a polished builder brief.
Not best for: A site-specific permit set, a universal cabinet plan, or a detailed DIY framing manual.
3. Trex Outdoor Kitchens Trex Ready Catalog
The Trex Ready Catalog approaches the problem from a modular cabinet perspective. Its named configurations, including Haven, Arbor, and Veranda, show how preconfigured units can form different outdoor kitchen arrangements. The catalog also includes dimensions and grill compatibility notes, including guidance for common grill widths of 30 to 36 inches and 42 inches.
That makes this PDF most useful for appliance fit and modular ordering. Instead of drawing every cabinet from scratch, you can compare a defined cabinet run, identify where the grill belongs, and see how storage or companion modules fit around it. The diagrams help answer a practical early question: will the selected system create a workable kitchen footprint on the patio?
A good cabinet planning reference
The grill compatibility notes are more useful than a generic rendering because they connect the cabinet arrangement to an appliance category. Still, compatibility language doesn't eliminate the need to check the exact model. Built-in grills can vary in cutout width, depth, height, ventilation, access requirements, and fuel connection location.
Trex's system also makes the trade-off clear. Modular planning can simplify decisions and ordering, but the result is constrained by the available module sizes. Replacing a cabinet with a different brand or attempting to alter a factory unit may affect structure, finish alignment, appliance support, or warranty conditions.
Before adapting a Trex Ready layout, mark these items on a scaled site sketch:
- Cabinet footprint: Confirm the complete run, including end panels, fillers, doors, and service access.
- Grill opening: Match the exact built-in appliance specification rather than relying only on width.
- Utility entry: Show where gas, electrical, water, and drainage reach the modules.
- Circulation: Keep doors, gates, steps, and seating paths clear of open appliance and cabinet doors.
The catalog is a useful ordering and fit document, not a structural construction plan. It provides less information about slab design, framing, footings, drainage, or site-built supports. Choose it when the project centers on a cabinet system, and expect additional technical work if the kitchen includes masonry, a roof, retaining work, or complex utility routing.
4. Bull Outdoor Products spec sheet
The Bull Outdoor Products outdoor kitchen spec sheet is concise by design. It shows a kitchen island through plan and elevation views, with key dimensions, scale information, finish notes, and details related to appliance integration. That makes it a practical choice when the planning job is sizing a footprint around a specific built-in grill.
A one-page spec sheet can't tell you how to build an entire backyard room, but it can clarify the geometry that gets missed in a loose sketch. Top and side views help you examine counter overhangs, island depth, appliance placement, and the location of utility stub-ups. Those details are useful when an island has to fit between a wall and a circulation route.
Appliance-first planning
The document is optimized around Bull's Angus grill. That focus is both its strength and its limitation. If you're using the same appliance, the sheet gives you a relevant dimensional reference. If you're using a different grill, don't assume that the opening, clearance, ventilation, or support arrangement will transfer.
Check the manufacturer's current installation instructions for the replacement appliance. Compare the required cutout, cabinet material, access panel, gas connection, electrical requirements, and manufacturer-mandated clearances. Then revise the island drawing before anyone cuts a countertop or frames an enclosure.
A grill model determines more than the hole in the counter. It can also determine ventilation, service access, fuel routing, and the construction material around the appliance.
Bull's PDF works well as an appliance specification reference and as a conversation aid for a custom island. It doesn't include a complete cut list, step-by-step assembly sequence, site drainage design, foundation engineering, or a broad set of alternative layouts. Use it to anchor one part of a larger build brief, not as the only document on a complex project.
5. Lowe's outdoor kitchen project diagram
The Lowe's outdoor kitchen project diagram is one of the more construction-oriented resources in this group. It presents a timber-framed outdoor kitchen with a concrete countertop and sink cutout, supported by cut lists, exploded views, framing details, fastener callouts, and assembly illustrations.
For a DIYer, this is a different category from a glossy layout PDF. It solves the structural DIY work problem. The drawings show how parts relate to one another, which pieces need to be cut, and how the project progresses from base framing to countertop installation. That sequence reduces the guesswork involved in translating an attractive idea into a physical object.
Why the construction details matter
The inclusion of a sink cutout makes the plan more useful than a simple grill stand, but it also introduces technical responsibilities. A sink requires a water supply and a drainage solution. Depending on the site, that might mean connecting to existing plumbing, using an approved drain arrangement, or revising the design altogether. The PDF's visual guidance doesn't automatically make a plumbing installation legal or suitable for your property.
Timber construction also needs local review. Climate, moisture, insects, freeze conditions, fire exposure, and local code requirements can affect lumber selection, fastening, anchoring, countertop support, and finish protection. A design created for one retail environment may need substantial adaptation elsewhere.
What works well
- Cut lists: They give DIY builders a clearer purchasing and preparation path.
- Exploded views: They make assembly order easier to understand.
- Framing details: They show more construction logic than a product catalog.
- Concrete guidance: The countertop and sink information helps define the build scope.
What needs verification
- Materials: Confirm that the proposed timber and finishes suit local weather exposure.
- Anchoring: Check whether the island needs a slab, footing, or additional restraint.
- Utilities: Plan plumbing, electrical, gas, and drainage separately.
- Compliance: Confirm permit and licensing requirements before construction.
Choose Lowe's when you want a real DIY build document and are comfortable adapting it. Don't treat it as a universal code-approved plan.
6. RTA Outdoor Living modular outdoor kitchen system
The RTA Outdoor Living MOKS booklet is designed around ready-to-assemble modules. It shows straight runs, L-shaped arrangements, and bar islands using labeled units and dimensions. The system is useful when the project needs modular configuration and ordering clarity rather than custom framing.
The module-based approach makes early decisions easier. You can identify the units required for a straight kitchen or corner arrangement, compare how the pieces combine, and use the available design support, videos, and online tools to refine the order. For homeowners who don't want to design cabinet carcasses or masonry from scratch, this can reduce the number of decisions between concept and installation.
Flexibility has boundaries
The booklet is a configuration guide, not a detailed construction manual. It won't provide the same framing logic, foundation information, or site-built assembly detail as the Lowe's document. It also assumes that your appliances can work within predetermined module sizes and that the selected units can be positioned where the site allows.
Check appliance dimensions before selecting modules, not after. Confirm the required opening and service access for the grill, refrigerator, sink, or other equipment. Then map the utility routes from the house or service point to the final module positions. A modular layout still needs suitable drainage, weather protection, ventilation, and safe access.
Planning insight: Modular systems simplify ordering, but they don't simplify site verification. The modules still have to fit the patio, the appliance, and the utility routes at the same time.
RTA is a good fit for a homeowner seeking a repeatable system with DIY support and a faster installation path. It's less appropriate if you want unusual dimensions, a fully bespoke stone island, extensive structural integration, or a detailed plan for building every component yourself. Use the PDF to configure the system, then supplement it with manufacturer installation instructions and site-specific contractor review where needed.
7. LayoutDrawings.com outdoor kitchen with pergola and fireplace
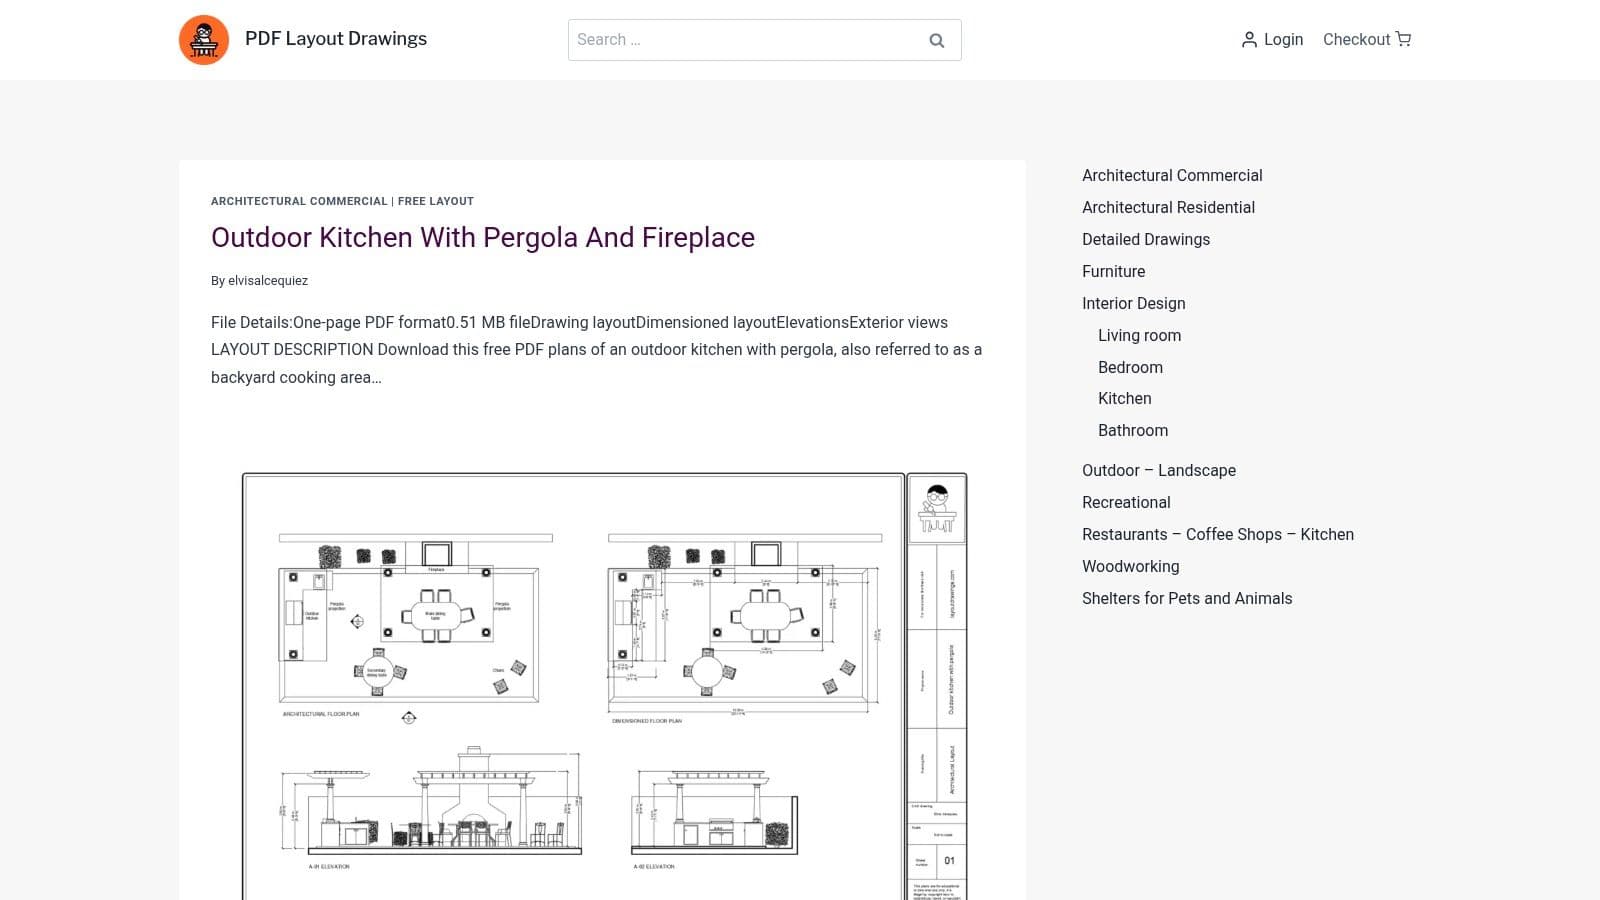
The LayoutDrawings.com outdoor kitchen with pergola and fireplace plan solves a broader problem than appliance placement. It combines an outdoor kitchen with a pergola and fireplace, using a dimensioned floor plan and elevations to show how several backyard features occupy one composition. That makes it most useful as an architectural reference for a companion space.
This type of PDF helps when the kitchen is part of a larger outdoor room. The pergola affects shade, roof height, posts, lighting, fans, heaters, and possibly drainage. The fireplace affects structure, materials, clearances, ventilation, and fire-safety review. Looking at the entire arrangement can reveal spatial conflicts that a kitchen-only plan won't show.
Use it for relationships, not replication
The floor plan can help you study the relationship between the cooking zone, sheltered area, fireplace, and surrounding circulation. It can also give a designer or builder a shared visual language for discussing massing and proportions. If you're planning a broader patio renovation, an best free patio design app can help you test the composition against a photo of the actual yard before refining the construction documents.
The PDF isn't a cut list or step-by-step construction manual. Pergola posts, roof connections, fireplace structure, foundations, drainage, and local setbacks may require engineering or professional design. Appliance clearances shown in an architectural reference also need to be checked against the exact grill, oven, or fireplace product.
Use this resource when you need to understand how a kitchen and companion structures share space. Don't use it as evidence that the same structure can be built safely or permitted on your property without local review.
8. CasaBella Outdoor kitchen planning guide
The CasaBella Outdoor kitchen planning guide fits the stage where you have a rough idea but lack a usable design brief. It covers space planning, appliance choices, material considerations, and questions to answer before speaking with a dealer or contractor.
Its main planning job is decision preparation. Use it to define how cooking, serving, prep, storage, and seating should relate to one another. It also prompts you to consider the counter area you need, the appliances you plan to use, and materials suited to outdoor exposure. Treat the guide as a reference layout and checklist, not as a construction-ready drawing.
A useful first meeting document
A marked-up copy can make a contractor meeting more productive than a general request for “an outdoor kitchen.” Record the appliances you want, the approximate footprint, preferred finishes, storage requirements, shade needs, and utility questions. Note the yard's measured dimensions, access route, drainage conditions, property setbacks, and any permit or licensing questions that apply locally.
Then verify each proposed appliance against its manufacturer's dimensions, required clearances, ventilation, fuel connection, electrical load, and service access. Check that suggested materials suit your climate and exposure. The guide can shape the brief, but it cannot confirm that a layout fits your yard or that local authorities will approve it.
The NKBA consumer profile reported about a half-million U.S. households in the market, with 190 planning to build and 113 already completed in its sample. It also found that 84% used professional installers and 64% consulted a design professional. See the NKBA Outdoor Kitchen Consumer Profile for those figures.
CasaBella's recommendations may also reflect brands carried by the dealer. Check compatibility with products from other manufacturers, then develop a measured layout, utility plan, material schedule, and code review before construction.
9. Woodbrew DIY grill station plans
The Woodbrew DIY grill station plans take a different route by making portability the central design decision. The paid PDF provides photo-rich, step-by-step instructions for a mobile grill station with storage and casters. The stated overall dimensions are approximately 95 1/4 inches long by 25 inches wide by 34 1/2 inches high with casters, so verify those dimensions against the product page before adapting the design.
This is a strong option for small patios, flexible layouts, and renters who don't want a permanent island. A mobile station can be repositioned, stored, or used as a companion to a separate prep surface. It also avoids much of the permanent construction associated with masonry, fixed plumbing, and built-in utilities.
What portability gives up
The cut list and cutting layouts make the plan more actionable for a weekend builder than a simple inspiration PDF. The design has a defined footprint and a clear construction sequence, so you can estimate whether your tools, workspace, and materials are suitable before starting.
The trade-off is limited integration. A mobile grill station isn't a complete built-in kitchen and generally won't provide the same route for permanent plumbing, electrical service, gas infrastructure, drainage, or a roofed cooking room. Customizing the design may also affect balance, caster capacity, storage access, and grill support.
Check before buying the plan
- Grill fit: Compare the exact appliance dimensions and support requirements with the station opening.
- Movement path: Confirm that the finished width can pass through gates, doors, and narrow access routes.
- Surface stability: Make sure the casters and finished station suit the patio surface.
- Weather storage: Decide where the wood, grill, and accessories will be protected between uses.
Woodbrew is best when the project calls for a detailed, movable grill station rather than a permanent multi-appliance kitchen. The PDF is paid, and the price should be verified at checkout.
10. TheDIYPlan outdoor bar PDF plans
TheDIYPlan outdoor bar PDF plans are a companion resource rather than a complete kitchen solution. The design creates a covered outdoor bar with counter space, storage, and weather protection. Its photo-rich, ground-up instructions cover the structure, tools, and materials, while appliances can be added separately.
The planning job here is companion space. A covered bar can provide a serving and prep area beside a grill island, modular kitchen, or freestanding station. It can also help separate cooking from social space, provided the roof, posts, circulation, and appliance clearances are coordinated from the beginning.
Coordinate the structure with the kitchen
Don't place the bar from a standalone drawing and assume the kitchen will fit afterward. Mark the proposed bar on the yard plan with the grill, refrigerator, sink, seating, doors, and service routes. Consider roof runoff, wind exposure, access for construction materials, and whether the structure changes the permit requirements for the wider project.
A covered structure may also affect lighting, fans, heaters, screens, electrical circuits, and the choice of countertop or cabinet materials. The PDF can explain how to build the bar, but it doesn't select or install the separate appliances. For a broader yard composition, best garden design software can help you compare the bar and kitchen arrangement with planting, paving, and other outdoor zones.
TheDIYPlan is useful for a DIYer who needs shelter and serving space. It isn't the right standalone answer for someone seeking a built-in grill, sink, refrigerator, and utility plan in one document. Pricing varies and should be checked at checkout.
Outdoor Kitchen Plans PDF, 10-Item Comparison
| Product | Core Offering ✨ | Usability & Quality ★ | Price/Value 💰 | Target Audience 👥 | Standout / Best For 🏆 |
|---|---|---|---|---|---|
| Outdoor kitchen design tool (OutdoorBrite) | ✨ AI photo→contractor-ready kitchen plans, multiple configs | ★★★★, fast, high‑res exports; photo‑dependent | 💰 Subscription; high‑res downloads | 👥 Homeowners, landscapers, designers | 🏆 Photo-to-plan AI + element editor for quick iterations |
| Kalamazoo Outdoor Gourmet | ✨ Polished sample layout PDFs + design guide | ★★★★, manufacturer‑grade PDFs with clear dims | 💰 Free sample PDFs; premium product focus | 👥 High‑end homeowners, specifiers, pros | 🏆 Detailed appliance‑dimensioned examples & planning tips |
| Trex Outdoor Kitchens (Trex Ready) | ✨ 22‑page template catalog with grill compatibility | ★★★, clear templates & diagrams | 💰 Free catalog; cabinet‑system centric | 👥 DIYers & pros planning modular/cabinet kitchens | 🏆 Named templates + grill fit guidance for modular layouts |
| Bull Outdoor Products (spec sheet) | ✨ One‑page dimensioned island spec for Bull grills | ★★★, concise plan & elevations | 💰 Free spec sheet (brand‑specific) | 👥 Contractors, installers sizing appliances | 🏆 Quick appliance‑centric footprint & clearance reference |
| Lowe's (Outdoor Kitchen Project Diagram) | ✨ Step‑by‑step timber build with cut lists & framing | ★★★★, true DIY build document | 💰 Free DIY PDF; big‑box materials | 👥 Weekend DIYers, budget builders | 🏆 Complete cut lists & assembly sequence for DIY builds |
| RTA Outdoor Living (MOKS Booklet) | ✨ Modular ready‑to‑assemble island configs (MOKS) | ★★★, module‑based, easy to combine | 💰 Free booklet; module purchase required | 👥 DIYers wanting pre‑engineered modules | 🏆 Fast ordering/installation via modular planning |
| LayoutDrawings.com (Kitchen + Pergola + Fireplace) | ✨ Integrated pavilion plans (kitchen, pergola, fireplace) | ★★★★, architectural layout‑rich PDFs | 💰 Free downloadable plan package | 👥 Designers, owners planning large compositions | 🏆 Complete backyard composition reference with elevations |
| CasaBella Outdoor (Planning Guide) | ✨ Planning guide with checklists, appliance selection | ★★★, planning‑first, non‑technical | 💰 Free planning PDF | 👥 First‑time planners, homeowners prepping for contractors | 🏆 Practical checklist to build a clear design brief |
| Woodbrew (DIY Grill Station Plans) | ✨ 30‑page paid mobile grill station build plans | ★★★★, photo‑rich step‑by‑step, detailed cut list | 💰 Paid PDF (checkout price) | 👥 Weekend woodworkers, renters, small‑patio users | 🏆 Portable grill station with full build instructions |
| TheDIYPlan (DIY Outdoor Bar PDF) | ✨ Covered outdoor bar plans with roof & storage | ★★★, photo‑rich woodworking plans | 💰 Paid PDF (price varies) | 👥 DIYers adding a covered prep/serving area | 🏆 Roofed bar plans that complement outdoor kitchens |
Turn a PDF Into a Yard-Specific Build Brief
An outdoor kitchen plans PDF becomes useful only after you identify what kind of document it is. Start by classifying it as a concept guide, appliance specification, modular configuration, architectural reference, or construction document. OutdoorBrite's photo-based tool belongs primarily in the visual concept and builder-brief category. Kalamazoo and CasaBella are useful for planning direction. Bull is appliance-centric. Trex and RTA help with modular decisions. Lowe's and Woodbrew provide more direct DIY construction support, while LayoutDrawings.com and TheDIYPlan address larger companion structures.
Don't ask a layout PDF to do a construction manual's job. A dimensioned picture may show the relationship between an island and a pergola, but it won't necessarily explain foundations, attachment points, drainage, structural loads, weather exposure, or local approval. A cut list may explain how to assemble timber components, but it may not address your gas line, electrical circuit, appliance warranty, or site grading.
Measure the site before adapting the drawing
Record the available patio area, walls, doors, steps, gates, property boundaries, overhead structures, and the route used to bring materials into the yard. Mark existing gas, electrical, water, drainage, irrigation, and sewer locations if known. Note prevailing weather exposure, direct sun, wind, rain, snow, and the condition of the surface supporting the kitchen.
A useful brief should include:
- Measured footprint: Record the usable cooking, prep, serving, and circulation areas.
- Appliance schedule: List each model, exact opening, depth, height, ventilation need, service access, and fuel type.
- Utility plan: Show proposed gas, electrical, water, and drainage routes, including access for future maintenance.
- Material specification: Identify cabinet, countertop, framing, fastener, flooring, and finish materials suitable for outdoor exposure.
- Approval path: Confirm local licensing, permit, setback, fire, electrical, plumbing, and structural requirements before construction.
The NKBA survey found an average outdoor kitchen spend of about $13,000, with 22% spending more than $30,000 and 14% spending $20,000 to $30,000, as reported in its Outdoor Kitchen Consumer Profile. Those figures describe survey results rather than a quote for your project. Your final cost can change substantially with excavation, utilities, shade structures, custom stone, appliances, access, and labor.
Verify the parts that drawings hide
Appliance dimensions should come from the current manufacturer installation instructions, not only from the PDF. Confirm clearances around hot equipment, combustible materials, roof structures, walls, doors, and seating. Refrigeration, sinks, lighting, fans, heaters, and screens can turn a basic island into a coordinated outdoor room, so include them before finalizing the footprint.
Weather resistance deserves equal attention. A Harris Poll study published in Brown Jordan's Outdoor Living report found that 83% of homeowners said resistance to everyday wear and tear mattered in an outdoor kitchen. The report also found that 65% of American homeowners aged 35 to 44 rated a full outdoor kitchen as very important when designing an outdoor space. These findings are detailed in the Brown Jordan Outdoor Living Report.
Choose materials according to the actual exposure, not just the appearance in a rendering. Confirm that countertops, cabinets, fasteners, flooring, seals, and appliances are rated for outdoor conditions in your climate. Plan positive drainage away from appliances and electrical equipment, and make sure water service and wastewater handling comply with local requirements.
Mark every change from the source plan
Print or duplicate the selected PDF and annotate each difference. Change the drawing when you alter the grill, cabinet depth, counter height, overhang, sink location, bar position, roofline, material, utility entry, or site orientation. This creates a record that a contractor can price and a DIY builder can follow.
Use OutdoorBrite mockups to compare the selected arrangement against a photo of the actual patio. A visual concept can reveal that a bar blocks the best walkway or that a pergola changes the balance of the yard. It still doesn't replace a contractor's verification, an engineer's review, or code and permit approval.
The best resource is the one that matches the job in front of you. Choose a concept guide when you're deciding what you want, an appliance spec when one grill controls the geometry, a modular catalog when you're ordering a system, a construction document when you're building from cut lists, and a companion plan when the kitchen needs shade or serving space. Adapt only after measuring the site and checking utilities, materials, licensing, and permits. Then use the finished brief to obtain informed pricing or plan a realistic DIY build.
OutdoorBrite helps you turn a patio photo into realistic outdoor kitchen and backyard concepts, refine layouts with elements such as pergolas and fire features, and share high-resolution designs before committing to materials or contractor work. Visit OutdoorBrite to test your preferred outdoor kitchen layout on your actual yard.
See your yard reimagined
Start creating