AI for Landscape Design: A Practical 2026 Guide
Learn how ai for landscape design works, who uses it, what it costs, and how to get realistic results from your own backyard or client projects.
You're standing at the back door on a Saturday morning, looking at a patchy lawn and trying to picture a fire pit where the bare spot is. You can see pieces of the idea, perhaps a few pavers, a couple of chairs, maybe planting beds along the fence, but you can't tell whether the finished yard will feel inviting or crowded. That uncertainty makes even a modest project feel risky.
AI for garden design gives you a faster way to test those possibilities on your actual property. Upload a phone photo, choose a direction, and you can explore redesigned versions of the same backyard instead of relying on a sketch in your head. The important distinction is that useful design AI isn't a free-form prompt toy. It works best as a photo-first visualization layer over a real planning problem, with your existing fence, patio, trees, slopes, and circulation treated as constraints.
The technology has also moved beyond a novelty for professionals. A 2025 survey of outdoor designers found that 55% of participants already used AI in practice, teaching, or research, while 75% reported increased task efficiency when using AI tools (American Society of Landscape Architects). That doesn't mean software can design and build a yard without people. It means designers and homeowners have a quicker way to compare ideas before they commit money, materials, labor, and soil.
Table of Contents
- Why Backyards Are Suddenly a Software Problem
- How AI for Landscape Design Actually Works
- Who Uses AI Visualization and Why It Fits Each Job
- A Realistic Workflow From Photo to Finished Concept
- Real Benefits and Honest Limitations
- Pricing, ROI, and Choosing the Right Tool
- Best Practices for Getting Designs You Can Build
- The Near Future of AI in Your Yard
Why Backyards Are Suddenly a Software Problem
A homeowner refreshing a small mulch bed and a homeowner planning a complete outdoor renovation begin with the same question: What should this space become? Before anyone measures materials or discusses installation, an unseen future has to become visible.
Traditionally, that meant collecting reference photos, sketching rough shapes, or hiring a designer to prepare a rendering. Those approaches still matter, but early exploration can feel slow or costly. A photo-based AI tool changes the starting point. Instead of trying to describe a better patio from memory, you can compare versions of the patio that already exists.
The visualization gap
Consider a narrow strip of lawn between a house and a wooden fence. One concept turns it into a gravel path with layered planting. Another adds a compact dining area beneath a pergola. A third keeps more lawn and curves a planting bed around an existing tree. The images do not prove that any option will work. They make the choices easier to inspect.
Can people walk past the table? Is the fire pit too close to the fence? Will the planting bed make the yard feel smaller? Would you prefer more open lawn instead of another hard surface? Viewing several alternatives gives homeowners, designers, and contractors something concrete to discuss.
Practical rule: Use AI to make choices visible, not to make construction decisions disappear.
The distinction matters because image tools can produce attractive scenes while subtly changing the site. A fence may shift, a tree may vanish, or a patio may become wider than the available space. Treat the generated image like a quick visual mock-up, similar to moving paper cutouts across a yard plan. It helps compare direction, but it does not confirm drainage, structure, mature plant size, property lines, or local requirements.
The surrounding design market is expanding. One 2026 market estimate projects generative AI for architecture and urban planning to grow from USD 2.84 billion in 2025 to USD 3.58 billion in 2026, with a projected USD 12.52 billion by 2031 (Mordor Intelligence). Those figures cover neighboring fields rather than outdoor design alone, but the same uses apply to site planning, visual comparison, and repeated revisions.
The bottleneck has shifted. Producing an image is easier. Choosing an idea that fits the yard, budget, maintenance routine, and construction limits still requires human judgment.
How AI for Landscape Design Actually Works
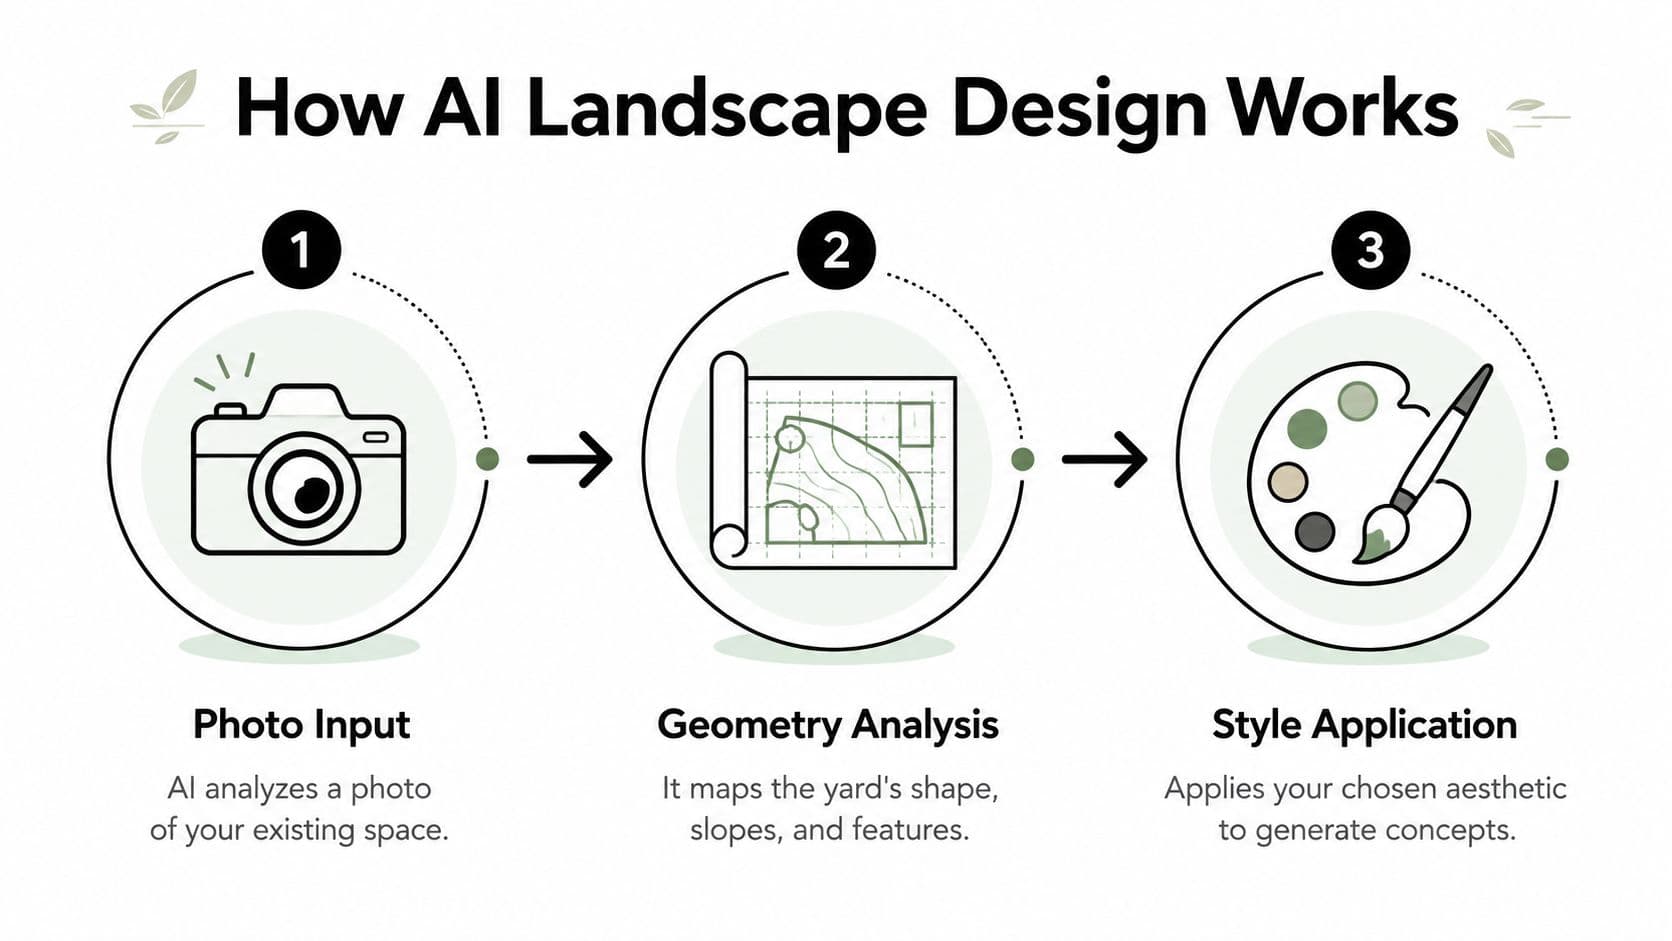
A homeowner uploads a backyard photo, marks what cannot move, and tests one change at a time. The system reads the visible scene, applies a chosen style, and returns a revised image. The result is closer to a visual mock-up than a buildable plan. Its usefulness depends on preserving the yard's geometry and following the limits you provide.
From photograph to spatial structure
A photo gives the model visual clues, not a dependable site plan. It must distinguish the house from the fence, the patio from the lawn, and an existing tree from a shadow. A straight-on view with clear edges gives it better information than a cluttered image taken from a sharp angle.
The strongest workflows add constraints before generating ideas. You can outline the lawn that must remain, mark the current patio, sketch a proposed path, or identify the area for a planting bed. These markings act like stakes around a work zone. They tell the system which parts are available for change and which parts are already spoken for.
A recent peer-reviewed conceptual design study used ControlNet to preserve spatial structure and LoRA fine-tuning to learn patterns from three domain datasets: natural parks, city plazas, and courtyard gardens (peer-reviewed study in PMC). The workflow began with a simple layout sketch as a structural prior, then applied style-specific learning from tagged reference images. In plain language, the sketch indicates where elements belong, while the style data guides their appearance.
Why free-form prompts often fail
“Create a modern backyard with a fire pit and lush planting” may produce an attractive scene, yet the model could move the fence, widen the patio, invent another staircase, or place plants across a drainage route. A polished image can still describe a site that cannot work.
A photo-first workflow begins with What must stay fixed, and what can change? That question does more than adding adjectives to a prompt. If the tool knows where the shed sits, it can support a useful renovation discussion. If it only receives “modern garden,” it may optimize appearance while ignoring the physical yard.
Augmented reality offers a related way to review proposed changes before installation. The R.E. and Sons Landscaping AR tour provides context on that type of outdoor visualization. Both methods connect a concept to the place that already exists, while a human still needs to check measurements, drainage, structure, mature plant size, property lines, and local requirements.
Who Uses AI Visualization and Why It Fits Each Job
The same photo-based generator serves different jobs because each person has a different decision to make. A homeowner wants to reduce uncertainty before buying materials. A contractor needs a clear proposal image. An agent or seller wants potential buyers to understand an outdoor space. A new-build owner needs a starting point for a yard with no established planting to guide the design.
The DIY homeowner
For homeowners, the strongest use is rapid option testing. Upload a back-garden photo and compare a low-maintenance gravel concept with a planted cottage style. The preferred direction can then guide a more detailed plan, rather than a purchase based on one attractive reference image that does not match the yard's proportions.
The image also gives household conversations something concrete to review. “A smaller patio with more planting” becomes visible instead of remaining an abstract preference. For a project focused on outdoor seating, an ai patio design generator can help relate that choice to the existing patio and the surrounding space.
AI works best here as a comparison board. It can show three plausible directions quickly. It cannot confirm whether the chosen paving, planting, or drainage arrangement will work on site.
The landscaping contractor
A contractor often needs to turn a verbal brief into a picture before a client can assess the scope. “Add screening along the boundary and improve the entertaining area” may lead the client and contractor to picture different materials, planting density, or proportions.
A concept made from the client's site photo gives the contractor a practical discussion tool during a visit or proposal review. It can clarify the intended appearance and help frame the sales conversation. The estimate still depends on measurements, quantities, access, grading, and installation requirements. The image supports communication, while a site assessment supports buildability.
The agent or seller
A seller may need to show how a neglected front border could feel more welcoming, or how an empty terrace might support outdoor dining. AI can provide a visual direction for staging discussions when viewers struggle to read the existing space.
The image must be labeled as a concept. A rendered garden should not suggest that mature plants, new paving, or structural features already exist. Its job is to make potential easier to understand without misrepresenting the property.
The new-build owner
A blank yard creates a different decision problem. Without established planting or mature structures, an owner may fill every visible area too quickly. AI can compare a restrained lawn-and-border layout with a layered garden, courtyard arrangement, or drought-conscious scheme.
The useful question is which outdoor activities the yard should support. A concept can reveal whether the priority is dining, play, privacy, planting, or easier upkeep. A designer, nursery, or installer still needs to turn that preference into a site-aware plan.
A Realistic Workflow From Photo to Finished Concept
A productive session starts before you open the design tool. Walk through the yard and decide what you're trying to change. If the problem is a patchy lawn beside an underused patio, photograph the space from the viewpoint where you sit, eat, enter, or look through the window.
Take the photo in even light and keep the camera level. Include the house wall, fence lines, patio edges, steps, trees, and any feature that must remain. Move toys, bins, vehicles, and temporary furniture if they obscure the geometry. A dramatic angle may look attractive, but a practical view gives the model more usable information.
Choose a direction before adding details
Start with one style rather than combining every reference you like. A modern concept might emphasize clean edges and restrained planting. A cottage concept may use softer borders and more informal layers. Mediterranean, tropical, Japanese zen, and xeriscape directions each imply different relationships between materials, plants, shade, and maintenance.
A tagged style library usually gives you a stronger starting point than a long paragraph of adjectives. Once the overall character is clear, you can test specific additions such as a fire pit, pergola, path, raised bed, or screening planting.
If you're still deciding how the space should function, it can help to plan your backyard retreat around activities first, then use the visual tool to explore the setting those activities need.
Generate, compare, and refine
Create several concepts instead of treating the first result as the answer. Put them side by side and compare the practical qualities:
- Does the circulation route remain clear?
- Is the seating area proportionate to the yard?
- Does the planting frame the space or crowd it?
- Does the design preserve the features you wanted to keep?
- Would the materials suit the house and surrounding property?
After choosing a direction, use an elements editor to refine the scene. Add a fire pit to test its relationship to seating. Insert a pergola to see how much visual weight it adds. Place a planting bed along the fence, then check whether the remaining lawn still serves a purpose.
A tool such as ai garden design software fits this stage because the work begins with the existing outdoor photo and proceeds through style selection, concept generation, and element-level refinement.
Share the concept, then return to reality
Export a clear image and share it with family, a contractor, or an agent. Ask specific questions rather than asking whether everyone “likes it.” Where would water go? Which plants need replacing? Can materials reach the site? What needs a survey or structural check?
The finished concept is a conversation starter. It's successful when it helps people agree on a direction and identify the work that still requires measurement and professional judgment.
Real Benefits and Honest Limitations
A homeowner can upload a yard photo, describe a drainage concern or planting goal, and receive several visual directions before buying materials. That makes AI useful for visual exploration, especially when the decision is still about mood, proportion, or placement rather than construction details.
For a contractor or designer, the image can also clarify a client's meaning. “Warmer, less formal planting around the patio” becomes easier to discuss when both people can point to a shared example. The value is faster alignment, not a finished plan.
Where the software helps
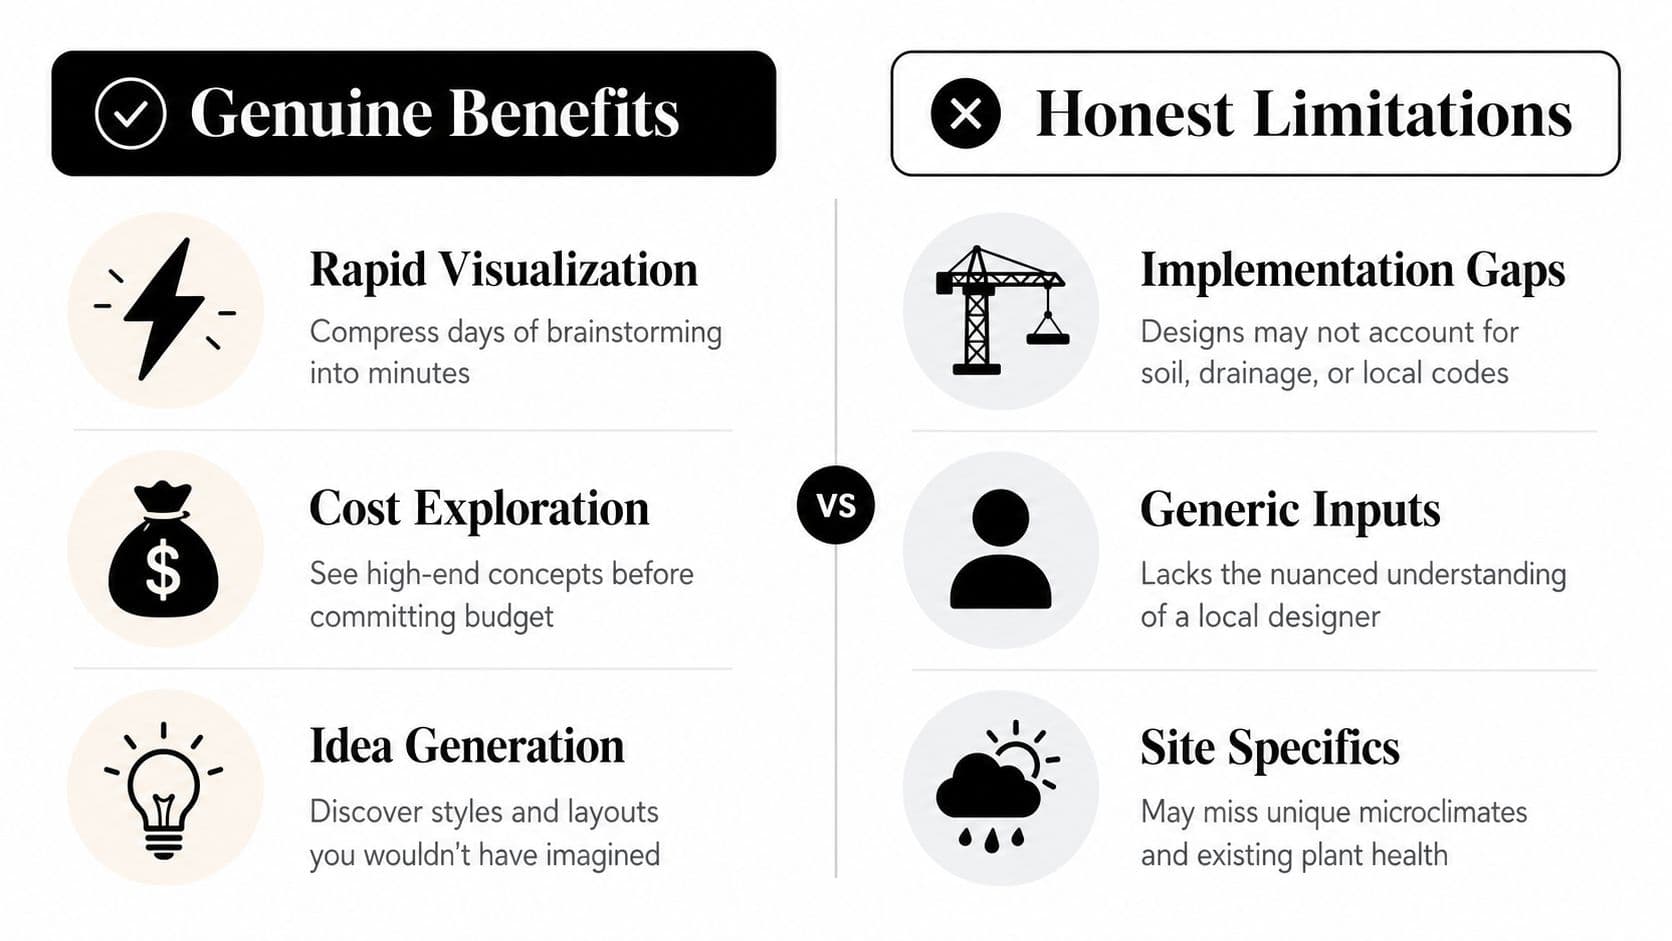
| Genuine benefit | What it means in practice |
|---|---|
| Rapid visualization | You can compare several directions without rendering each concept by hand. |
| Cost exploration | You can preview the effect of a fire pit, pergola, paving, or planting bed before choosing materials or requesting quotes. |
| Clearer communication | A shared image gives homeowners and contractors a common reference for revisions. |
| Broader ideation | The tool may suggest arrangements or styles outside your usual starting point. |
A useful check follows every attractive image. If the rendering shows a tree beside a fence, compare the tree's expected mature width and height with the fence and nearby access route. A young-looking tree that already appears taller than the fence may eventually block light, press against a structure, or leave too little room for maintenance. The image starts the question. A plant list, site measurement, and professional review answer it.
Research supports this division of labor. A 2026 dissertation found that AI-integrated designs received higher originality ratings, but did not differ significantly from traditional methods in functionality or overall quality (Utah State University dissertation). AI can widen the range of ideas. People still decide whether an idea suits the site.
Where the image can lie
An AI concept may show a plant unsuited to the climate, mistake an ornamental tree for a mature shade tree, or place a dense border across a narrow access route. It may overlook a slope, flatten the grade, or make drainage look resolved because the surface appears smooth.
It cannot reliably determine whether a pergola needs engineered footings, whether soil can support a proposed tree, or whether a fence, wall, or paving change meets local rules or HOA requirements. Those questions require qualified professionals and the relevant authorities.
A beautiful rendering is a useful hypothesis. It is not proof that the design is safe, legal, maintainable, or buildable.
Use AI for options and discussion. Use a designer for site interpretation, an engineer for structural questions, and a capable contractor for construction planning.
Pricing, ROI, and Choosing the Right Tool
The useful pricing question is not only what an AI design tool costs. Ask which decision it will improve, then compare that cost with the rework the decision could prevent.
Suppose a homeowner pays for one month of access to test patio layouts and discovers that the preferred seating arrangement blocks the side gate. Avoiding a redesign after installation may save more than that subscription, even before considering wasted materials or contractor time. The return is not guaranteed, so judge the tool by clearer choices, fewer unsuitable purchases, and better conversations with installers.
Match the tool to the project
Consumer tools fit projects where the main need is a believable visual direction. A homeowner comparing a patio refresh, planting border, front-yard update, or seating area may not need professional drafting software.
More technical platforms serve a different purpose. SketchUp supports measured 3D modeling, while Lumion focuses on advanced visualization workflows. They make more sense when a professional needs detailed geometry, materials, terrain, documentation, or presentation control across a larger project. For someone comparing a few backyard styles, that level of control may add setup time without improving the decision.
A practical buying rule is simple:
Pay for clarity before you pay for complexity.
A subscription can make sense when you need repeated generations, shareable concepts, or high-resolution downloads. A one-off project may justify only a short access period. A contractor or designer who presents concepts repeatedly can assess the tool as part of client communication and sales work.
The expanding AI-assisted design market explains why newer products include photo editing, style systems, spatial controls, and export workflows instead of only text-to-image prompts. Market growth alone does not identify the right plan. Your own project requirements do.
For a modest project, a transform your yard with AI workflow can help you compare tools before committing to heavier software. Check whether the product accepts your yard photo, preserves fixed features, supports several concepts, lets you edit individual elements, and exports images you can share. Unlimited generations matter less if the system moves a fence, changes the patio footprint, or turns a narrow access route into a planting bed.
The strongest value often comes from one avoided mistake. Use AI to test visual options quickly, then spend money on measurement, technical review, or professional design when the decision affects drainage, structures, access, or construction.
Best Practices for Getting Designs You Can Build
A usable result starts with usable evidence. Clear photos help the system preserve the yard's structure and help a human reviewer see what the image includes, and what it leaves out.
Capture the yard accurately
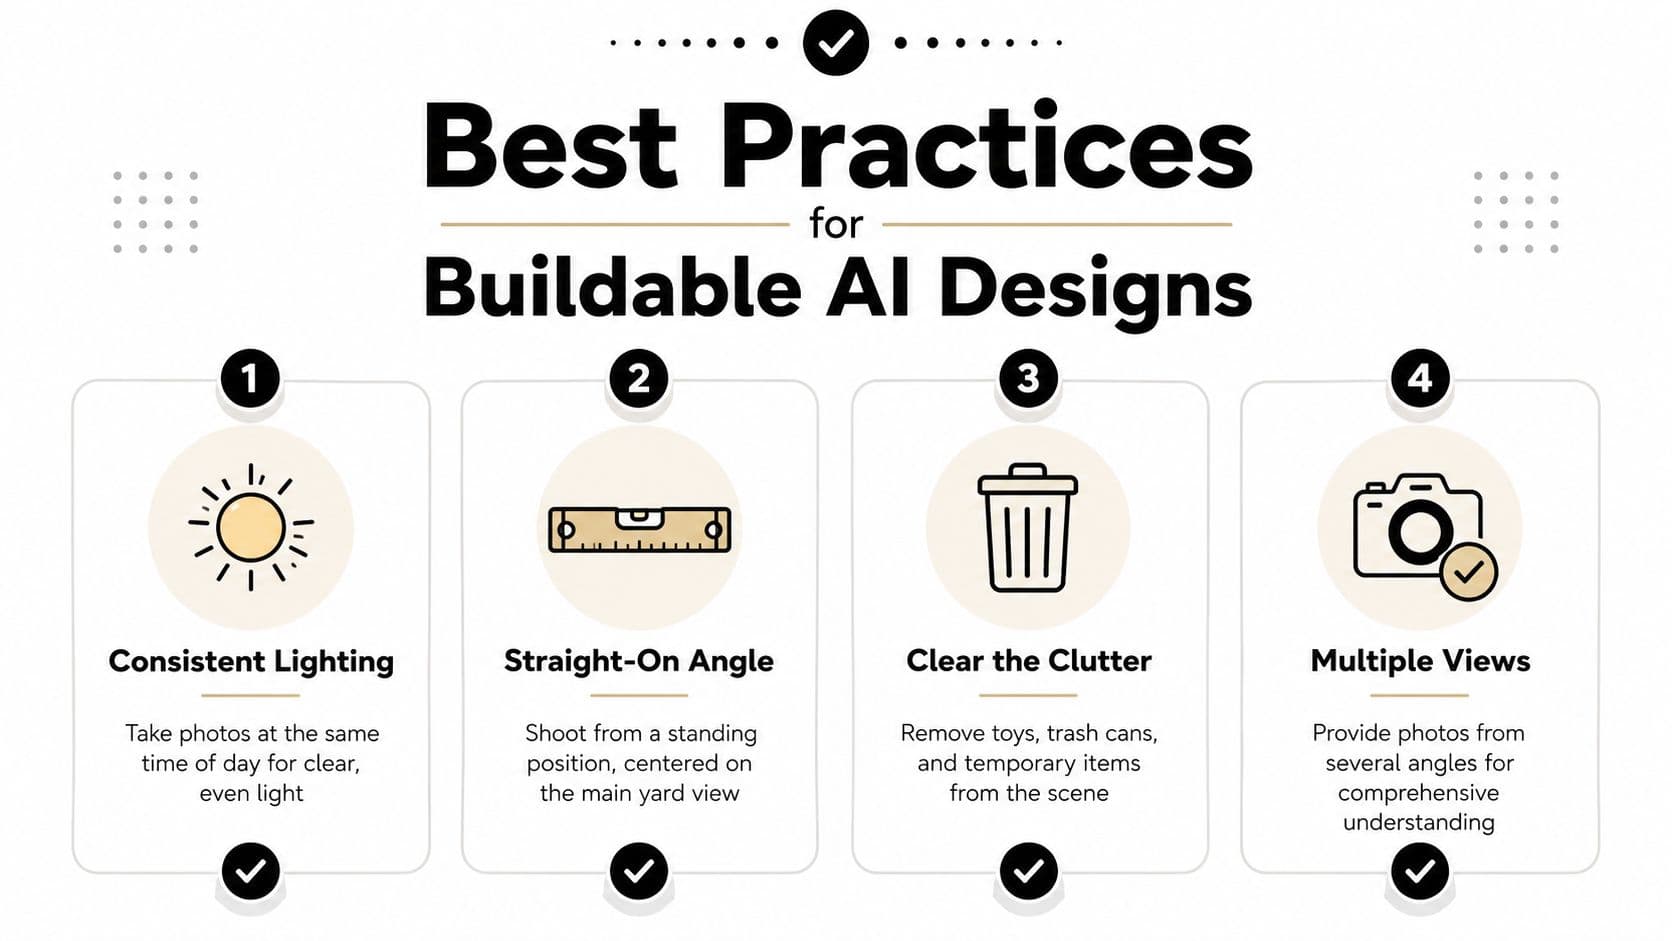
Photograph from standing height rather than a dramatic low angle. Keep fence lines, patio edges, doors, and other fixed features visible. Add views from the back door, seating area, side gate, and any path that affects movement through the yard.
Use consistent light so different concepts are easier to compare. Remove temporary clutter, but leave permanent conditions visible, including cracked paving, exposed roots, standing water, or damaged plants. If those details disappear from the reference photo, AI may produce a polished image that hides work the project still requires.
Control the generation
Choose one main style for each round. Combining modern, cottage, tropical, Japanese zen, and xeriscape elements can produce an attractive image with no clear design direction.
Create several alternatives, choose the strongest route, and refine it. A focused sequence works better than adding every feature at once: establish the layout and character, then test seating or shade, followed by planting and surface materials. Treat each round like adjusting one part of a yard at a time. You can tell which change helped.
Validate before sharing it as a plan
Check plant suggestions against your USDA hardiness zone and local growing conditions. Compare mature plant sizes with the house, fence, and people shown in the image. Mark possible conflicts involving HOA rules, utilities, easements, sightlines, or access.
Show the concept to a contractor as a starting point for an estimate. Ask them to verify grading, drainage, soil, quantities, structural support, permits, and installation access. AI can suggest a convincing arrangement, but it cannot confirm what lies below the soil or what the site can support. The image should make the discussion more precise, not replace measurement and professional review.
Screenshot checklist
- Photo: Use a level, straight-on view with hard edges visible.
- Lighting: Photograph in even light and avoid deep shadows.
- Clutter: Remove temporary objects that hide the ground plane.
- Views: Provide more than one angle when the layout is complex.
- Style: Choose one visual direction per generation round.
- Scale: Question mature plant sizes and feature proportions.
- Rules: Check local requirements and HOA restrictions.
- Buildability: Ask a qualified professional to verify the design.
The Near Future of AI in Your Yard
A homeowner may soon photograph a tired patio on Saturday, test several realistic directions, and bring the clearest option to a contractor on Monday. AI will function less like a free-form prompt toy and more like a photo-first sketchbook that remembers the house, fence, access points, and requested limits.
The reported task mix points toward workflow integration. AI is already useful for gathering background information, preparing briefs and proposals, and supporting predesign or business-development work. The next gain is connecting those steps: collect site information, turn it into a few visual options, then organize the questions a human must answer before construction.
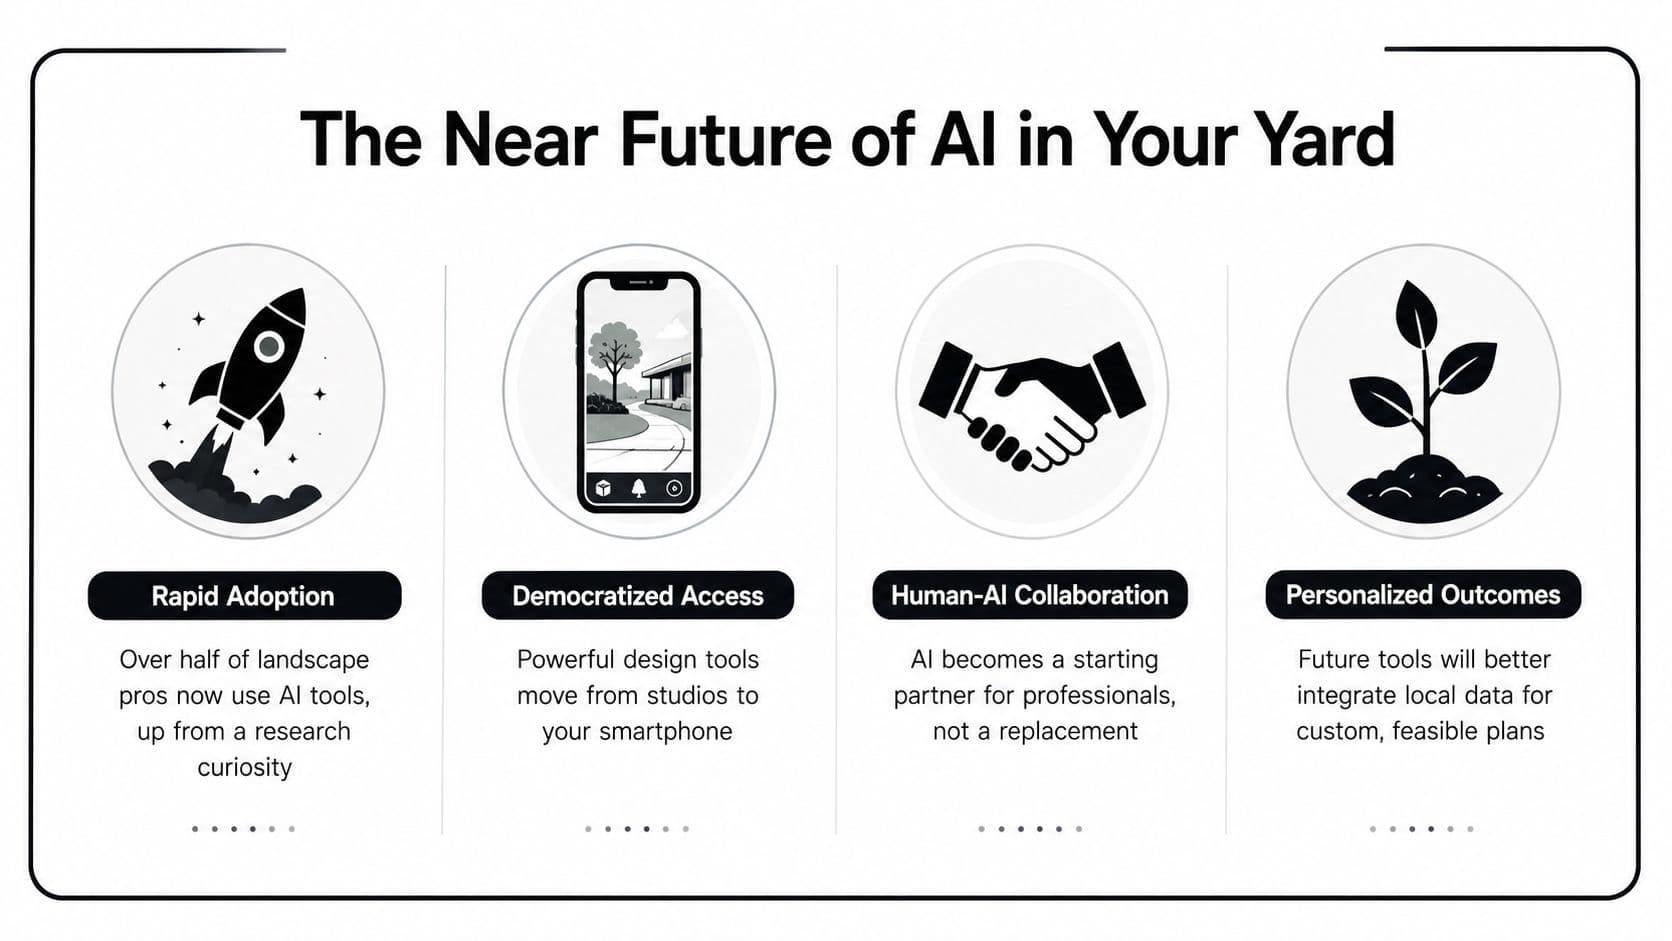
Use a consumer tool for a small visual change, such as testing a new seating area or planting-bed shape. For a mid-sized renovation, an AI concept can help you explain priorities to a contractor. Grading, drainage, retaining structures, major planting, and complete outdoor builds still call for a qualified designer and builder.
AI can show a convincing possibility, yet it may misread scale, invent suitable-looking plants, or ignore what lies beneath the soil. Your taste, routines, budget, and maintenance tolerance remain the decision filter. The image speeds up discovery before you commit materials, labor, and soil.
OutdoorBrite lets you upload a photo of your backyard, garden, patio, or front yard, choose a style, and compare realistic redesign concepts with editable features such as fire pits, pergolas, and planting beds. Visit OutdoorBrite to test an outdoor design idea on your own space before buying materials or requesting an estimate.
See your yard reimagined
Start creating