

Finding the Best App for Patio Design in 2026
Find the perfect app for patio design. Our 2026 guide explains 2D, 3D, AR, and AI tools to help you visualize your dream outdoor space before you build.
You're probably looking at a patio that isn't quite working. Maybe it's a bare slab with two chairs that feel lost in the space. Maybe it's an older paver area that looked fine until you tried to fit a dining set, grill, and a path people can walk through without turning sideways.
That's where an app for patio design becomes useful. Not as a toy, and not just as a mood board. Used well, it helps you answer the questions that matter before you buy stone, pour concrete, or call a contractor.
That shift is part of a bigger change in outdoor planning. Digital patio and outdoor space tools are no longer niche. iScape reports that users have created more than 5 million designs worldwide on its app, which shows how common photo-based outdoor planning has become for both homeowners and professionals (iScape on Google Play). If you're also weighing enclosure ideas, a practical companion resource is this screen covered patio guide, which helps you think through how the patio itself and the surrounding structure may need to work together.
Some homeowners start with sketch paper and a tape measure. That still works. But today's tools let you test layout, furniture fit, materials, and style in the actual context of your yard. If you want a quick look at AI-based outdoor concepts as one option in that mix, Outdoorbrite shows how photo-driven redesign tools fit into the process.
Table of Contents
- From Blank Slate to Dream Patio
- What a Patio Design App Can Actually Do
- Four Main Types of Patio Design Apps
- Key Features for a Successful Patio Project
- Common Workflows for DIY and Professional Use
- Preparing for Your Digital Design Session
- The AI Advantage How Tools Like OutdoorBrite Fit In
From Blank Slate to Dream Patio
A patio project usually starts with a vague sentence. “We want it to feel nicer.” That sounds simple until you try to decide what “nicer” means. Bigger? Warmer? Easier to entertain on? More shade? Less wasted space?
A homeowner might stand in the yard and picture a dining table near the house, a fire pit farther out, and maybe planters along the edge. On paper, that sounds settled. Then reality shows up. The table blocks the sliding door. The fire pit is too close to circulation. The planting bed that looked decorative now steals the room your chairs need.
The first problem isn't style
It's not a lack of ideas that causes design paralysis. Instead, the obstacle is an inability to judge scale, placement, and tradeoffs. A patio can look beautiful in a photo and still fail in daily use.
That's why a modern app for patio design matters. It closes the gap between imagination and site reality. Instead of asking only, “Do I like this look?” you can ask:
- Will the dining set fit without crowding the path to the yard?
- Does this patio feel too dominant for the lot?
- Can I build this shape without making the edge details awkward?
- Will the finished layout support how we live outside?
A good patio plan should work on a Tuesday night, not just in a rendering.
Why people use apps now
Outdoor design software has broadened quickly into patio-specific planning. Independent 2026 coverage says these tools have “grown rapidly”, and mainstream platforms now explicitly support patios, decks, pathways, lighting, and simulation features that used to feel more specialized (2026 landscape design tools overview).
That matters because homeowners no longer have to start with professional CAD software to test a real patio idea. You can begin with a photo, a rough outline, or a simple 2D plan and move toward something buildable.
For many people, that's the turning point. The patio stops being a fuzzy wish list and starts becoming a plan with dimensions, furniture zones, materials, and clear next steps.
What a Patio Design App Can Actually Do
The fastest way to understand these apps is to stop thinking of them as “design apps” and start thinking of them as a digital sandbox for your yard.
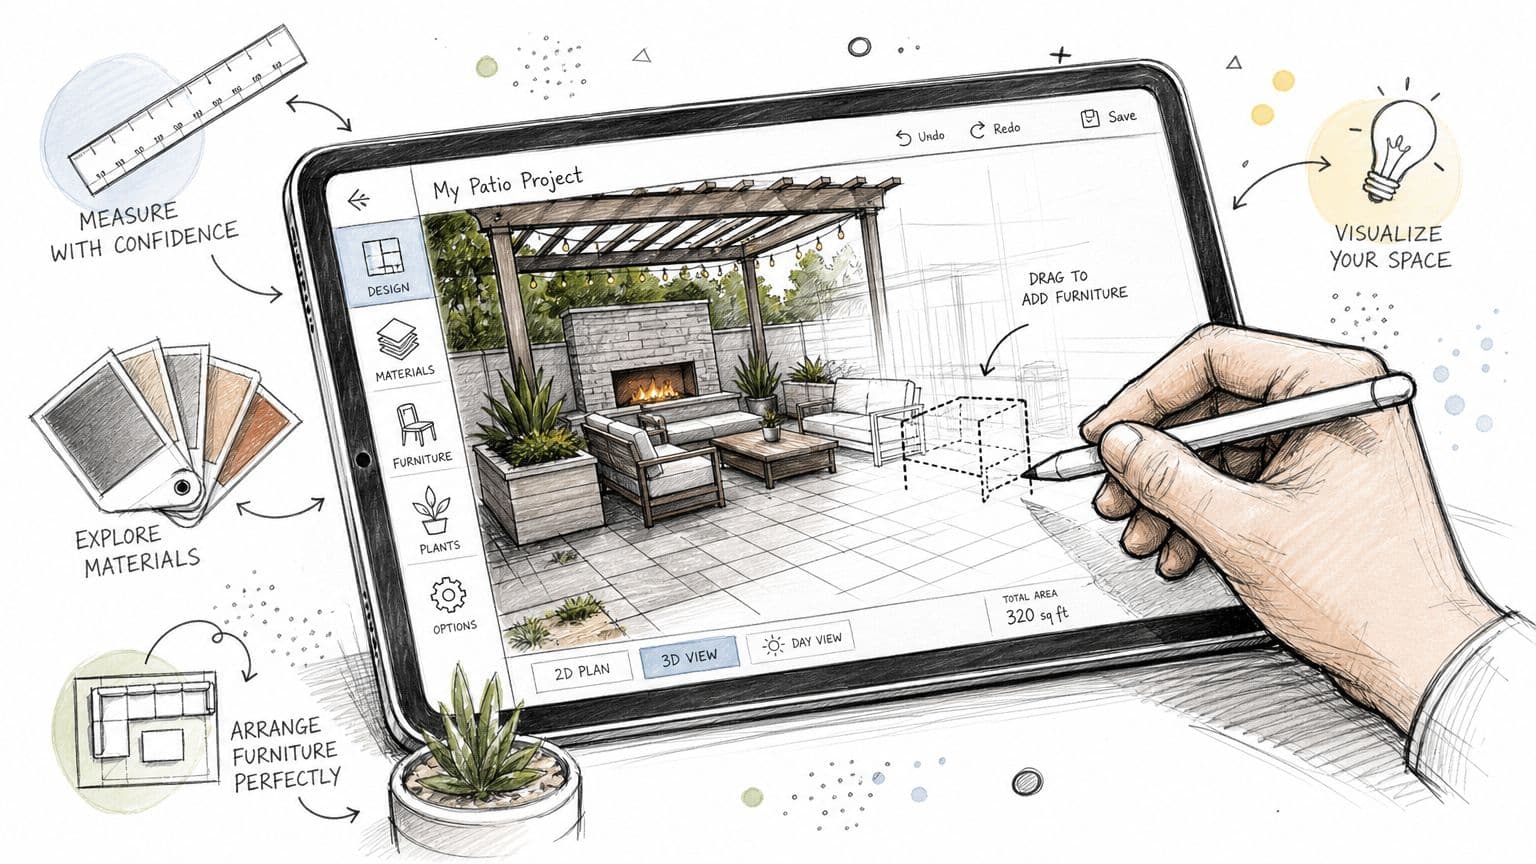
Some let you sketch from above like graph paper. Others let you build the space in 3D like stacking digital LEGO pieces. Some work from photos and help you test ideas directly against your existing yard. By 2026, patio planning features had become standard enough that platforms such as Planner 5D and SmartDraw explicitly supported patios, pathways, and lighting simulation in user-friendly visual planners (2026 landscape software coverage).
Start with shape before style
The first job of an app for patio design is basic layout. You define the patio footprint, place the house edge, mark doors, and establish where people enter and exit.
That sounds plain, but it's the step that saves the most frustration. Once the footprint is in place, you can test whether a rectangular patio works better than an L-shape, or whether a widened landing near the back door solves a traffic bottleneck.
Core tasks most apps handle include:
- Drawing the patio area so you can compare sizes and shapes
- Placing furniture to see whether chairs, tables, or loungers fit
- Trying materials such as concrete, pavers, stone, or decking finishes
- Adding adjacent elements like planting beds, paths, lighting, or a fire feature
- Saving and sharing versions so you can compare options instead of relying on memory
Move from sketch to decision
The better apps also help with practical choices, not just visual ones. If you swap from a compact bistro setup to a full dining arrangement, you may realize the patio needs a wider edge zone. If you add a grill station, you may decide that circulation matters more than squeezing in another bench.
Homeowners get real value. The app becomes a decision tool.
Practical rule: If the software helps you test furniture fit, circulation, and materials before construction, it's doing more than decoration.
Many people learn faster by watching someone build a layout from scratch. This walkthrough gives a good sense of how patio planning tools behave in practice:
A strong app also keeps records you can use later. That might be a saved view for your contractor, an itemized list to help with purchasing, or a shareable concept to discuss with family before anyone starts digging.
Four Main Types of Patio Design Apps
Not every app for patio design solves the same problem. If you choose the wrong category, the tool feels frustrating even when it's working exactly as intended.
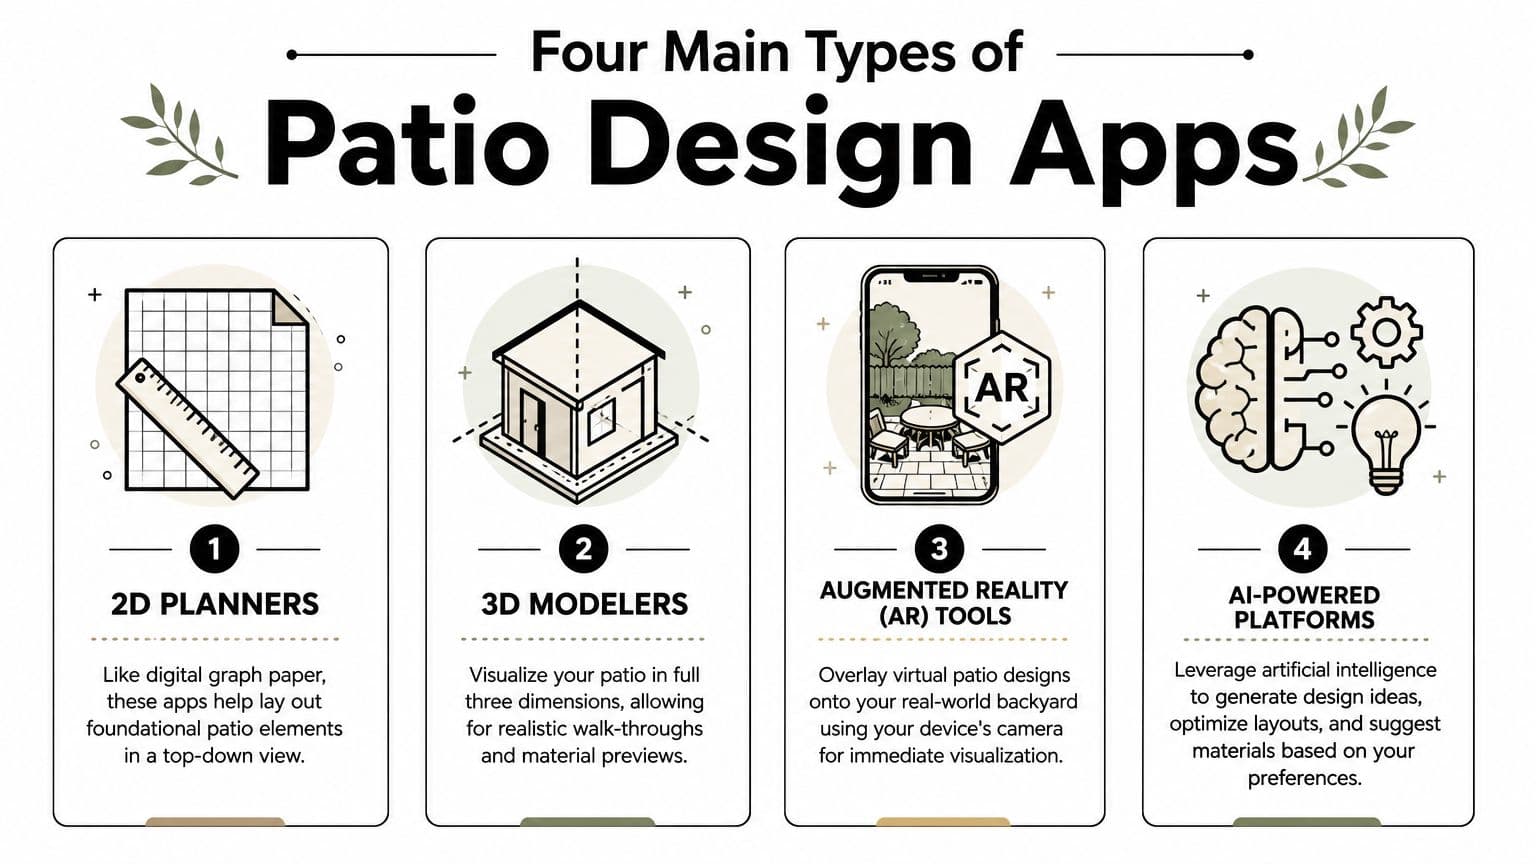
A simpler way to sort them is by analogy.
2D planners
These are digital graph paper. You look straight down and arrange the patio footprint, furniture, beds, and paths.
They're useful when your main questions are about size and spacing. Is the walkway wide enough? Does the table leave enough room for chairs? Is the patio edge too close to the planting strip?
Best fit: homeowners who want clarity on dimensions before they care about realistic rendering.
3D modelers
These are digital LEGO sets. You build the space piece by piece and then view it from eye level.
That helps with height, texture, and overall feel. A seat wall may look elegant in plan view but feel bulky in 3D. A paver pattern may read very differently once it's wrapped around steps and planting edges.
Professional-grade tools such as VizTerra and Planner 5D are often built around a hybrid 2D-to-3D workflow. Verified benchmark data says this kind of engine can reduce concept creation time by 50% compared with manual CAD, and the resulting 3D visualizations have been shown to increase client approval rates for patio designs by 70%.
AR tools
These act like a magic window through your phone or tablet. You point the camera at your yard and place virtual patio elements into the live scene.
That's helpful when you struggle to imagine scale from a flat plan. Verified technical analysis says AR tools can reduce spatial estimation errors by about 40% compared with 2D editors, and on devices with advanced sensors they can achieve 2 to 3 centimeter precision while increasing user confidence in material selection by 65%.
If you've ever said, “I like the idea, but I can't tell how big it will feel,” AR is the category built for that problem.
AI-powered platforms
These are like an instant concept artist. You upload a photo and generate redesign ideas based on styles or preferences.
They're especially helpful when you know the patio needs to change but don't yet know what direction fits the house and yard. Rather than drafting every line manually, you begin with visual concepts and react to what you see.
For readers comparing categories side by side, OutdoorBrite Money's guide for yard projects is a useful companion read.
Comparing Patio Design App Types
| App Type | Best For | Key Feature | Learning Curve |
|---|---|---|---|
| 2D planner | Sizing and layout | Top-down planning | Low |
| 3D modeler | Realistic previews | Walkthrough-style visualization | Medium to high |
| AR tool | Testing ideas in the real yard | Camera-based overlay | Medium |
| AI platform | Fast concept generation | Photo-based redesign ideas | Low |
The right choice depends less on what looks impressive and more on where you're stuck. If your problem is dimensions, start in 2D. If your problem is visualization, use 3D or AR. If your problem is “I have no idea what this patio should become,” AI is often the fastest starting point.
Key Features for a Successful Patio Project
Two apps can both claim to design patios and still be miles apart in usefulness. One gives you a pretty picture. The other helps you avoid a mistake you'd otherwise build in stone.
That difference usually comes down to features.
Features that prevent layout mistakes
Start with the object library. You want furniture that can be resized and repositioned, not just dropped in as decoration. A dining table, lounge chair, planter, grill, and umbrella aren't accessories. They define how the patio has to function.
A useful app should also let you test:
- Clearances around furniture, so chairs can pull out and people can pass behind them
- Material textures, so you can compare stone, pavers, or concrete in context
- Planting edges and buffers, which help patios sit comfortably in the yard instead of looking pasted on
- Lighting or shadow views, especially if your patio use changes from lunch to evening entertaining
Many homeowners get distracted by style too early. They spend time choosing paver colors while the footprint is still unresolved. That's backwards. If the patio is too small for the dining set or too large for the yard, the finish won't save it.
The most expensive patio mistake is usually not the wrong color. It's the wrong size.
Features that help with cost and communication
Buildability matters just as much as appearance. One of the biggest gaps in patio app advice is how well a tool handles budget, materials, and real-world constraints. The most useful app isn't the one that creates the prettiest image. It's the one that helps you avoid a costly mismatch between concept and site conditions (Decorilla patio design app guide).
Look for outputs you can use once the design feels right:
| Feature | Why it matters |
|---|---|
| Measured layout tools | Helps verify footprint, edge lengths, and furniture placement |
| Materials list | Makes it easier to estimate purchases and compare options |
| PDF or image export | Lets you share the plan with a contractor or family member |
| Version saving | Helps you compare options instead of redesigning from memory |
If you plan to hire help, export options matter more than many people expect. Contractors don't need a masterpiece. They need a clear drawing, a readable concept image, and enough detail to talk through scope without guessing what you meant.
Common Workflows for DIY and Professional Use
A homeowner and a contractor may open the same patio design software and use it in completely different ways.
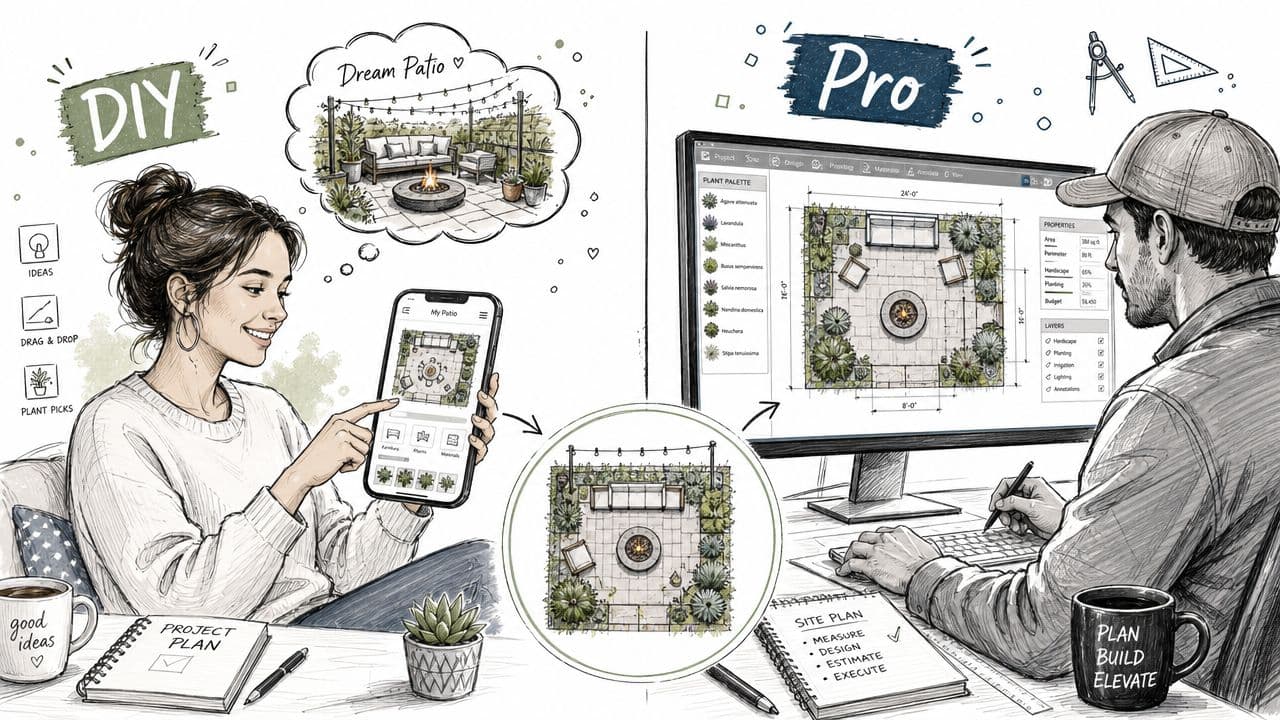
That's not a flaw. It's why these tools have become so common.
How a homeowner usually uses the app
A DIY user often begins with uncertainty. They want to test ideas privately, make mistakes cheaply, and get comfortable before spending money.
Their workflow tends to look like this:
- Photograph the yard and note rough dimensions.
- Try a few footprints for the patio.
- Drop in furniture to check fit and circulation.
- Compare materials and style directions.
- Share screenshots with a partner or contractor.
The app acts like a rehearsal space. Nobody is committing to excavation yet. They're reducing doubt.
How a contractor or designer uses the app
Professionals usually care about speed, communication, and approval. They need to turn site information into something the client can react to quickly.
Verified benchmark data shows that hybrid 2D-to-3D engines in professional-grade tools can reduce concept creation time by 50% compared with manual CAD, and studies cited in that same benchmark say the 3D visuals can increase client approval rates by 70%.
That changes the workflow. A pro may:
- Draft a quick base plan from measurements
- Generate multiple concept options for comparison
- Present a 3D view so the client can understand the proposal
- Revise live based on feedback
- Export the chosen concept for estimating and construction discussion
When clients can see the space instead of trying to imagine it from a flat sketch, meetings move faster.
The same app can therefore be a confidence tool for the homeowner and a sales and communication tool for the professional.
Preparing for Your Digital Design Session
People often blame the app when the problem lies in weak setup. If your measurements are fuzzy and your photos are poor, even a smart tool will give you a shaky result.
A better start is simple and practical.
What to measure before you open the app
One overlooked issue in patio planning is getting the footprint right before construction. Good apps help you test whether a patio is too small for furniture, too dominant in the yard, or awkward for circulation before any ground is broken (Agrio patio design app guide).
Take these measurements first:
- House wall length along the patio area
- Door locations and widths
- Distance to property edges, fences, or planting beds
- Existing steps, trees, downspouts, and utility obstacles
- The furniture you plan to use
If you want a simple measuring tool for this prep stage, this guide to shop Bosch Blaze at Value Tools Co is helpful because laser measuring is often quicker and cleaner than stretching a tape across planting beds or uneven ground.
What photos to take
Take more photos than you think you need. Stand at the back door, then at each corner looking inward, then from the yard looking back toward the house.
Good patio planning photos should include:
- The full width of the area
- The connection to doors and paths
- Nearby windows and rooflines
- Any grade change, tree canopy, or shade pattern you notice
- The wider yard context, so you can judge proportion
A useful habit is to stand where people stand. Don't only photograph the patio from the prettiest angle. Photograph it from the grill area, the door threshold, the future dining zone, and the route kids or guests use to cross the yard.
That gives your app better raw material, and it gives you a better chance of designing something that works in daily life.
The AI Advantage How Tools Like OutdoorBrite Fit In
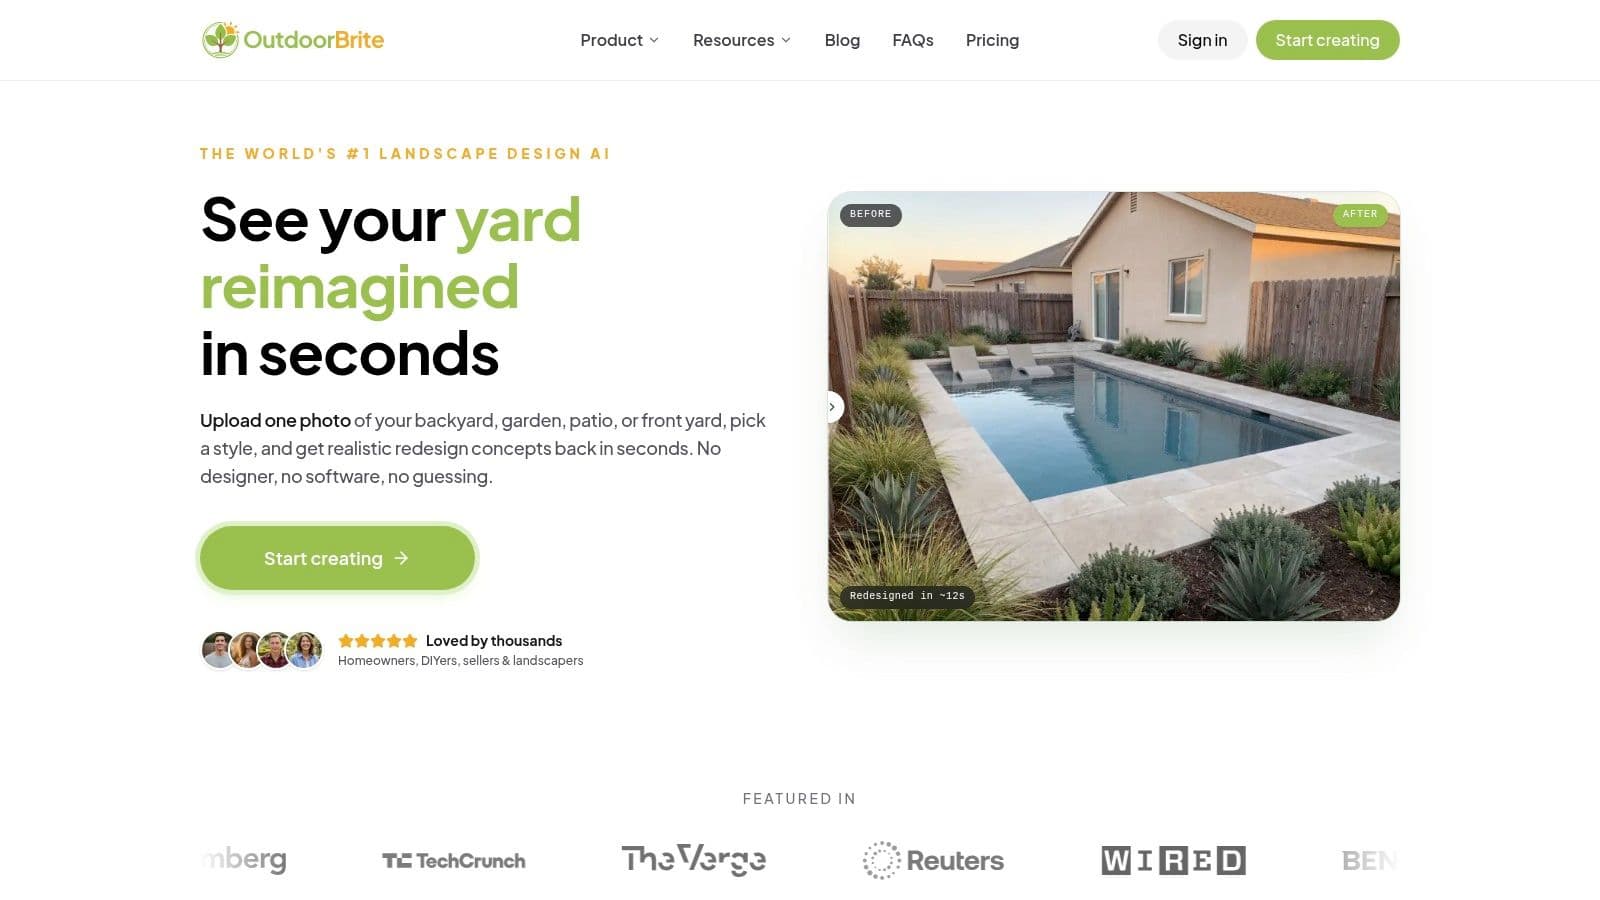
AI changes the starting point of patio design. Instead of asking you to build the entire concept from scratch, it lets you begin with your actual yard photo and explore realistic directions quickly.
Why AI changes the starting point
Many homeowners don't need a full drafting workflow on day one. They need help seeing possibilities. That's where AI-based tools fit neatly between inspiration browsing and detailed planning.
A platform such as ai outdoor patio design works by taking a photo of your space, applying a chosen style direction, and generating patio concepts tied to the actual conditions of the image. That makes it easier to answer questions like, “Should this area become a dining patio, a lounge zone, or a mixed-use space?” before you invest time in detailed modeling.
Where it fits in a real patio project
AI is most useful at the front end of the process, when the possibilities still feel wide open. It helps you narrow the conversation.
For example, you might use it to compare:
- A clean modern paver layout
- A softer garden-adjacent patio with planting buffers
- A more structured entertaining space with lighting emphasis
Once one direction feels right, you can refine dimensions, furniture spacing, and materials in a more detailed planner if needed. In other words, AI doesn't replace every other category. It often gives you a stronger place to begin.
That makes it practical for both homeowners and pros. A homeowner gets fast visual clarity without a steep learning curve. A professional gets a quick concepting layer that can speed up early conversations.
If you're trying to move from vague patio ideas to something you can evaluate, OutdoorBrite Money is a practical place to start. You can use a photo of your space to explore patio directions visually, then carry the strongest concept into your measuring, budgeting, and build planning process.
See your yard reimagined
Start creating




