
Backyard Design for Small Spaces: AI Prototyping Ideas
Transform your tiny yard with expert backyard design for small spaces. Explore zoning, vertical gardens, & prototype ideas using AI before you build.
A small backyard usually starts the same way. There's a patch of lawn, a narrow slab of patio, a fence line you don't love, and a feeling that the space is too tight to do anything meaningful with. So chairs get shoved against the house, plants end up in random pots, and the yard becomes a pass-through instead of a place you use.
That's frustrating, because small outdoor spaces can be some of the most satisfying to design. They ask for better decisions, not bigger budgets. When every foot matters, layout, planting, furniture scale, and seasonal planning matter more. Done well, a compact yard feels intentional, calm, and surprisingly useful.
Table of Contents
- Your Small Backyard Is Full of Potential
- Foundation First Assess Your Site and Set Your Goals
- Create Flow with Smart Zoning and Layouts
- Think Upwards with Vertical Gardening and Layered Planting
- Choose Furnishings and Materials That Fit Your Scale
- Visualize Your Design and Plan for Year-Round Success
Your Small Backyard Is Full of Potential
A small yard doesn't need to imitate a large one. That's where many DIY projects go wrong. Homeowners try to squeeze in too many separate features, too much furniture, or too many plant types, and the whole space starts to feel busy and undersized.
A better mindset is to treat the yard like a jewel box. Every element should earn its place. A compact backyard can feel richer than a large one because you see everything at close range, from paving texture to leaf shape to evening light.
Three ideas usually make the biggest difference in backyard design for small spaces:
- Use zones, not clutter: Give the yard a few clear jobs, such as sitting, dining, or growing herbs.
- Build upward: Fences, walls, and corners can hold trellises, narrow trees, and layered planting.
- Match the scale: Slim furniture, tighter plant palettes, and simpler materials always read better in a compact footprint.
A small yard rarely needs more stuff. It needs stronger relationships between the things you choose.
Privacy is often part of the problem too. If your yard feels exposed, it's hard to relax there no matter how nice the paving looks. For ideas that can help you create your private outdoor oasis, look at solutions that soften views without boxing the space in.
The upside is practical. Smaller spaces are easier to edit, easier to maintain, and easier to transform once the layout makes sense. You don't need a sprawling property to create a backyard that feels generous. You need a plan that controls sightlines, movement, and scale.
Foundation First Assess Your Site and Set Your Goals
The fastest way to waste money in a small yard is to buy materials before you understand the space. That includes plants, pavers, furniture, screens, and raised beds. Start with a base map.
Measure before you imagine
The most useful planning tool is still simple graph paper. The technical method is to create a scaled base map before purchasing anything. According to Sandbox Studio's guidance on rowhouse and small space landscape design, this pre-planning step reduces costly layout errors by an estimated 40% in urban lot renovations, and projects using it have success rates above 85%.
Start by drawing what already exists:
- Record hard boundaries: Fence lines, house walls, steps, gates, downspouts, utility boxes.
- Mark fixed obstacles: Air conditioning units, cleanouts, mature trees, awkward corners.
- Measure width and depth carefully: Don't round up. Small spaces punish lazy measuring.
- Note door swings and circulation paths: A patio that blocks a back door never feels right.
Then test key dimensions in the actual yard. Use chalk, string, cardboard, or scrap wood to outline a patio edge, dining table, or bench. A design can look fine on paper and still feel cramped underfoot.
Practical rule: If you haven't walked the dimensions at full scale, you're still guessing.
Study light, drainage, and privacy
Good design starts with conditions, not style boards. Spend a day paying attention to the yard at different times. Note where the morning sun lands, which areas roast in late afternoon, and where shade lingers.
Make a quick site checklist:
- Sun exposure: Identify bright spots for vegetables or sun-loving perennials, and shaded areas for seating or lower-light planting.
- Drainage behavior: Watch where water collects after rain and where runoff moves off the house or hardscape.
- Wind patterns: Corners and narrow side yards can channel wind more than you expect.
- Privacy pressure points: Mark any upper windows, neighboring decks, or alley views that make the space feel exposed.
- Existing assets: Keep an eye out for what's worth saving, such as a mature shrub, usable paving, or a solid fence structure.
This is also where you catch hidden conflicts. A dining area may fit physically, but not if the only sunny zone is also your only good planting bed. A vegetable corner may sound appealing, but not if that corner gets poor light.
Choose uses before materials
Most small yards need to handle more than one activity. That doesn't mean every wish belongs in the final plan. It means you need priorities.
Write down what the backyard must do, what it would be nice to do, and what can happen elsewhere. Keep the list plain. Morning coffee. Two-person dining. Container herbs. Reading chair. Dog path. Trash bin screening.
A short decision table helps:
| Priority level | Typical examples | Design implication |
|---|---|---|
| Must have | Everyday seating, grill access, privacy | Reserve the best location first |
| Nice to have | Fire bowl, extra dining seat, fountain | Add only if circulation stays clear |
| Skip for now | Large sectional, oversized lawn, permanent partition | Prevents crowding and regret |
The best small-space plans are honest. If the yard needs to work hard, don't spend the prime square footage on something you'll use twice a year.
Create Flow with Smart Zoning and Layouts
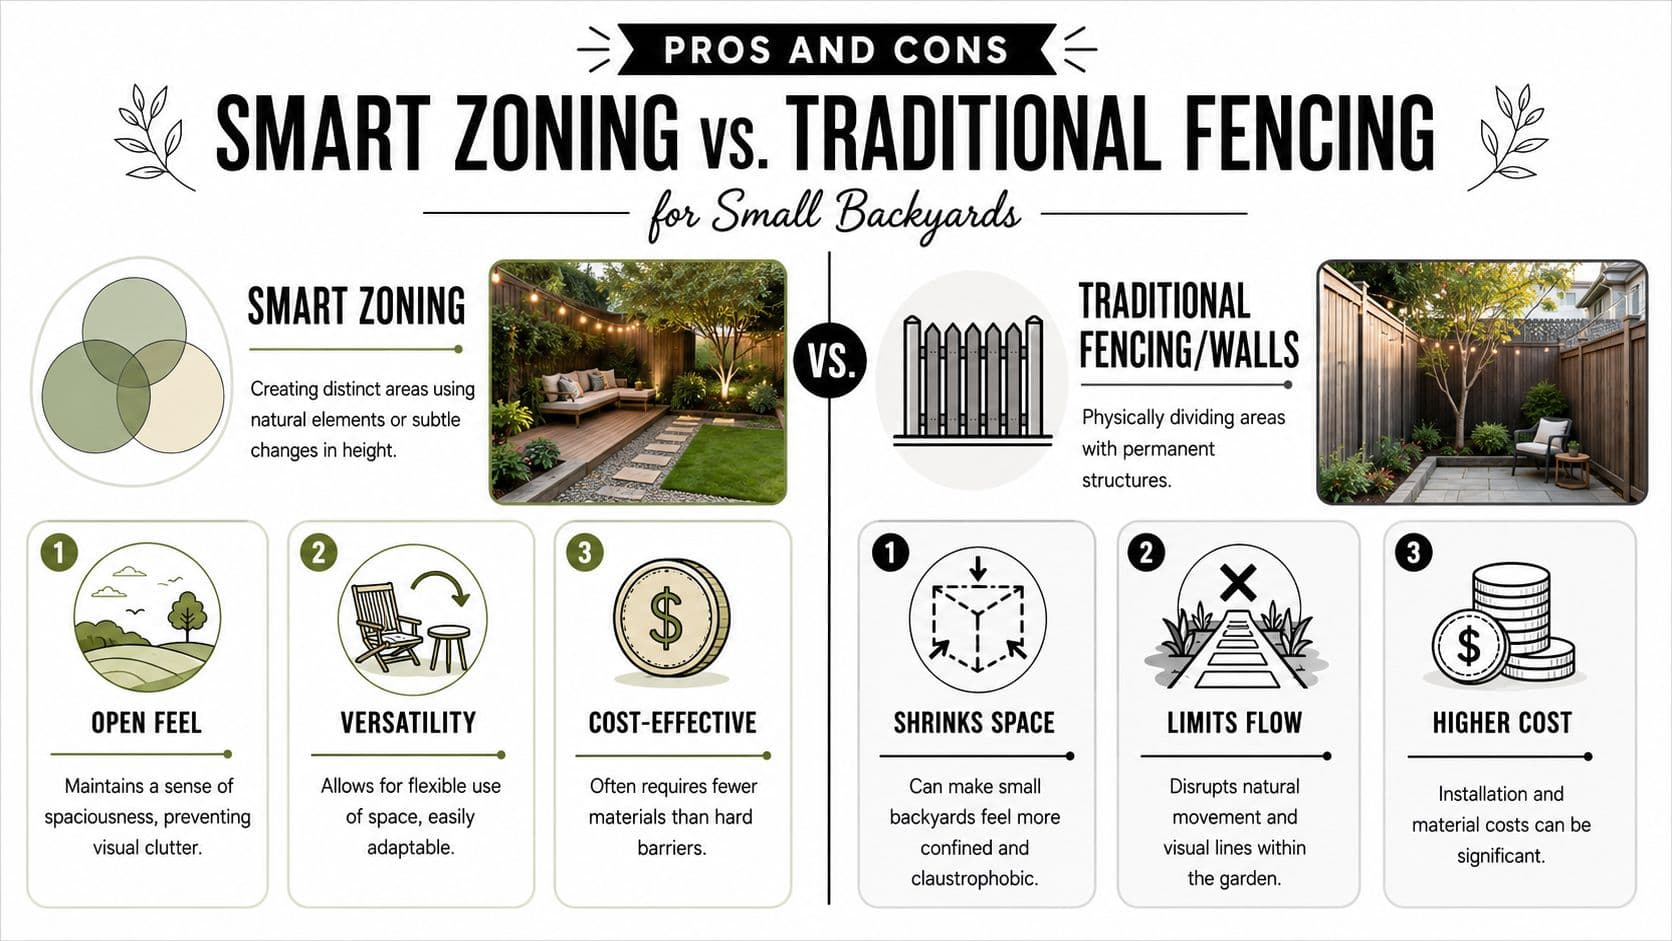
Small backyards are often organized by physical division. This involves adding a fence panel, a tall screen, or a row of bulky planters and calling that structure. In practice, it often chops the yard into smaller boxes and kills the sense of openness.
Small spaces work better when zones are implied, not enclosed. Distinct functional zones can improve perceived space efficiency by 30–50%, and a 2022 survey found that 78% of homeowners with yards under 400 sq ft said their space felt significantly larger after dividing it into 3–4 clearly defined zones with material transitions or low boundary elements. In backyard design for small spaces, that's a better target than building mini walls.
Why barriers usually backfire
A hard divider can solve one problem and create three more. It blocks views, interrupts circulation, and makes every section feel smaller than it is. You also lose flexibility. Once the yard is walled into fixed pieces, it's harder to host, garden, or shift furniture with the season.
Recent ASLA research for 2025 reported that 68% of homeowners in major urban markets use small backyards for 3+ activities, while 74% report frustration with rigid layouts. It also found that users who avoided physical barriers and relied on visual tricks reported higher satisfaction, with 82% favoring the more flexible approach.
What to use instead
You don't need a partition to create a room-like feeling. You need signals.
A few methods consistently work:
- Material changes: Let pavers shift to gravel, or decking transition to planting. The eye reads that as a new zone without feeling blocked.
- Low wide planters: These define edges while still allowing sightlines across the yard.
- A subtle platform: One step up can separate a lounge area from the rest of the space without making the yard feel segmented.
- Outdoor rugs and furniture orientation: A rug under a bistro table or chairs angled toward one focal point instantly clarifies use.
If you want to experiment before moving anything heavy, an AI backyard design tool can help you preview how these transitions and furniture groupings might read in your actual yard.
Stop trying to hide every function. In a small yard, overlap is normal. The trick is to make the overlap feel deliberate.
Test movement, not just appearance
A pretty plan still fails if people have to sidestep chairs or squeeze around corners. Walk the route from the back door to every zone. Carry a tray. Pull out a chair. Open the grill lid. Water the plants. Real use exposes weak layouts quickly.
Curved paths can help when a yard feels too direct or too narrow. They slow movement and encourage the eye to travel, which adds a sense of depth. Keep the curve modest. In a small space, a dramatic serpentine path often feels forced.
A simple zoning layout often outperforms a complicated one:
| Layout move | What works | What doesn't |
|---|---|---|
| Near-house zone | Dining or seating close to the kitchen door | Pushing the main patio too deep into the yard |
| Middle zone | Flexible open area with movable furniture | Filling the center with fixed features |
| Rear edge | Planting, trellis, or a focal bench | Tall solid screening across the full width |
When the layout flows, the yard starts to feel bigger because you stop noticing the edges first.
Think Upwards with Vertical Gardening and Layered Planting
The quickest way to change a flat, undersized yard is to stop thinking only at ground level. A bare fence and a strip of lawn don't give the eye enough to travel through. Height fixes that.
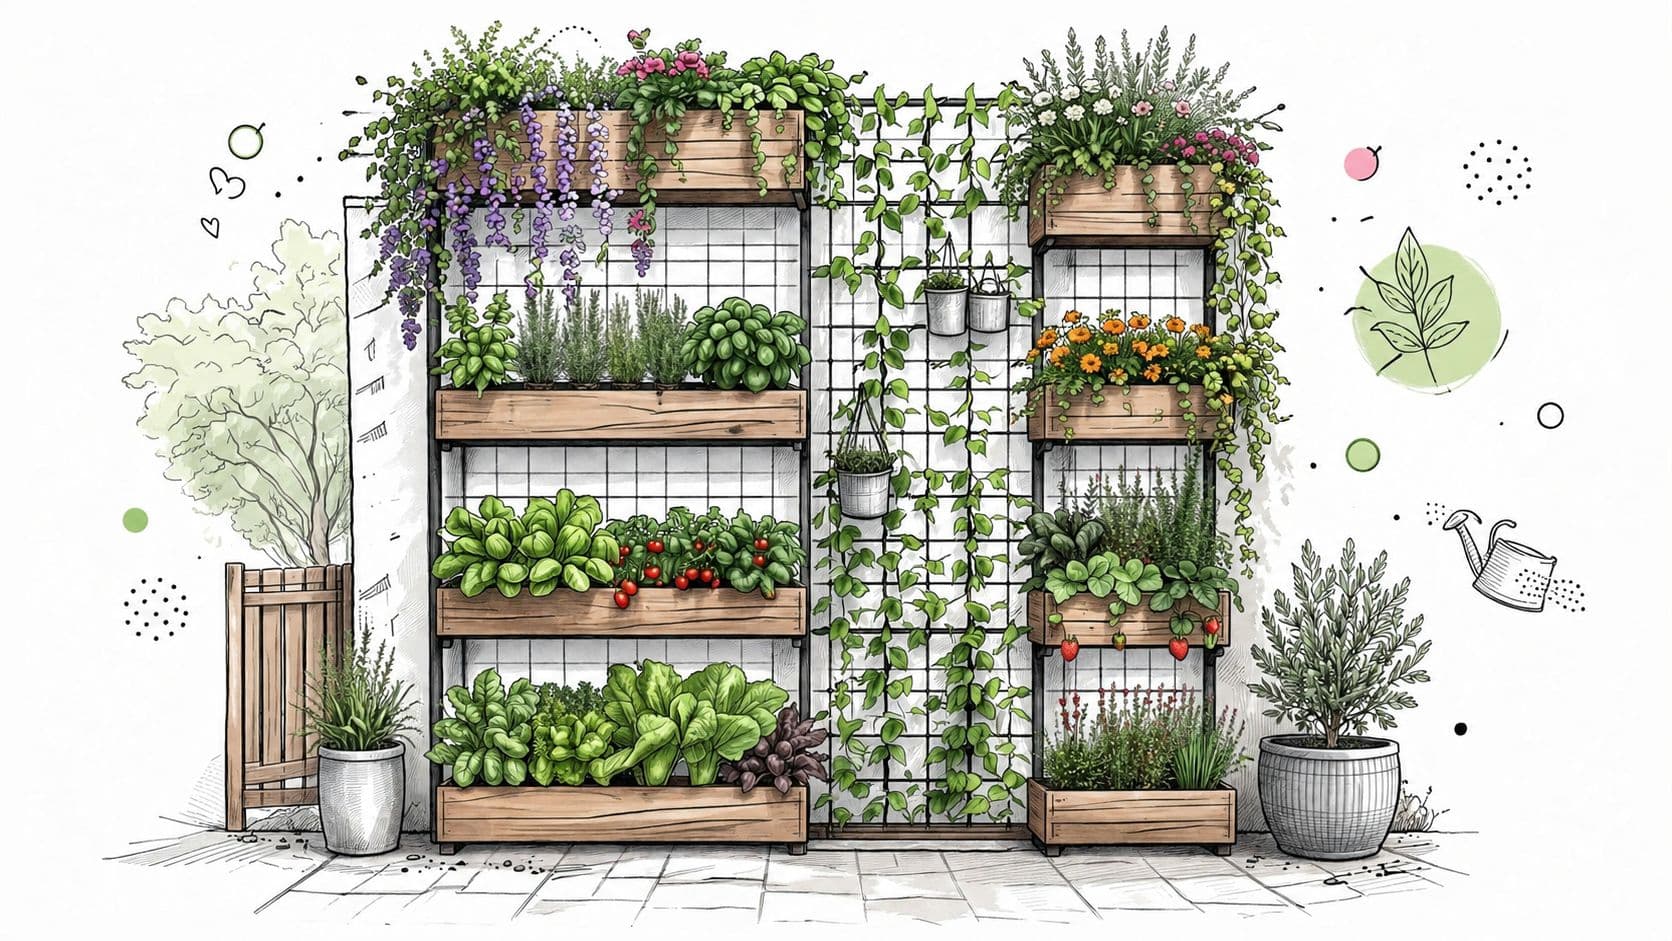
A compact backyard can transform once the fence line starts carrying part of the design. Trellised vines soften hard edges. Narrow trees frame corners. Shelves or pocket planters turn a blank wall into something productive. The result isn't just greener. It feels deeper and more immersive.
A fence can become the best part of the yard
One of the most common missed opportunities is treating the perimeter as dead space. In a small yard, perimeter space is prime real estate.
Useful vertical moves include:
- Climbing plants on trellis panels: Clematis or jasmine can add fragrance, softness, and seasonal interest.
- Living wall sections: These work well for herbs, lettuces, and small ornamentals when you want a wall to do real work.
- Columnar trees in back corners: They add height without swallowing the whole yard.
- Lattice or gridded fence detailing: Even before plants fill in, it lifts the visual axis.
Here's a visual example of vertical thinking in action:
Layering creates depth fast
Vertical layering is one of the strongest tools in backyard design for small spaces. It can increase perceived usable space by up to 40%, and a 2023 ASLA study found that yards with 3–4 distinct vertical layers are perceived as 35–40% larger than single-layer designs.
That sounds technical, but the idea is straightforward. Build the planting in depth:
- Tall layer at the back: Narrow trees or taller structural plants.
- Mid layer in front of that: Shrubs with enough body to connect upper and lower planting.
- Low layer at the front edge: Perennials, grasses, or groundcovers that finish the composition.
Design note: When plants step down in height toward the viewer, the yard gains perspective. When everything sits at one level, it looks shallower.
This arrangement also helps with privacy. A layered edge feels softer and more spacious than a solid screen, especially in tight urban lots.
Where vertical planting works best
Not every wall should become a dense green wall. Put vertical features where they solve a real problem.
Good candidates include:
- The main view from indoors: Height delivers the biggest visual payoff.
- An ugly fence run: A trellis and climber can redirect attention.
- A narrow side edge: Vertical planting frees the center of the yard.
- The backdrop behind a seating area: Height creates intimacy without enclosing the whole yard.
Avoid stacking too many vertical ideas in one place. A living wall, tall trellis, hanging baskets, and oversized containers on the same fence usually look busy. Pick one or two strong moves and let them read clearly.
Choose Furnishings and Materials That Fit Your Scale
Furniture ruins more small patios than plants ever do. The usual culprit is the oversized matching set. It looks tidy in a showroom, but once it lands in a compact backyard, every chair leg fights circulation and every cushion adds visual bulk.
Small yards need furniture that leaves breathing room around it. That doesn't mean the space has to feel sparse or temporary. It means each piece should support movement, comfort, and more than one use if possible.
Bulky sets waste small patios
The problem with a large outdoor sectional or a heavy dining set isn't only size. It's rigidity. Once it's in place, the yard has one mode and one mode only.
That matters because ASLA research for 2025 found that 68% of homeowners in major urban markets use their small backyards for 3+ activities, while 74% report frustration with rigid layouts. The same research supports flexible furniture and visual zoning over physical barriers, and reports 82% higher satisfaction among users who avoided those barriers.
Compare the typical choices:
| Furniture choice | Better for small spaces | Usually a mistake |
|---|---|---|
| Seating | Armless lounge chairs, slim benches, stackable chairs | Deep sectionals with thick arms |
| Tables | Bistro tables, nesting tables, fold-down surfaces | Wide coffee tables that trap circulation |
| Storage | Bench seating with hidden storage | Separate deck box plus separate bench |
| Flexibility | Pieces you can move in minutes | Heavy matching suites that lock the layout |
What earns its footprint
The best pieces perform more than one job or disappear when you don't need them.
Look for choices like these:
- A storage bench along one edge instead of several individual seats.
- Folding dining chairs that can come out for guests and store away after.
- Backless stools or ottomans that work as extra seating or side tables.
- A slim café table for daily use instead of a full-size dining table that dominates the patio.
If you're refining the furniture plan, these small patio layout and furniture tips are useful because they focus on proportion and flexibility instead of filling every corner.
Furniture should support the yard's changing uses. It shouldn't force the yard into one permanent posture.
Keep the palette disciplined
Materials matter just as much as furniture. Too many finishes make a small yard feel chopped up, even when the layout is sound.
I prefer a limited palette with clear repetition. One main paving material, one secondary texture, and a restrained color range almost always looks cleaner than a patchwork of stone, brick, gravel, stamped concrete, and several planter finishes competing at once.
A few practical guidelines help:
- Use larger-format pavers when possible: They reduce visual busyness.
- Repeat a small number of plant species: Repetition creates rhythm.
- Stick to a few core furniture finishes: Black metal, warm wood, or light neutral frames work well when repeated consistently.
- Be careful with tiny decorative items: Lanterns, side tables, pots, and ornaments add up fast.
This is one of those trade-offs that surprises DIY homeowners. More variety doesn't make a small yard feel richer. More discipline does.
Visualize Your Design and Plan for Year-Round Success
A lot of backyard frustration comes from a gap between what sounds good and what looks right in the space. A trellis may be the right move, but too wide for the wall. A gravel zone may look elegant online, but awkward next to your siding. A modern patio palette may feel perfect until you see it against your fence and planting.
That's where visualization matters. Not mood boards. Your actual yard.
Use AI to close the gap between idea and build
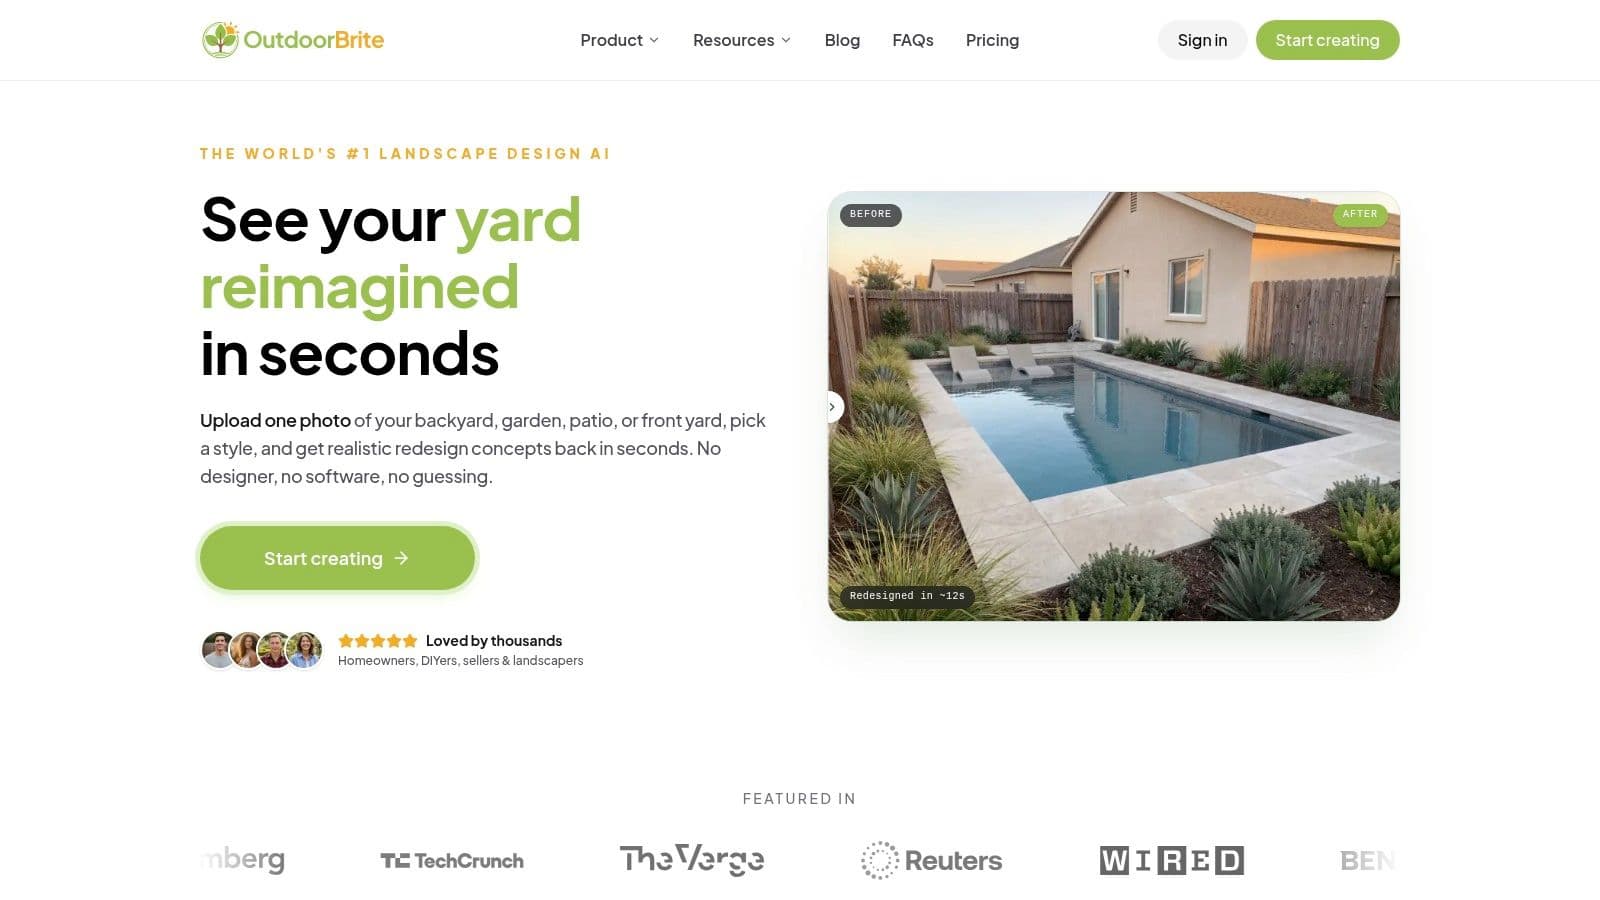
AI visualization works best as the bridge between planning and purchasing. You measure the site, define the zones, narrow the plant strategy, and then test the concept on a real photo of your yard. That's a much stronger process than buying materials based on inspiration images alone.
Tools differ, but the useful functions are consistent:
- Upload a real yard photo: You're working with your fence heights, door placement, and setbacks.
- Try different styles quickly: Modern, cottage, Mediterranean, or a simpler planted courtyard.
- Preview layout changes: Seating near the house, a corner dining setup, or a vertical garden wall.
- Check season and lighting effects: Daylight, evening glow, or a colder off-season look.
For homeowners comparing options, free landscape design software can be a practical starting point before choosing a workflow that fits your project. If you want a broader look at mobile and web-based tools, these Best landscape design apps offer another path for comparing approaches.
OutdoorBrite Money is one option in this category. It lets users upload a photo, apply outdoor design styles, and preview changes to layouts, planting, and finishes before building.
Design for weather, not just weekends
Many small backyards look good in peak season and then sit empty for long stretches. According to the National Gardening Association in 2025, 61% of homeowners in variable climates abandon 40% of their yard use during off-seasons due to poor weather adaptability. A 2026 survey also found that 73% of small-yard owners who used layered planting and modular shade systems maintained 85%+ year-round use.
That should change the design brief. A small yard has to perform in shoulder seasons too.
A practical all-season plan usually includes:
- Layered planting: Evergreen structure plus seasonal perennials.
- Modular shade: Flexible coverage that adapts to heat and changing light.
- Wind-aware seating placement: Tuck seating where fences, planting, or the house provide shelter.
- A dry circulation path: So the yard still feels usable after rain.
The yard doesn't need expensive infrastructure to stay useful. It needs a layout and planting plan that respond to weather.
Light extends use and changes mood
Lighting is often treated as a finishing touch. In a small backyard, it changes how long the space stays active and how spacious it feels after dark.
Focus on layers instead of one bright source:
- Ambient light: Soft overhead or perimeter glow.
- Task light: Enough visibility near dining, grilling, or steps.
- Accent light: A small spotlight on a trellis, tree form, or textured wall.
Warm, low-level lighting usually feels better than flooding the whole yard. It also helps the vertical elements you worked so hard to create stand out at night. A lit vine-covered fence or columnar tree can make the yard feel deeper even after sunset.
The strongest DIY projects usually follow a calm sequence. Measure accurately. Zone lightly. Plant upward. Furnish sparingly. Then visualize before you buy. That process cuts second-guessing and makes the build much more enjoyable.
If you want to turn your own yard photo into design concepts before committing to plants, paving, or furniture, OutdoorBrite Money can help you prototype layouts and styles so you can move from idea to build with more confidence.
See your yard reimagined
Start creating




