8 Backyard Landscaping Ideas with Retaining Walls
Explore backyard landscaping ideas with retaining walls, from terraced beds to seat walls, with plant pairings, placement tips, and construction considerations.
A sloped backyard, a soggy low edge, or an awkward drop behind the patio can make a property feel smaller than it is. You may be trying to create a garden, add seating, control runoff, or just make the grade safer to cross. A retaining wall can help, but the best design depends on the wall's job, its placement, drainage, materials, maintenance demands, and the views it needs to support.
The eight backyard landscaping ideas with retaining walls below are organized by function rather than style alone. Some prioritize growing space, others create seating, manage drainage, provide structural reinforcement, or turn a difficult grade into a focal point. Each concept includes practical planting guidance, construction trade-offs, limitations, and ways to visualize the result before you commit. For sites with persistent pooling, review these drainage options to fix standing water before placing a wall.
OutdoorBrite can help you test wall placement and planting concepts on a photo of your actual yard. That preview won't replace grading plans or engineering, but it can make early conversations with a contractor much more concrete.
Table of Contents
- 1. Terraced Garden Beds With Multi-Level Retaining Walls
- 2. Raised Planting Beds Bordered by Decorative Retaining Walls
- 3. Modern Minimalist Retaining Walls With Integrated Seating
- 4. Stone and Timber Hybrid Retaining Walls With Tiered Planting
- 5. Gabion Retaining Walls With Contemporary Plant Integration
- 6. Curved and Sculptural Retaining Walls Creating Focal Points
- 7. Natural Stone Dry-Stack Retaining Walls With Permeable Planting
- 8. Geogrid-Reinforced Retaining Walls With Terraced Functionality
- 8-Way Comparison: Backyard Retaining Wall Ideas
- Turn a Retaining-Wall Concept Into a Buildable Plan
1. Terraced Garden Beds With Multi-Level Retaining Walls
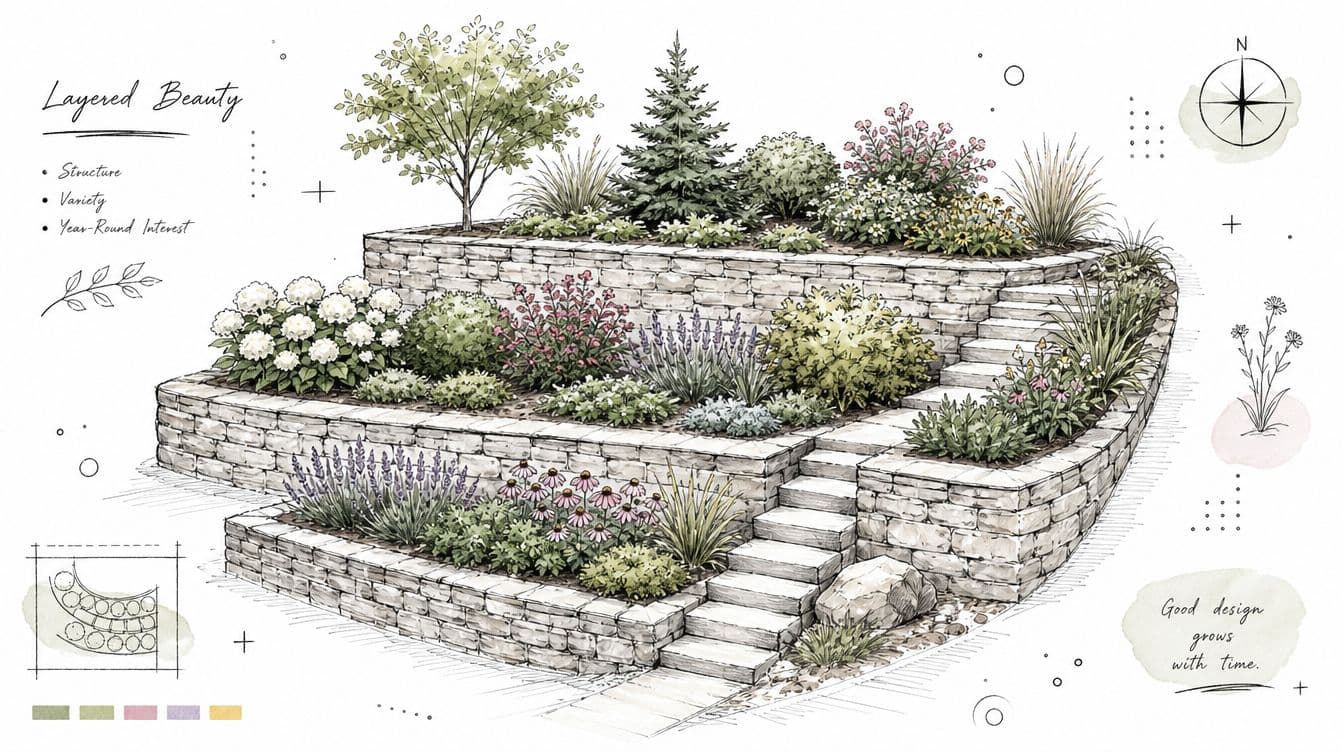
A sloped yard becomes far more useful when one continuous incline is divided into planting terraces. Each level creates a separate growing zone, so the yard can support low ground covers near the top, shrubs or vegetables in the middle, and taller screening plants at the rear without making the entire slope feel crowded.
This approach works particularly well behind hillside homes, where a flat lawn may be difficult to mow or use. Stone terraces suit naturalistic properties, while timber or composite edges can feel more appropriate beside a contemporary home. The AI for backyard design can help you test whether the tiers should run parallel to the house, follow the land's contour, or step diagonally toward a path.
Build the water plan before the planting plan
Water management becomes more complicated as terraces multiply. Each wall needs a deliberate drainage route, and the space between levels shouldn't become a basin that collects runoff. Drainage behind the wall, suitable backfill, surface grading, and irrigation must be considered together.
For most residential yards, a restrained series of levels is easier to build and maintain than an overly intricate hillside composition. Keep the visual rhythm simple, vary plant height by tier, and avoid forcing every bed into a rigid geometric shape.
Practical rule: A terrace should create a usable destination, not merely interrupt the slope.
Use drip irrigation at each level, select plants according to sun and soil conditions, and leave enough access for pruning and repairs. The major benefit is usable growing space. The trade-off is that every additional wall adds excavation, drainage detailing, and long-term maintenance.
2. Raised Planting Beds Bordered by Decorative Retaining Walls
On a mostly level backyard, low retaining walls can organize planting without the cost or visual weight of a major slope intervention. Raised beds define separate zones for herbs, vegetables, flowers, or small ornamental trees, while the wall edges create strong lines around paths and lawn.
This concept suits suburban gardens, compact urban yards, and accessible gardens where bending and kneeling are concerns. A contemporary garden might use steel or clean concrete edging, while timber, stone, or composite can better complement a cottage or farmhouse setting. You can preview several layouts with OutdoorBrite planted retaining walls before deciding how much of the yard should become garden.
Make access part of the design
Raised beds often fail as practical gardens when the paths between them are too narrow. Leave comfortable walking routes, consider where a wheelbarrow or hose will travel, and keep the bed shape simple enough to reach the center without stepping into the soil.
Install drip lines before adding soil. It's much easier to place irrigation while the beds are empty than to disturb established planting later. A fabric layer may reduce weeds, but it shouldn't substitute for good soil preparation or a plan for perennial roots that will spread beyond the bed.
A decorative wall still needs a stable base and a clear plan for water.
The strength of this design is its flexibility. You can add or remove planting beds without rebuilding the entire yard, and different materials can establish distinct garden rooms. The limitation is that low borders won't solve a substantial grade change or serious erosion problem. If the wall is expected to hold back meaningful soil or support a nearby load, treat it as structural work rather than garden edging.
3. Modern Minimalist Retaining Walls With Integrated Seating
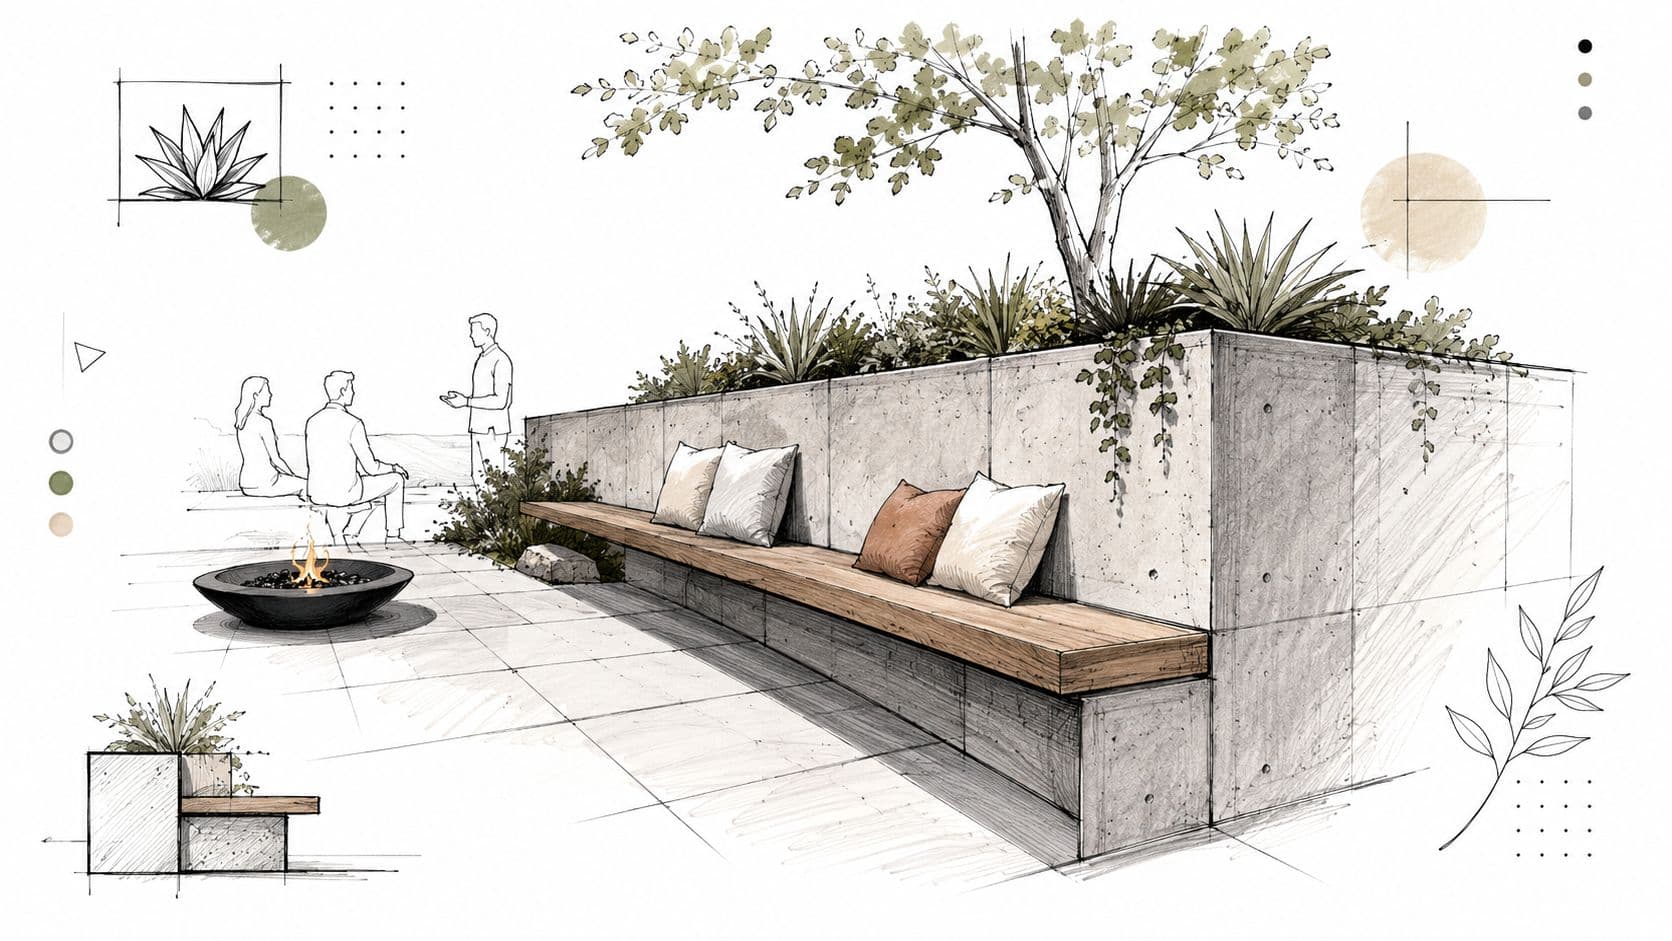
A retaining wall can become the backyard's seating edge when its top is designed as a comfortable bench rather than an unused cap. This is especially effective around a patio, fire feature, or change in grade where a conventional wall would otherwise create a hard boundary.
Poured concrete, steel-faced construction, and composite finishes create a clean contemporary character. The same idea can work in a mid-century yard with a restrained palette and strong horizontal lines. Use AI garden design to compare a bench wall with freestanding furniture, particularly if the seating needs to face a view, fire pit, or dining area.
Design for sitting, not just appearance
A wall cap that looks elegant may still be uncomfortable if it's too narrow, too hot, or exposed to runoff. Give the seat enough depth for stable sitting, soften the surface with removable weatherproof cushions, and consider a backrest where people will spend more than a few minutes.
Drainage deserves special attention around seating. Water shouldn't collect beneath cushions or spill across the walking surface. Recessed lighting at the base can improve evening visibility, but fixtures need protection from irrigation spray and maintenance traffic.
This concept works best where the wall already separates two purposeful zones. It's less successful when the bench faces a blank fence or sits along a route where people won't naturally pause. The benefit is efficient use of limited space. The trade-off is reduced flexibility, since a built-in seat can't be moved when you change the patio layout.
4. Stone and Timber Hybrid Retaining Walls With Tiered Planting
Combining stone and timber in one retaining system adds texture without making the yard feel overly formal. Stone gives the lower structure visual weight and a durable surface, while timber brings warmth to cottage, farmhouse, transitional, and mountain-inspired designs.
Use stone where the wall must read as permanent structure. Timber can form a border, cap, face, or separate terrace edge. Repeating a clear material pattern looks more deliberate than mixing unrelated pieces within one wall plane. Regional stone can connect the work to the property, while cedar, redwood, or composite alternatives can limit decay in exposed areas.
Let the planting bridge the materials
Ferns, mosses, shade plants, grasses, and informal perennials can soften the junction between rough stone and timber. Match plants to each terrace's conditions. Stone faces often heat and dry quickly, while timber-edged beds may retain moisture differently according to their position, soil, and backfill.
Drainage behind the wall requires careful planning, especially where timber is used. Persistent moisture can speed rot and turn an attractive hybrid into a recurring repair project. Provide room for settlement, protect timber from direct soil contact where appropriate, and select plants that tolerate slight grade movement over time.
A Vermont-style cottage garden might pair fieldstone with cedar borders. In a dry western yard, local rock with weather-resistant composite can better tolerate exposure. The main advantage is character. The limitation is coordination, because stone and timber weather at different rates and may need separate cleaning, sealing, or replacement routines.
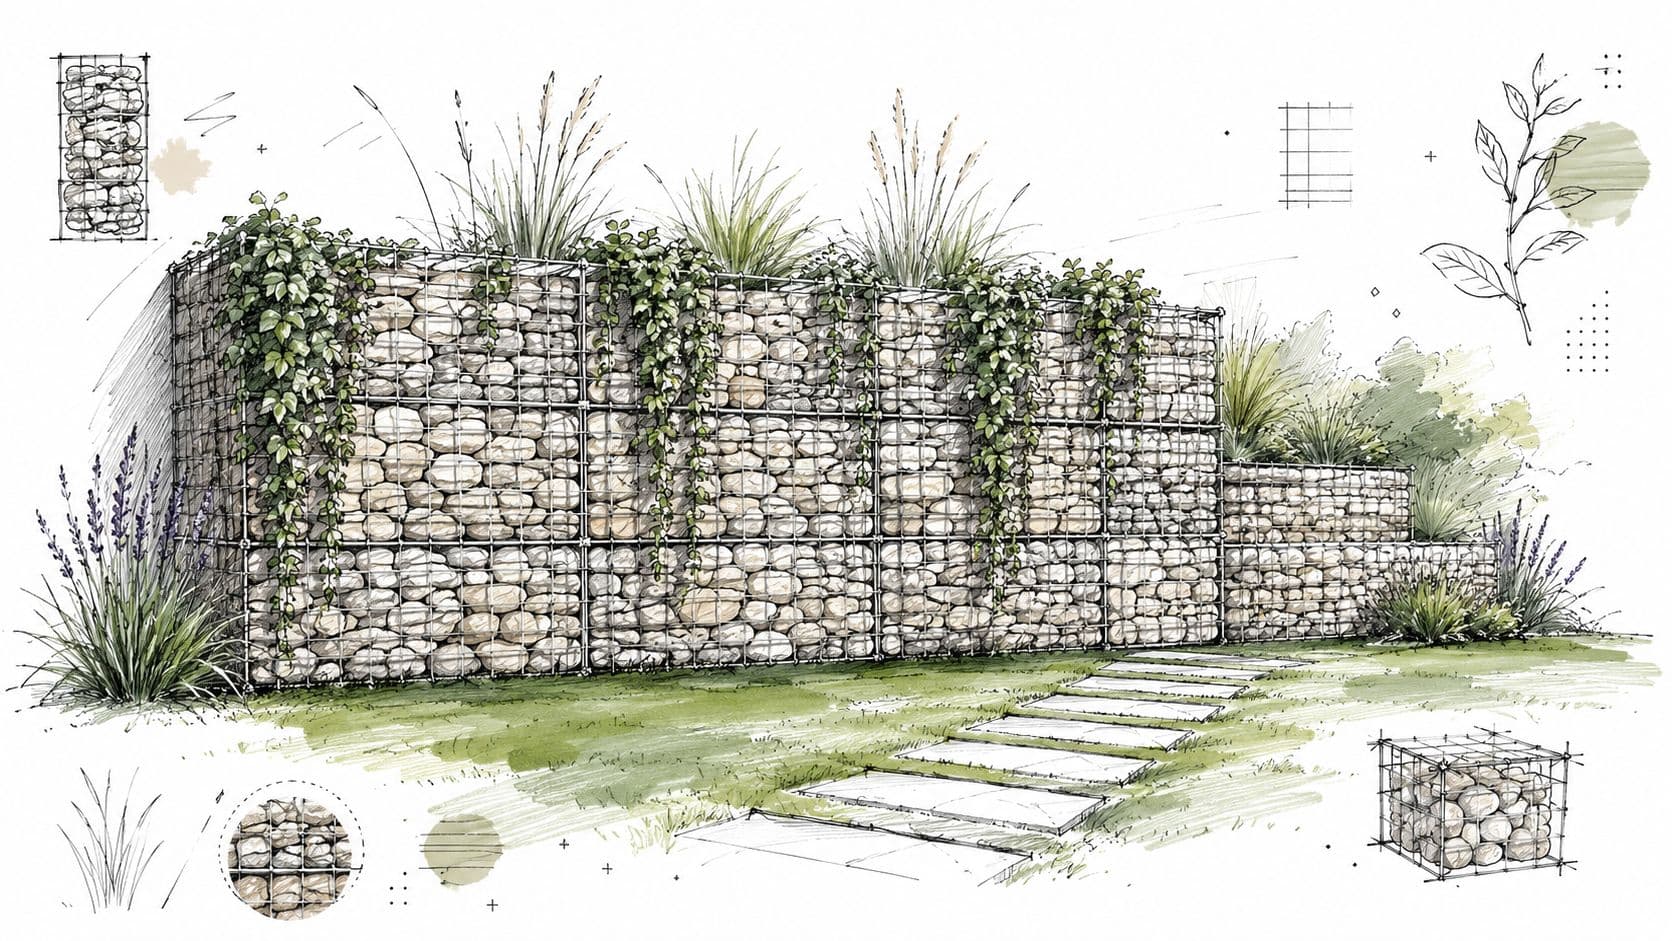
5. Gabion Retaining Walls With Contemporary Plant Integration
Gabion walls use wire mesh cages filled with stone or another selected material. Their open structure gives them a distinctive industrial character, but it also allows water to move through the wall more readily than it can through an impermeable solid face. That makes gabions an interesting option for a contemporary garden where drainage, texture, and visual contrast all matter.
Fill choice controls much of the final appearance. Slate can feel dark and refined, granite adds a heavier natural tone, limestone creates a lighter composition, and recycled glass can introduce a more deliberate design statement. Galvanized mesh keeps the look crisp, while weathering steel develops a warmer patina.
Use plants to control the visual temperature
Without planting, a gabion can dominate a small yard. Trailing plants, ornamental grasses, sedums, and structural specimens can soften the cage while preserving its strong geometry. Place lighting behind or beside the wall to reveal the stone texture at night rather than turning the entire structure into a bright barrier.
Gabions aren't automatically simple to install. The mesh must be appropriate for the exposure, the fill needs to be placed and compacted carefully, and the base and surrounding grade must support the intended wall function. They're usually more successful as a focal-point wall, garden divider, or terrace edge than as a continuous perimeter feature.
The advantage is a clear contemporary identity and a naturally permeable appearance. The downside is that the material can feel visually busy if the surrounding planting, paving, and architecture already compete for attention.
6. Curved and Sculptural Retaining Walls Creating Focal Points
Some retaining walls should be noticed. A curved or sculptural wall can establish the backyard's central visual gesture, guide movement around a patio, frame a specimen plant, or turn an ordinary grade change into a composed design feature.
Curves work best when they respond to something specific, such as a sight line from the kitchen, the edge of a deck, or the direction of a garden path. An arbitrary curve may look attractive in a rendering but awkward in use. Test the wall from the patio, windows, driveway, and main circulation routes before construction.
Keep the surroundings quieter
A sculptural wall needs visual space around it. Limit competing plant forms, use repeated species rather than a crowded collection, and let lighting reveal the wall's texture after dark. Concrete, steel, stone, and textured masonry each produce a different shadow pattern, so material samples should be reviewed in both direct sun and shade.
A curved wall can also improve circulation by replacing a sharp corner with a smoother route. That benefit disappears if the curve reduces usable planting area or creates a narrow pinch point beside steps and furniture. The design needs to work at walking speed, not only from a distant viewpoint.
For complex forms, collaborate with an experienced garden designer, mason, or engineer. The more a wall departs from a straightforward gravity structure, the more important accurate layout, footing design, drainage, and construction sequencing become. Its benefit is strong identity. Its limitation is cost and reduced tolerance for installation errors.
7. Natural Stone Dry-Stack Retaining Walls With Permeable Planting
Dry-stack stone walls rely on carefully fitted stones rather than mortar. Small gaps can support creeping plants and help the wall feel integrated with a naturalistic or xeriscape garden. The result is informal, textured, and often more sympathetic to a sloped site than a perfectly smooth manufactured face.
Angular stone is essential because each piece needs to lock against the next. Rounded river rock may look attractive in isolation, but it is difficult to fit into a stable interlocking wall. Local stone often provides the most coherent palette, especially when the house already uses regional masonry.
Build the wall as both structure and habitat
Sedums, alpine plants, creeping thyme, mosses, and other plants that tolerate lean soil can occupy selected crevices. Don't fill every gap immediately. A dry-stack wall needs its structural logic first, with planting added in a way that doesn't dislodge key stones or block drainage paths.
The wall should lean subtly into the slope, with a properly prepared base and carefully arranged courses. Even a traditional-looking wall requires experienced construction when it retains significant soil. Monitor the structure after installation, particularly after heavy rain, frost, or soil movement.
Permeability helps, but it doesn't eliminate the need to plan the ground behind and below the wall.
This design is a strong fit for native plant environments, mountain properties, and drought-tolerant gardens. It can look out of place beside highly formal architecture unless the stonework is deliberately refined. The benefit is ecological and visual integration. The trade-off is specialized masonry, ongoing settlement, and a finish that depends heavily on craftsmanship.
8. Geogrid-Reinforced Retaining Walls With Terraced Functionality
A steep or constrained yard may need more than a conventional wall face. Geogrid-reinforced systems use synthetic reinforcement layers within the retained soil to improve stability and support steeper, more demanding terrain. They can create terraces where a simple gravity wall would require too much footprint or wouldn't provide the needed structural capacity.
This approach belongs in the structural category, even when the final face is finished with attractive block, concrete, or stone. A wall's height, footing conditions, backfill, nearby paving, vehicles, buildings, and upper terraces all affect design requirements. Engineering guidance notes that walls above about 4 feet, measured from the footing base to the top, often require permits or engineered design, while additional loads can trigger requirements below that threshold. See the retaining-wall engineering guidance before excavation.
Treat the visible finish as the final layer
A reinforced wall can support terraced planting, a raised patio, or a series of outdoor rooms, but the reinforcement and drainage system must be designed before the decorative face is selected. Ask the engineer and contractor how surface water will be directed, how the wall will be inspected, and how future planting roots or irrigation will affect the structure.
The following video can help you understand the visual relationship between engineered reinforcement and a finished backyard design.
A reinforced system is appropriate for challenging slopes, limited setbacks, and projects where maximizing usable space matters. It isn't a casual DIY choice. Professional design, permitting, construction documentation, and a phased planting plan are part of the project, not optional extras. The benefit is access to solutions that can work on difficult terrain. The limitation is greater complexity, coordination, and upfront planning.
8-Way Comparison: Backyard Retaining Wall Ideas
| Design | Complexity 🔄 | Resources & Cost ⚡ | Expected Outcomes 📊 | Ideal Use Cases 💡 | Key Advantages ⭐ |
|---|---|---|---|---|---|
| Terraced Garden Beds with Multi-Level Retaining Walls | 🔄 High, multi-tier construction, engineered drainage, permits often required | ⚡ High materials & labor; heavy equipment; $3,000–$15,000+ | 📊 Maximizes usable planting area, reduces erosion, high curb appeal and resale value | 💡 Sloped/hillside properties; homeowners seeking dramatic gardens and value uplift | ⭐ Space maximization; staged plantings; improved drainage; strong visual depth |
| Raised Planting Beds Bordered by Decorative Retaining Walls | 🔄 Low–Medium, modular, DIY-friendly assembly | ⚡ Low–Medium cost; $500–$3,000; common materials (wood, composite, steel) | 📊 Improved drainage, ergonomic access, clearer garden organization | 💡 Flat or gently sloped yards; vegetable/herb gardens; accessible designs; rentals | ⭐ Affordable; easy install; ergonomic planting; flexible layout |
| Modern Minimalist Retaining Walls with Integrated Seating | 🔄 Medium–High, precise design and structural detailing required | ⚡ Medium–High cost; $4,000–$12,000+; concrete/steel and skilled labor | 📊 Adds seating and durable contemporary aesthetic; supports entertaining zones | 💡 Small urban yards, modern or mid-century homes, entertaining-focused yards | ⭐ Dual-purpose structure; durable low-maintenance finish; space-efficient seating |
| Stone and Timber Hybrid Retaining Walls with Tiered Planting | 🔄 Medium–High, skilled craftsmanship; timber maintenance planning needed | ⚡ Medium cost; $2,500–$8,000; local stone sourcing and timber treatment | 📊 Natural, layered aesthetic; good erosion control and planting diversity | 💡 Cottage/farmhouse/transitional homes on slopes; regionally sourced materials | ⭐ Warm natural look; stone durability + wood warmth; customizable character |
| Gabion Retaining Walls with Contemporary Plant Integration | 🔄 Low–Medium, straightforward assembly but requires correct mesh/fill selection | ⚡ Low–Medium cost; $1,500–$6,000; wire cages, fill materials (galvanized/corten recommended) | 📊 Excellent drainage, flexible with settling, modern/industrial visual interest | 💡 Modern/industrial aesthetics, sustainable projects, small urban focal walls | ⭐ Affordable; flexible; sustainable (recycled fills); good drainage |
| Curved and Sculptural Retaining Walls Creating Focal Points | 🔄 Very High, custom design, complex engineering and artistic fabrication | ⚡ Very high cost; $6,000–$25,000+; custom materials and specialist labor | 📊 Strong visual statement and signature focal point; high curb appeal | 💡 Luxury properties, design-forward homeowners, showcase and marketing projects | ⭐ Unique identity; integrates art/lighting; significant resale and aesthetic impact |
| Natural Stone Dry-Stack Retaining Walls with Permeable Planting | 🔄 High, requires experienced stonemason and slow, precise placement | ⚡ Medium–High cost; $2,000–$7,000+ depending on stone sourcing | 📊 Excellent permeability and ecological benefits; timeless regional character | 💡 Xeriscape/native plant landscapes, rural/regional homes seeking authenticity | ⭐ Permeable and eco-friendly; long-lasting; habitat for alpine/sedum plantings |
| Geogrid-Reinforced Retaining Walls with Terraced Functionality | 🔄 Very High, engineered system, permits, and specialized installation required | ⚡ Very high cost; $8,000–$30,000+; geogrid materials and heavy equipment | 📊 Enables tall/steep walls, superior stability, maximizes terraced planting on severe slopes | 💡 Severely sloped or hillside estates, large-scale engineered landscape projects | ⭐ High structural capacity; allows steep/ tall walls; engineered long-term stability |
Turn a Retaining-Wall Concept Into a Buildable Plan
Start by identifying what the wall must do. If you need growing space, terraced beds or raised planting zones may be the right direction. If the yard lacks places to gather, an integrated seat wall can solve a spatial problem without adding freestanding furniture. Gabions and dry-stack stone suit areas where texture and permeability matter, while curved walls are better reserved for a clearly defined focal point. A reinforced system belongs on demanding slopes where structural performance drives the design.
Then study the yard itself. Mark where water currently collects, where soil moves, how people reach the lower part of the property, and which views should remain open. A wall that looks attractive from the house may block a useful route, narrow a planting bed, or redirect runoff toward a foundation. The best backyard landscaping ideas with retaining walls improve circulation and usability as much as they improve appearance.
Material choice should follow the home and the maintenance plan. Timber feels warm but needs protection from prolonged moisture. Stone can look permanent but requires careful sourcing and skilled installation. Concrete and steel support crisp modern designs, but their exposed surfaces can make drainage stains and construction imperfections more visible. Planting should soften the structure without hiding inspection points, drainage outlets, lighting, or access routes.
A retaining wall isn't finished when the face looks good. It's finished when the grade, water, structure, planting, and daily use all work together.
Before excavation, confirm local requirements. Walls above about 4 feet from footing base to top often require engineering or permits, and surcharge from vehicles, buildings, sloped backfill, or additional terraces can change the design even when the visible wall seems modest. Guidance on retaining-wall standards also emphasizes drainage, permeability, stormwater handling, and site-specific safety considerations, as summarized by current retaining-wall engineering standards.
Sketch the circulation first, then place planting zones, seating, lighting, steps, and sight lines around it. After that, use OutdoorBrite on a photograph of the actual backyard to compare wall materials, terrace arrangements, and planting styles before you request quotes or purchase materials. The visualization can expose proportion problems early, while a qualified contractor or engineer must verify grading, drainage, structural design, and code compliance.
OutdoorBrite turns a photo of your backyard into retaining-wall concepts that can include block, stone, timber, and stepped terrace options. Upload your yard, compare functional layouts, and use the elements editor to test planting beds, seating, lighting, and other features before construction. Visit OutdoorBrite to explore your retaining-wall design options on the actual space.
See your yard reimagined
Start creating