40 L Shaped Patio Ideas for Better Outdoor Living
Explore creative l shaped patio ideas to transform your outdoor space into a stylish and functional retreat for relaxing and entertaining.
Your backyard may already have the right footprint, but the corner is doing nothing. A door opens onto a broad paved area, the fence creates an awkward angle, and furniture keeps drifting into the only useful walking route. An L-shaped patio can solve that problem by turning the corner into a purposeful outdoor room, but only if each arm has a clear job.
The strongest L-shaped patio ideas separate needs instead of filling every inch with furniture. One leg might handle dining while the other supports lounging. Another plan might use one side for planting, grilling, a fire feature, or a quiet place to read. The best choice depends on how you entertain, how much gardening and maintenance you enjoy, your climate, your preferred style, and your available budget.
OutdoorBrite can help you test a concept on a photo of your actual yard before you order pavers or build permanent seating. Treat the visualization as a planning aid, not a construction drawing. You'll still need accurate measurements, drainage planning, local approvals, fire-safety checks, and professional advice where the project involves structural work, utilities, grading, or complicated paving.
Table of Contents
- 1. The Corner Gathering L-Shape With Integrated Seating
- 2. The Dual-Zone L-Patio With Defined Living and Dining Areas
- 3. The Garden-Integrated L-Patio With Planting Beds
- 4. The Contemporary Minimalist L-Patio With Clean Lines
- 5. The Tropical Paradise L-Patio With Water Features and Lush Plantings
- 6. The Mediterranean Courtyard L-Patio With Stone and Warmth
- 7. The Rustic-Modern Hybrid L-Patio Blending Natural and Contemporary
- 8. The Fire Pit-Centered L-Patio With Ambient Gathering Space
- 8 L-Shaped Patio Ideas Comparison
- Turn One Patio Shape Into Your Outdoor Plan
1. The Corner Gathering L-Shape With Integrated Seating
A corner gathering patio works because it gives people a place to settle without scattering chairs across the circulation route. Put a built-in bench along the longer arm, then keep the shorter arm open for a dining table, movable chairs, or a clear route toward the lawn. The corner becomes the social center, while the open leg keeps the layout from feeling boxed in.
This approach suits small urban gardens, suburban yards with a defined corner, and contemporary homes where concrete or masonry can repeat the architecture. It also fits courtyard-style homes, including Mediterranean-influenced properties where perimeter seating makes the patio feel enclosed without adding a wall.
Build comfort into the structure
Treat the bench as furniture, not as a retaining edge. Plan for cushion depth, a comfortable seat height, a supportive back, and armrests where the bench turns a corner. Storage beneath the seat can hold cushions, serving items, or garden tools, but it needs ventilation and weather-resistant construction so damp items don't remain trapped.
Keep the main route between seating, doors, and the rest of the garden open. A built-in bench saves floor space, but it can't be moved when the layout changes, so test the sightlines and access before construction. Use materials that coordinate with the home's exterior, such as rendered masonry, concrete, brick, or stone.
Practical rule: Build the seating only after you've marked the door swing, serving route, and furniture clearances on the ground.
Use OutdoorBrite's elements editor to visualize the bench, cushions, planters, and adjacent dining furniture on the actual patio photo. That makes it easier to spot a corner that looks attractive from one angle but blocks movement from the kitchen.
2. The Dual-Zone L-Patio With Defined Living and Dining Areas
The clearest use of an L-shaped patio is to assign one arm to eating and the other to relaxing. A dining table belongs on the arm nearest the kitchen or serving door, while the longer living arm can hold a sofa, lounge chairs, a coffee table, and shade. The inside corner then acts as a transition point rather than a leftover space.
This arrangement works particularly well when several activities happen at once. Adults can talk over dinner while children move between the lounge and lawn, or one group can sit in the shade while another prepares food. A fireplace, water feature, planter, or change in paving can mark the corner without dividing the patio with a hard barrier.
Make the zones feel related
Use one paving family across both arms, then create distinction through orientation, rugs, furniture, shade, or a subtle material transition. Test paver colors and textures before purchasing, because strong contrast at the corner can make the L feel like two unrelated patios. A shared palette of warm gray, natural stone, or brick usually provides enough unity.
Size the dining arm around the table you actually use, including chairs pulled back and space for serving pieces. In the living arm, avoid pushing every seat against the edges. Leave a clear route from the house to the yard, and angle occasional chairs toward the group rather than forming a furniture wall.
For a visual comparison between permanent and movable seating, review this L-shaped patio seating comparison chart.
Use AI patio design to compare layouts on the space before choosing a pergola, umbrella, fire feature, or built-in element. Evening lighting deserves separate attention. Dining needs direct, low-glare illumination, while the lounge can use softer wall, step, or overhead lighting.
3. The Garden-Integrated L-Patio With Planting Beds
A garden-integrated L patio treats the paved area as a viewing platform, not an isolated slab. Planting beds can run along one arm, turn the corner, and continue beside the other leg. That planted edge softens hardscape, creates privacy, frames sightlines, and gives the patio a stronger relationship with the rest of the yard.
The planting style should follow the climate rather than a photograph saved online. A Mediterranean scheme might use lavender, rosemary, and an olive tree where conditions suit them. A modern garden could rely on structural grasses, a Japanese maple, or restrained evergreen forms. In a tropical or subtropical setting, layered foliage can create a dense backdrop, but it also demands more active pruning and water management.
Design for mature plants
Place tall plants at the back of the bed, mid-height forms in the middle, and low groundcovers along the paving edge. Check mature width before planting. A shrub that looks modest at the nursery can eventually narrow the walkway, shade seating, or press against paving.
Drip irrigation helps deliver water to individual plants, while a mulch layer reduces exposed soil and keeps the bed visually quiet. Mix evergreen structure with seasonal flowers if you want year-round definition, and consider herbs, berry bushes, or a small fruit tree where light and local conditions allow.
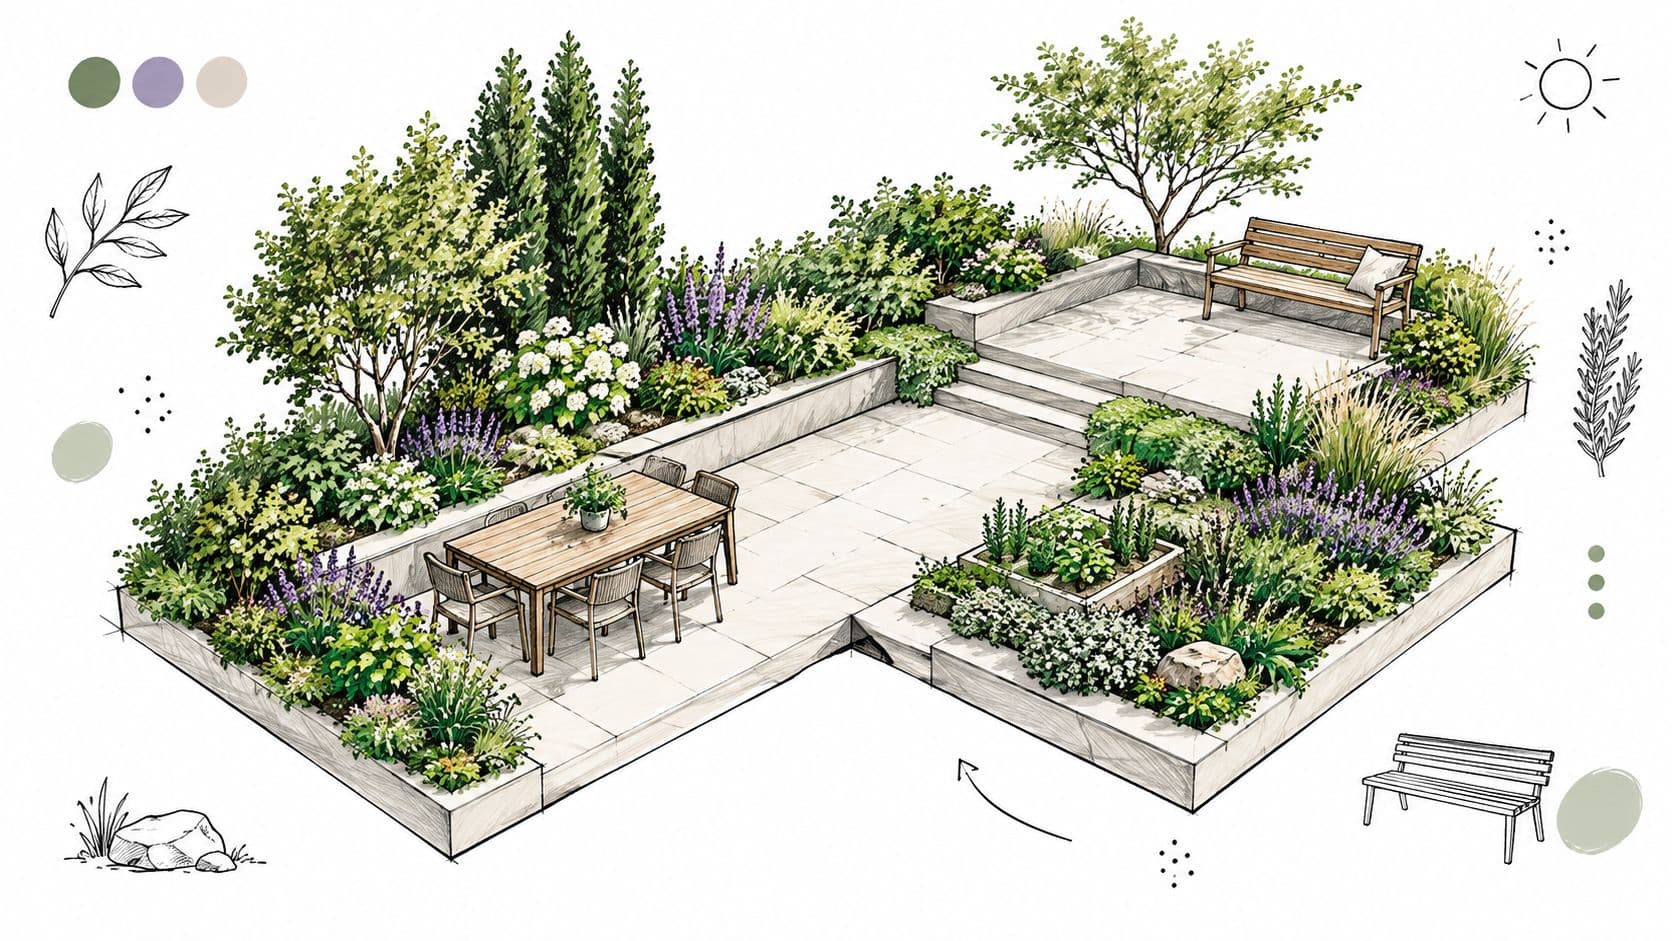
Use AI garden design software to test plant heights, bed shapes, textures, and seasonal color before digging. It won't replace a planting plan or drainage review, but it can reveal whether the garden edge supports the patio or makes the usable area feel narrower than expected.
4. The Contemporary Minimalist L-Patio With Clean Lines
Minimalist patios depend on precision. The L shape becomes the main design gesture, so uneven edges, mismatched paving, visible clutter, and poorly placed furniture stand out quickly. Use a restrained palette, large-format pavers, integrated planters, and furniture with simple silhouettes.
One arm can serve as a quiet lounge, while the other remains open for dining or movement. A narrow material transition at the corner may define the zones, but it shouldn't become a decorative stripe with no practical purpose. Negative space matters here. An empty section can provide visual relief and preserve circulation.
Use restraint as a maintenance strategy
Choose two or three plant types with strong forms rather than filling the beds with a long list of species. Grasses, clipped evergreens, architectural succulents, or a single small tree can provide structure, but confirm their suitability for local frost, heat, wind, and irrigation conditions.
Large pavers reduce visual interruption, yet they require a stable, well-prepared base and careful installation. If the base settles, minimalist joints make the defect conspicuous. Concrete, porcelain, natural stone, and composite furniture can all work, but each needs a different installation and maintenance approach.
Hidden step lights, wall washers, or recessed fixtures preserve the clean appearance after dark. Avoid placing bright fixtures directly at eye level. Use OutdoorBrite to test the relationship between paving, planting, furniture, and evening mood on the actual yard image before committing to a limited palette.
5. The Tropical Paradise L-Patio With Water Features and Lush Plantings
A tropical L patio creates enclosure through foliage, shade, and sound. Place a fountain, water wall, or compact pool element near the inside corner, then use one arm for shaded lounging and the other for dining or drinks. The corner draws attention and helps the two arms feel like parts of a retreat rather than separate strips of paving.
Large leaves provide immediate visual mass, but dense planting can quickly obstruct doors, views, and airflow. Layer tall palms or suitable canopy plants behind medium shrubs, then use low groundcovers near the patio edge. In hot, dry regions, a tropical appearance may require careful plant selection and irrigation rather than choosing the most exotic species available.
Control water and upkeep
A recirculating water feature limits the need to continuously supply fresh water, but pumps, filters, splash zones, and electrical protection still need planning. Keep water away from slippery routes and check how wind carries spray. Choose plants according to light exposure, soil, winter conditions, and local water availability.
Warm accent colors can appear in cushions, ceramic containers, or a small section of paving. Use them selectively so the foliage remains the dominant visual element. Misting may help in some hot, dry settings, but it adds equipment and maintenance, and it isn't a substitute for shade.
OutdoorBrite's tropical style setting can help compare dense planting, shade structures, furniture placement, and water-feature positions against the existing yard. Use the image to refine the atmosphere, then have irrigation, electrical, structural, and drainage details reviewed before installation.
6. The Mediterranean Courtyard L-Patio With Stone and Warmth
A Mediterranean courtyard L patio uses the corner to create intimacy. Warm paving, textured walls, terracotta containers, fragrant herbs, and a small fountain can make the space feel established even when the patio is newly built. One arm might hold a dining table beneath a pergola, while the other supports relaxed seating beside lavender, rosemary, or regionally appropriate equivalents.
Authenticity doesn't require importing every material associated with a European villa. The better approach is to borrow the visual language while choosing materials and plants that perform in your location. Weathered stone, brick, terracotta, stucco, and wood can all contribute warmth, but their durability depends on freeze-thaw cycles, moisture, sun exposure, and installation quality.
Keep the courtyard usable
Place fragrant herbs near seating where people can enjoy them, but don't put thorny, brittle, or bee-attracting plants directly beside the main chairs if that conflicts with how the patio is used. A fountain can anchor the inside corner, though it should be sized for the sound level you want and positioned where maintenance access remains easy.
A pergola with climbing vines can shade one arm and strengthen the courtyard character. It also creates pruning, support, and moisture considerations. Warm lanterns or carefully placed string lights add atmosphere, while path lighting should still make steps, changes in level, and edges easy to see.
For region-specific inspiration, compare these patio design ideas for California homes with the conditions of your own site. OutdoorBrite can help test warm stone colors, container groupings, pergola placement, and planting density before you buy materials.
7. The Rustic-Modern Hybrid L-Patio Blending Natural and Contemporary
A rustic-modern patio succeeds when the contrast is controlled. Let one arm carry natural texture through stone, timber, rough-sawn details, or native planting. Use the other arm for cleaner paving, metal accents, and contemporary seating. The corner should contain a shared material or color that makes the transition feel intentional.
This concept suits modern farmhouses, mountain homes, coastal properties, and industrial conversions where a single style can feel too rigid. A blackened steel detail can connect to dark window frames, while warm wood and stone keep the furniture from looking overly commercial. Conversely, too many textures make the L look busy and reduce the sense of space.
Limit the material vocabulary
Choose a small group of dominant materials, then repeat them in useful places. For example, stone might appear in a low seat wall and planter edge, while wood covers the pergola and a pair of screens. Contemporary furniture can have clean lines without looking cold if upholstery, cushions, and timber accents add softness.
Planting should reinforce the balance. Native plants can provide an informal, regional character, while clipped grasses, repeated shrubs, or a strong tree form introduce modern structure. Keep major sightlines open, especially across the inside corner. The patio should feel layered, not obstructed.
Use OutdoorBrite to test combinations of paving, wood tones, metal finishes, planting masses, and furniture shapes on the actual property. The most useful comparison isn't between unrelated styles. It's between two or three versions that share the same footprint but change the proportion of rustic and contemporary elements.
8. The Fire Pit-Centered L-Patio With Ambient Gathering Space
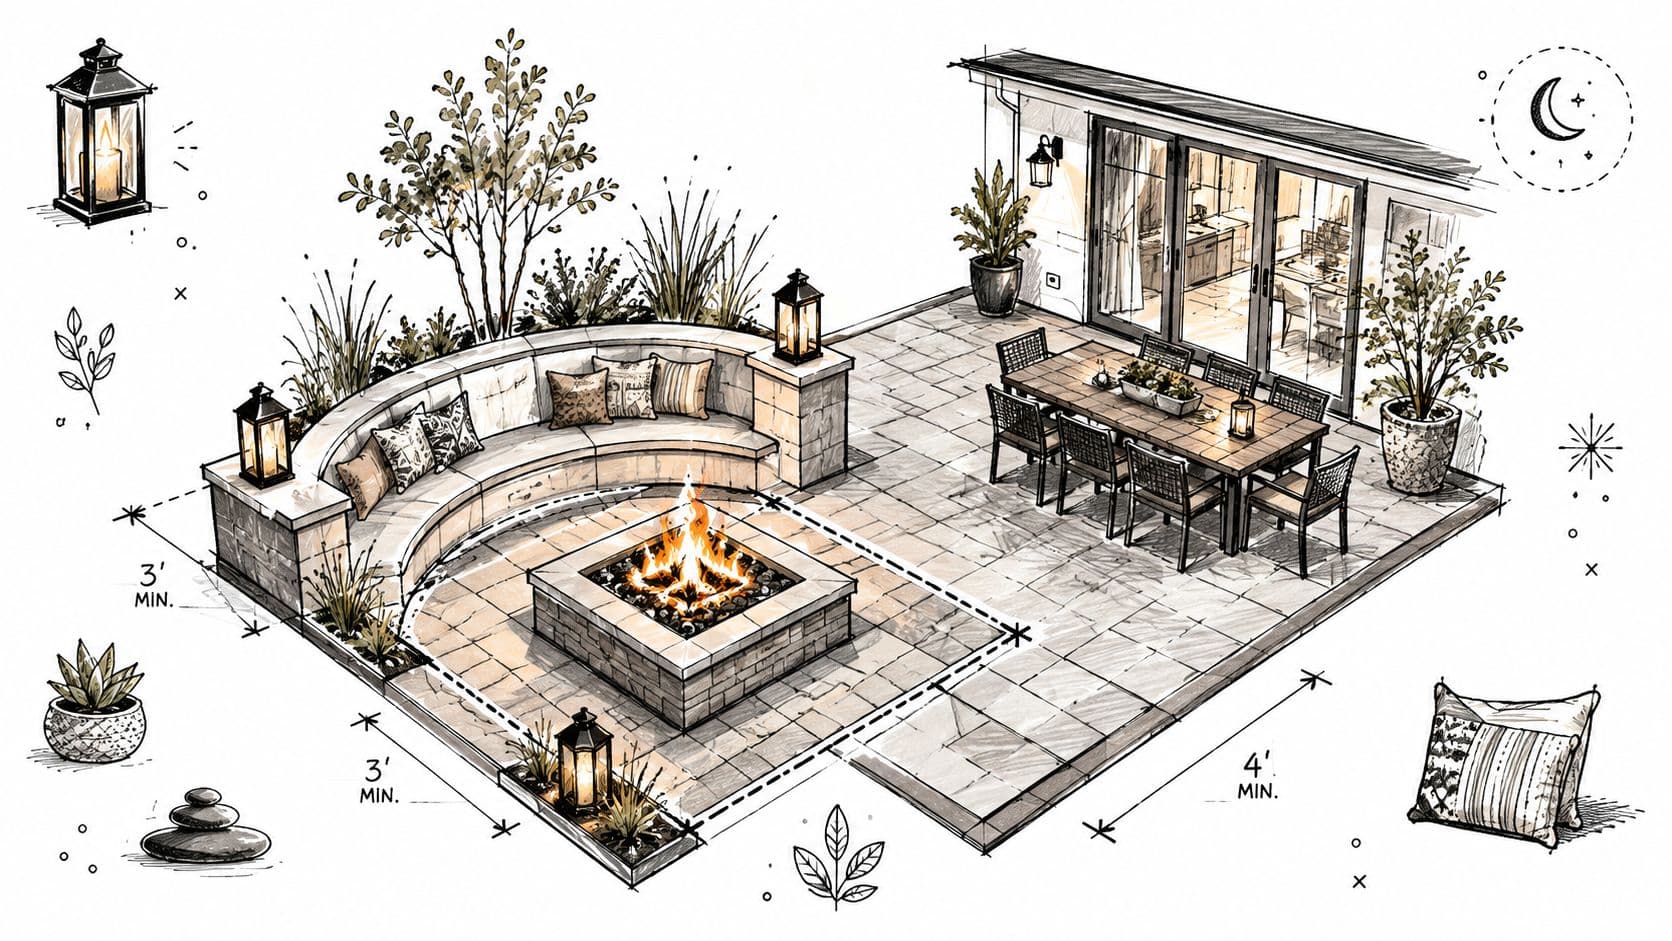
A fire feature gives the L shape an emotional anchor. Place a fire pit, fireplace, or fire table near the corner, then orient seating around it so the two arms form a relaxed conversation area. The arm closest to the home can support dining, food service, or an outdoor kitchen, while the other leg holds the cozier seating.
Smoke, heat, fuel, and access determine whether the layout works. A wood-burning pit may deliver a more traditional experience but requires fuel storage, ash management, spark control, and careful wind planning. A propane fire table generally offers more predictable operation and easier cleanup, but it still needs compliant installation, ventilation, and clearance.
Protect circulation and sightlines
Don't place the fire feature where guests must cross the hot zone to reach the lawn or house. Keep the main route separate, add side tables for drinks, and make the edge visibly different from the walking surface. Seating should face the flames without forcing people to twist away from the group.
Check local building codes, fuel requirements, property-line rules, and HOA restrictions before ordering equipment. Lighting should remain useful when the fire isn't lit, especially during arrival, serving, and cleanup. A pergola or roof can add comfort, but combining overhead structures with fire requires careful review of clearance and ventilation.
See these small backyard fire pit ideas for ways to scale the feature to a tighter footprint. OutdoorBrite can help position the pit, compare seating arrangements, and test sightlines before construction.
8 L-Shaped Patio Ideas Comparison
| Design | 🔄 Implementation Complexity | ⚡ Resource & Maintenance | ⭐ Expected Outcomes | 📊 Ideal Use Cases | 💡 Key Advantages |
|---|---|---|---|---|---|
| The Corner Gathering L-Shape with Integrated Seating | Medium–High, permanent built-ins require precise construction and measurements. | Moderate upfront cost; low furniture needs; routine cleaning. | ⭐⭐⭐⭐, Intimate social hub that maximizes corner real estate. | Small corner lots, urban gardens, homeowners wanting an "outdoor room." | Built-in seating maximizes space and reduces furniture clutter; consider storage under benches. |
| Dual-Zone L-Patio with Defined Living and Dining Areas | High, separate zones, sightlines, and material transitions add complexity. | High material and installation costs; moderate ongoing upkeep per zone. | ⭐⭐⭐⭐⭐, Supports simultaneous activities; clear traffic flow and entertaining capacity. | Medium to large yards, frequent entertainers, luxury homes. | Enables distinct functions (dining + lounging); use coordinated palettes to unify zones. |
| Garden-Integrated L-Patio with Planting Beds | Medium, requires landscape planning, planting beds, and irrigation layout. | Moderate initial cost; regular maintenance (watering, pruning, seasonal care). | ⭐⭐⭐⭐, Adds privacy, year-round interest, and ecological value. | Garden lovers, privacy-seeking homeowners, those wanting edible or pollinator gardens. | Natural beauty and biodiversity; install drip irrigation and choose climate‑appropriate plants. |
| Contemporary Minimalist L-Patio with Clean Lines | Medium–High, precision installation and high-quality materials needed for crisp results. | Higher upfront cost for materials; generally low ongoing maintenance. | ⭐⭐⭐⭐, Timeless, uncluttered aesthetic that makes small spaces feel larger. | Modern architecture, urban lots, resale-focused projects. | Low visual clutter and easy upkeep; test materials in various lighting before finalizing. |
| Tropical Paradise L-Patio with Water Features and Lush Plantings | High, water systems, dense planting design, and microclimate planning required. | Very high initial and ongoing water/maintenance costs; pest management. | ⭐⭐⭐⭐⭐, Strong sensory, resort-like ambiance and privacy (climate-dependent). | Tropical/subtropical climates, resort properties, luxury homeowners. | High visual and sensory impact; use recirculating water systems and climate-appropriate species. |
| Mediterranean Courtyard L-Patio with Stone and Warmth | Medium, stonework, pergolas, and focal water elements require skilled trades. | Medium–high initial cost; many Mediterranean plants are drought tolerant (lower watering). | ⭐⭐⭐⭐, Warm, romantic courtyard feel with broad regional appeal. | Mediterranean climates, California/Southwest homes, courtyard-style properties. | Timeless aesthetic and comfortable dining atmosphere; choose drought-tolerant plantings and seal porous stone. |
| Rustic-Modern Hybrid L-Patio Blending Natural and Contemporary | High, careful material mixing and cohesive palette essential to avoid mismatch. | Higher initial cost for mixed materials; moderate maintenance. | ⭐⭐⭐⭐, Broad appeal offering warmth and contemporary sophistication. | Modern farmhouse, transitional homes, owners wanting flexible style. | Versatile and expressive; let one style dominate and use 2–3 primary materials for unity. |
| Fire Pit-Centered L-Patio with Ambient Gathering Space | Medium–High, safety clearances, codes, and proper ventilation increase complexity. | Moderate–high installation cost; ongoing maintenance of fire feature and safety checks. | ⭐⭐⭐⭐⭐, Strong emotional focal point that extends outdoor season and encourages gatherings. | Family patios, cooler climates, social entertaining spaces. | Creates a natural gathering anchor and ambiance; verify local codes and provide adequate clearances. |
Turn One Patio Shape Into Your Outdoor Plan
The right L-shaped patio isn't the one with the most features. It's the one that solves the most important problem in your yard without creating new obstacles. If you host meals often, give one arm enough room for dining, serving, and a direct kitchen route. If conversation matters more, use the corner for a fire feature, integrated bench, or lounge grouping. If the yard feels exposed, let planting beds, screens, or a pergola define the arms.
Yard scale should guide the amount of permanent construction. Built-in seating and masonry features make sense when the footprint and use are stable, but movable furniture gives you flexibility if your household, entertaining habits, or budget may change. A garden-integrated design can make a modest patio feel richer, while a minimalist plan may preserve openness in a narrow or visually busy yard.
Climate and maintenance deserve equal weight. Water features, lush planting, timber, and outdoor textiles all require care. Stone, pavers, concrete, porcelain, and composite materials have different costs, installation requirements, cleaning routines, and repair options. Choose materials that suit local weather and the amount of upkeep you'll actually perform, not the maintenance level shown in an inspiration image.
The wider market context supports taking the planning stage seriously. Patios appeared in 63% of new U.S. single-family homes in 2021, a post-2004 high, and in 63.7% in 2023, according to the reported patio construction data. The same source lists an average patio size of 290 square feet and reports that indoor-outdoor transitions were the biggest trend for 78% of professionals in 2024. Those figures point to a practical reality, many homeowners are working with moderate spaces where zoning and connection to the house matter more than adding unnecessary area.
Another industry source estimates the global patio installation services market at $10.8 billion in 2025, with a projection of $18.0 billion by 2034 at a 5.8% CAGR, while residential customers account for 68.0% of revenue, as stated in this patio design statistics overview. Broader outdoor-living structures were estimated at USD 2.5 billion in 2025 and projected to reach USD 4.0 billion by 2033, with pergolas and patios representing 64.0% of 2025 revenue, according to Grand View Research's market report. These are market indicators, not a reason to overspend. They reinforce why a clear plan can protect a significant home-improvement decision.
Start with a photograph and accurate measurements. Mark doors, steps, gates, utilities, existing trees, slopes, drainage routes, and the main path between the house and yard. Assign one purpose to each arm before choosing furniture. Then compare paving, planting, shade, lighting, fire, and storage requirements for the preferred concept.
Outdoor use is still often disappointing when the layout doesn't support real habits. Consumer research reported that 77% of consumers underuse their outdoor living space, with 23% using it as much as they want, while an earlier survey found dissatisfaction with outdoor style, function, and comfort, as summarized by ICFA consumer research reported through PR Newswire. Use that as a planning prompt: design for the activities you want to repeat, not only the appearance you want to photograph.
Finally, test the preferred footprint and one alternative in OutdoorBrite, then verify drainage, fire safety, permits, HOA rules, electrical requirements, structural details, and construction access before buying materials or hiring a contractor. A realistic visualization can clarify the decision, but a site review determines whether the design can be built safely and perform well.
OutdoorBrite lets you upload a photo of your patio or backyard, test L-shaped layouts, and compare materials, planting, fire features, and outdoor furniture on the space. Visit OutdoorBrite to turn your preferred concept into a clearer starting point for measurements, approvals, and construction planning.
See your yard reimagined
Start creating