Pergolas Over Swimming Pools: A 2026 Design Guide
Planning on pergolas over swimming pools? Our 2026 guide covers materials, safety, costs, and how to visualize your design with AI before you build.
Your pool probably gets used in bursts. Midmorning is fine, noon gets brutal, and by early afternoon the deck is so exposed that everyone retreats indoors. That's usually the moment homeowners start looking at pergolas over swimming pools, hoping for something that feels polished, comfortable, and built to last.
A good pool pergola can do that. A bad one becomes an expensive lesson in corrosion, poor placement, blocked views, or code trouble. The primary task isn't choosing a pretty frame online. It's deciding where the structure belongs, what material survives pool conditions, and whether “over the pool” is the right idea for your yard.
Visualizing Your Perfect Pool Pergola
Most pool areas don't need more hardscape. They need a reason to stay outside longer. A pergola creates that reason by defining a shaded zone for loungers, towels, drinks, and conversation, instead of leaving the whole deck exposed and undefined.
The first choice is style. Clean-lined aluminum looks sharp next to contemporary homes, especially around rectilinear pools. A more traditional beam look can soften a classic backyard, but the visual fit only matters if the pergola also lands in the right place and at the right scale.
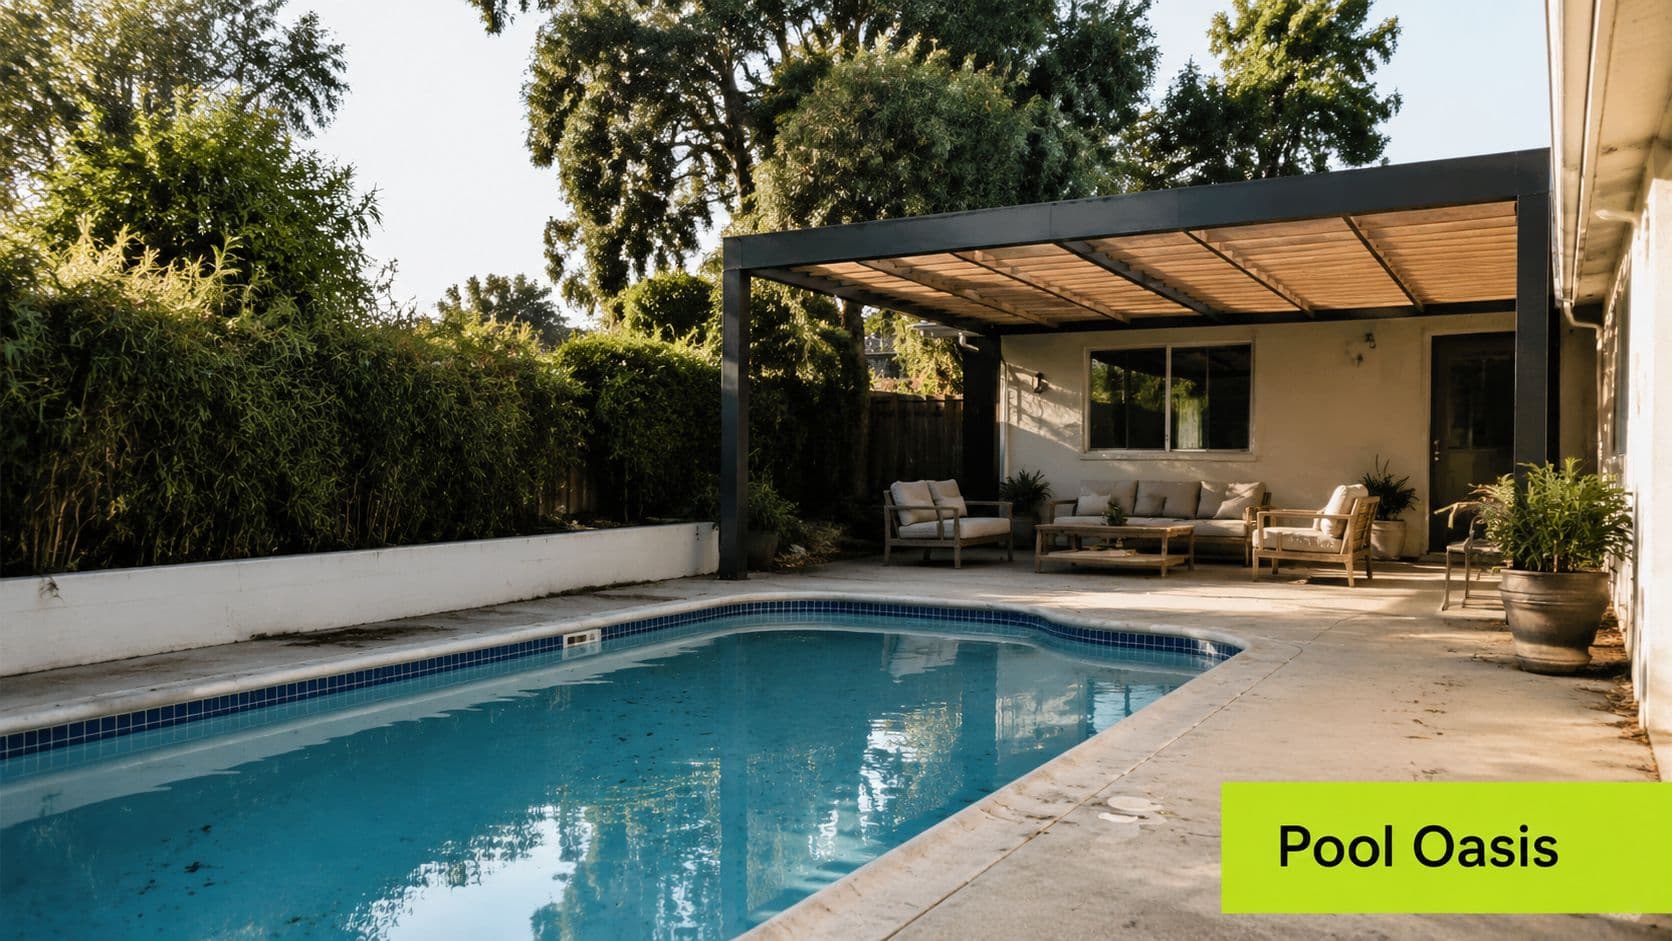
Start with placement, not product
Before you compare brands or finishes, test three positions on a photo of your yard:
-
Adjacent lounge zone
This is the safest starting point for most homes. It keeps the shade close to the water without forcing difficult structural decisions. -
House-to-pool connector
This works well when the pergola can bridge your patio and pool deck visually, making the backyard feel like one outdoor room. -
Partial over-water statement This can look dramatic, but it only works when the structure and footings are engineered for it. Many homeowners like the image more than the practicalities involved.
A visual mockup saves time here. With ai for backyard design, you can upload a photo of your actual pool area and test different pergola shapes, colors, and placements before talking to a contractor. That's useful because the mistakes usually happen in proportion. A pergola can be too small to matter, too deep for the deck, or too dark against the house.
Match the pergola to how you use the pool
Don't ask, “What size pergola fits this pool?” Ask, “What happens under it?” The answer changes everything.
- Quiet retreat: Two loungers and a side table need a very different footprint from a dining setup.
- Family supervision: Sightlines matter more than enclosure. You want shade without creating a visual barrier.
- Entertaining: The pergola should anchor seating, not float awkwardly beside the water.
Practical rule: If the pergola doesn't support a specific activity, it becomes decoration with maintenance attached.
Foundations deserve attention early too. If you're planning a slab extension or a new pad, Expert concrete patio installation advice can help you understand why base preparation and layout matter before the pergola crew arrives.
The Best Materials for a Poolside Environment
Poolside pergolas live in a harsher setting than garden pergolas. They face splash, humidity, heat, and chlorine vapor. That combination exposes weak materials quickly.
The clearest rule is simple. Aluminum is the only recommended material for poolside pergolas due to its superior resistance to chlorine vapor corrosion, UV degradation, and moisture damage that commonly destroy steel or wood structures in pool environments (Pergola Cave). If a homeowner asks me where corners can be cut, material selection is not one of those places.
What holds up and what doesn't
Wood can still look beautiful, and many people are drawn to its warmth. Near a pool, though, appearance and suitability aren't the same thing. Moisture and chlorine are relentless, and upkeep becomes part of ownership.
Steel has strength, but standard steel isn't the safe default around chlorinated water. Corrosion risk changes the maintenance burden and the long-term finish quality. Vinyl avoids some upkeep but often lacks the structural feel and refined detailing people want in a premium pool setting.
| Poolside Pergola Material Comparison | Corrosion Resistance | Maintenance | Cost |
|---|---|---|---|
| Aluminum | Excellent | Low | Higher upfront, lower long-term hassle |
| Wood | Poor in pool conditions | High | Varies, but upkeep adds quickly |
| Vinyl | Moderate | Low to moderate | Moderate |
| Steel | Poor in pool conditions unless specially protected | Moderate to high | Varies |
Why powder-coated aluminum wins
The best poolside installations use powder-coated aluminum because it balances longevity, appearance, and low maintenance. It doesn't ask the homeowner to refinish, monitor rust, or baby the structure after every season.
That doesn't mean every aluminum pergola is equal. The coating quality, connection details, and hardware still matter. A flimsy kit made of thin material won't perform like a properly engineered system just because both are aluminum.
Near a pool, the prettiest material on day one isn't always the best-looking material three summers later.
If your goal is a structure that still looks crisp after repeated exposure to moisture and sun, aluminum is the professional standard. It also gives you the cleanest path to modern louvered designs, integrated lighting, and a more customized finish palette.
Critical Sizing and Placement Strategies
The biggest misconception in this category is that pergolas over swimming pools can go wherever there's open space. They can't. The structural difference between placing a pergola beside the pool and placing one directly over open water is substantial.
Experts note that pergolas are most commonly installed adjacent to pools rather than directly over open water because of load-bearing and foundation complexity. When installed near water, posts may need to be buried 2 feet deep in 80lb bags of concrete to support the structure (Syzygy Global). That's one reason “adjacent” is often the smarter solution, even when “over the pool” sounds more exciting.
Size for use, not pool dimensions
A pool can be large while the pergola only needs to shelter a compact seating zone. The opposite happens too. A modest pool may need a generous pergola if the backyard doubles as the home's main entertaining area.
Use this framework instead:
- Reading and lounging: Keep the structure close to the water, but sized around furniture and circulation.
- Dining: Leave enough room for chairs to move comfortably without pushing people toward the pool edge.
- Family gathering space: Plan for movement, wet feet, towels, and visibility across the deck.
That approach works better than copying a pergola size from a product listing.
Watch sun path and sightlines
Placement isn't only about where posts fit. It's about where shade falls when you need it. A pergola that looks centered on paper can miss the late-afternoon seating zone entirely.
Also check what the structure blocks. A pergola shouldn't interrupt your best view from the house or create a visual wall between the shallow end and your seating area. Open views matter more than many homeowners expect, especially once the structure is built and can't be shifted easily.
The common mistake
People often center the pergola on the pool because it looks balanced in a sketch. In practice, that can create awkward circulation and put too much emphasis on symmetry instead of comfort.
A better layout usually responds to how people move. They exit the water, reach for shade, sit down, supervise children, and carry food or towels. If the pergola supports those movements, it will feel right even if it isn't perfectly centered.
Structural Safety and Pool Integration Rules
A pool pergola can look settled and proportional in a rendering, then turn into a costly problem once footing locations, wind loads, and pool equipment enter the conversation. This is the part of the project where good design has to survive real construction.
The first check is always below the surface. Pool decks often hide return lines, electrical conduit, bonding components, drainage runs, and in some cases automatic cover hardware. Post locations need to be coordinated with those systems before anyone cuts concrete or augers a hole. If a builder gives you a layout without marking utilities and attachment points, the plan is not ready.
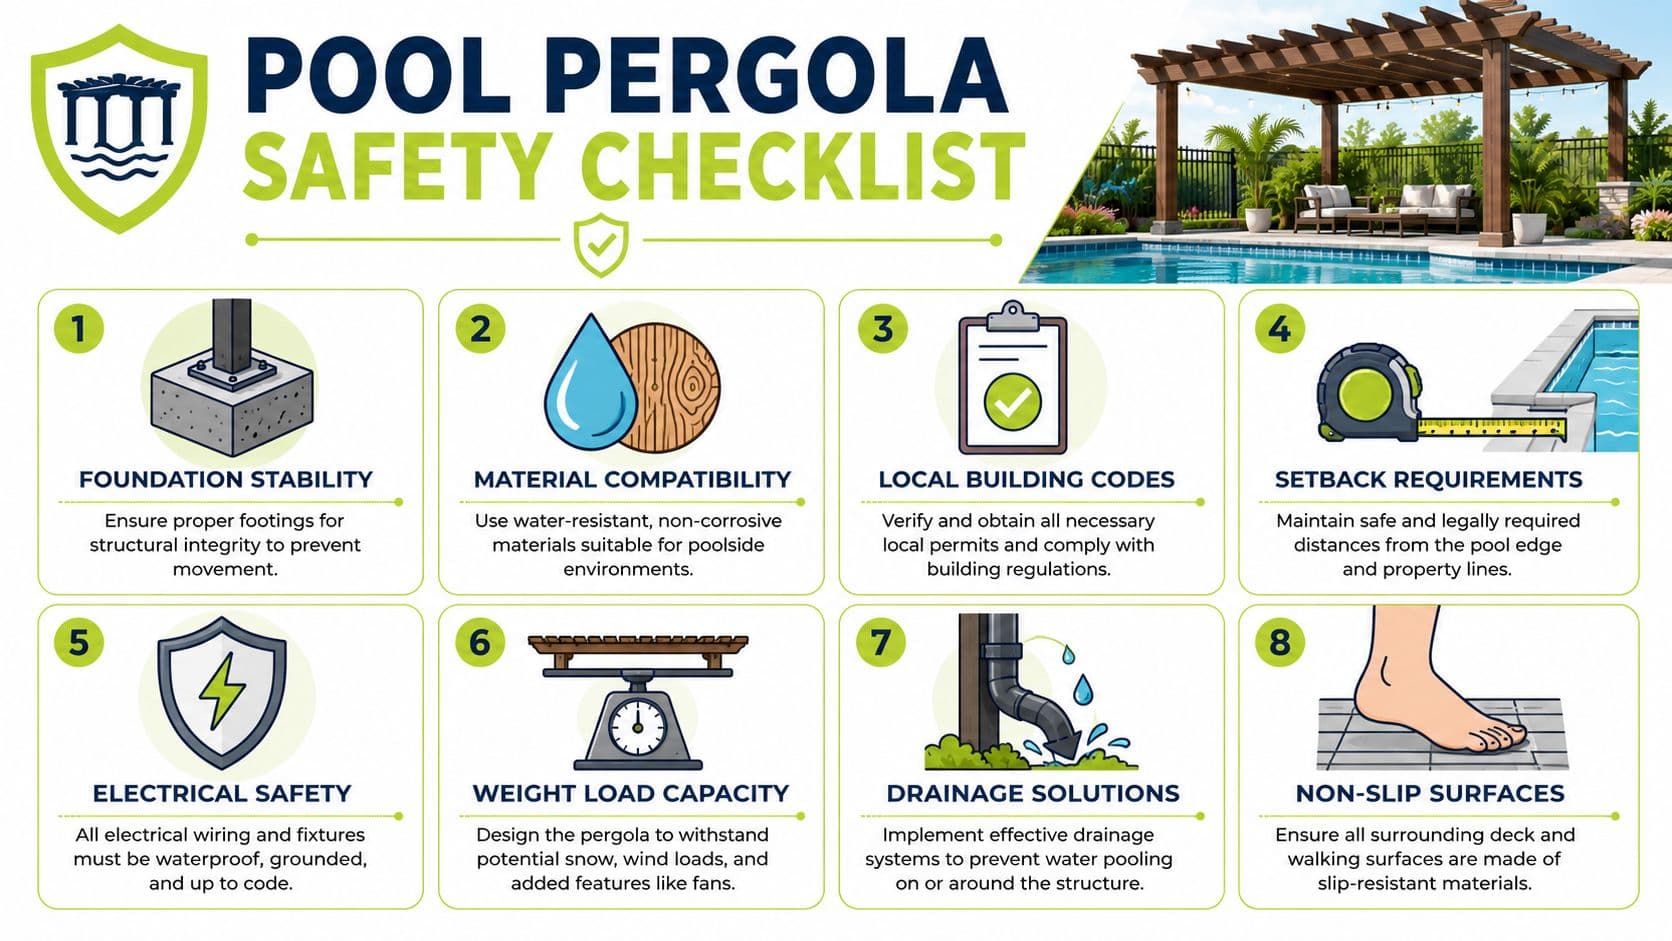
Structural support also changes depending on where the pergola sits. A structure beside the pool may use conventional footings if setbacks and underground conditions allow. A structure that reaches over the water usually needs longer spans, heavier beams, and a clearer engineering path. That is why I tell clients not to judge the build by the roof alone. The expensive part is often the hidden support strategy.
Clearance and code checks that affect the design
Overhead clearance matters early, especially if the pool or spa has a cover, lift mechanism, slide, diving feature, or tall users stepping up from a raised beam. Leave enough height for the cover to operate and for people to move around the edge without feeling boxed in. The exact number should come from the manufacturer instructions, local code, and the engineer's drawings, not a rough guess from a product photo.
Barrier rules matter too. If any part of the pergola ties into a fence, gate line, or protective barrier around the pool, treat that as a safety detail first and a design detail second. The U.S. Consumer Product Safety Commission's Pool Safely barrier guidelines are worth reviewing before finalizing post spacing or decorative infill.
Wind is the other issue homeowners underestimate. Open-roof pergolas still catch uplift, and louvered or covered systems can catch much more. Near a pool, corrosion adds another layer. Fasteners, brackets, and connectors need to suit a wet, chemically treated environment, and the attachment method has to match the surface below. Contractor specifications should be specific regarding these details. Material type, coating, connector rating, and anchoring method should all be listed. For a helpful primer on what those connection details involve, review this deck framing hardware guide.
If you want to test layouts before engineering begins, an AI patio design tool can help you compare roof lines, post placements, and traffic flow. It works best as an early planning tool, not as a substitute for structural drawings.
Safety details protect the look of the project. They keep a clean design from turning into a clearance issue, a failed inspection, or a structure that feels awkward once people start using the pool.
A quick visual walkthrough helps many homeowners spot issues before they become expensive.
Questions worth asking your contractor
- Where do the footings go, and what is below them? Ask for footing locations overlaid on plumbing, conduit, bonding, and drainage.
- How is the structure resisting uplift and lateral movement? Poolside pergolas deal with more than vertical weight.
- What clearance is being preserved around covers, gates, and equipment? Get that shown on the drawing.
- Who is handling the engineering and permit set? Over-water spans and specialty attachments should be documented, not improvised on site.
A poolside pergola should feel effortless once it is built. Getting there takes careful coordination long before the first post goes in.
Smart Shading, Lighting, and Feature Options
Once the structure is right, features determine whether the pergola gets used every day or only admired from inside. Through these features, modern systems pull away from basic slatted roofs.
Modern louvered aluminum pergolas can provide 100% sun blockage, avoid over 95% of direct UV exposure, and withstand wind loads exceeding 110 mph. That combination has contributed to a 40% increase in sales for pool areas since 2020, and homeowners use them to extend pool time from 4 hours to 8+ hours daily (Apollo Opening Roof).
Shade systems that change how the space feels
A fixed-slat pergola gives you filtered light. That can be pleasant, but it doesn't solve peak-sun discomfort. Fabric canopies soften the look and can feel resort-like, though they may not suit every climate or maintenance preference.
Louvered roofs are the most adaptable option. You can open the roof for light, close it for stronger shade, and create a more controlled environment around seating or a dining area. In pool projects, that flexibility often matters more than appearance alone.
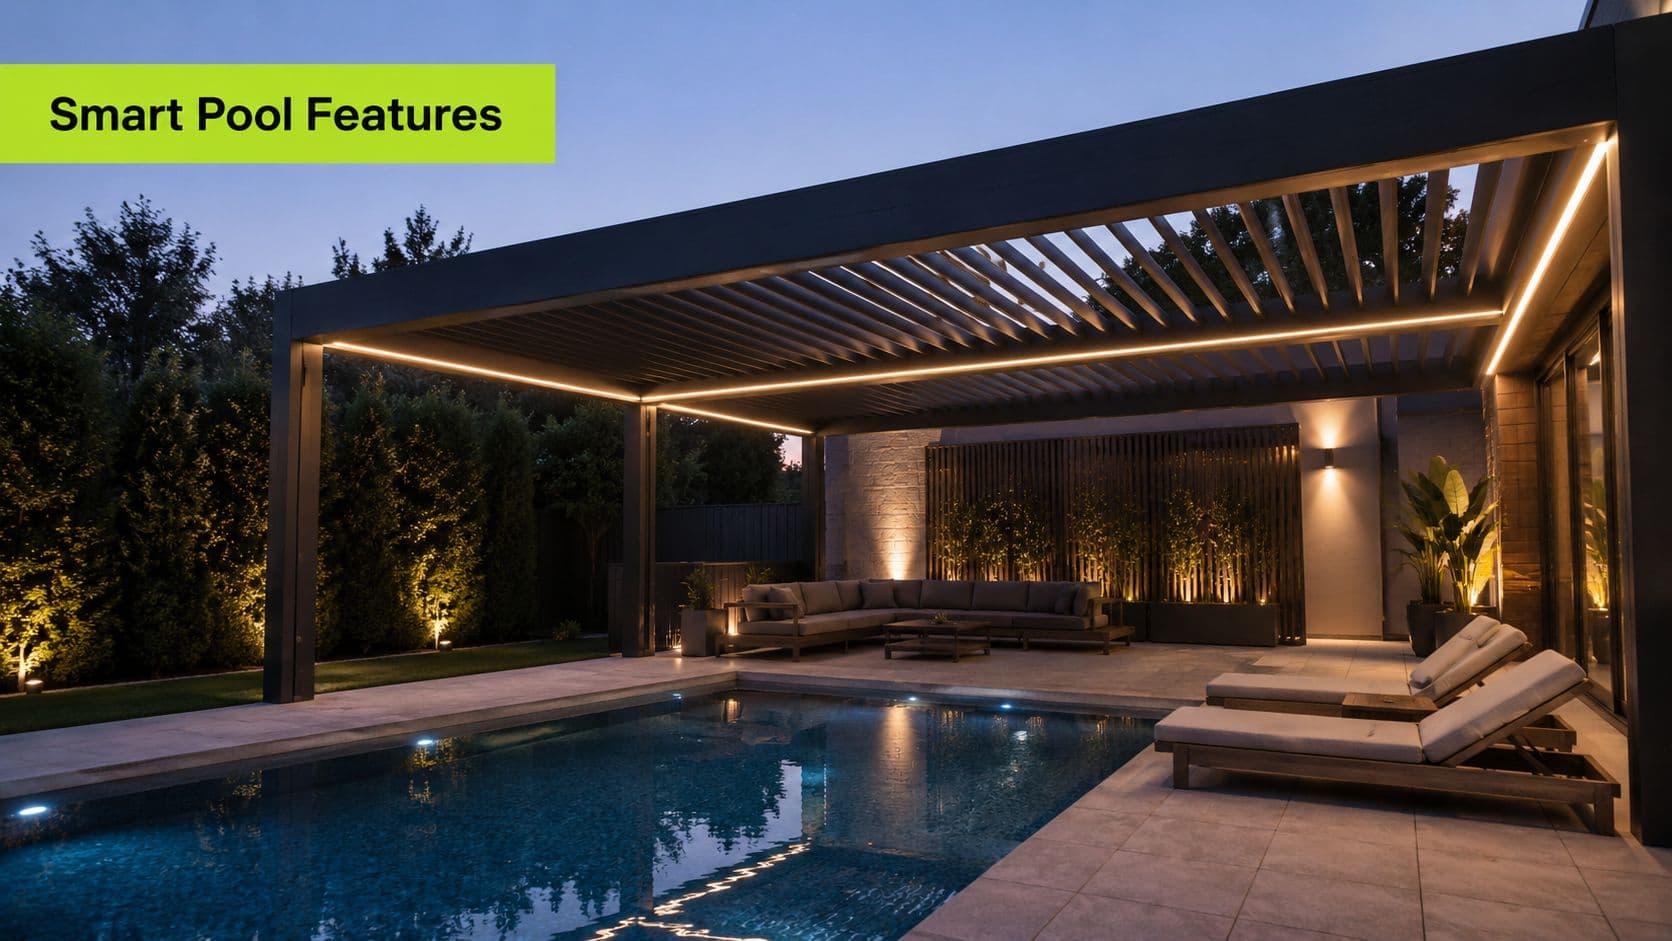
Features that earn their keep
The best add-ons aren't decorative. They solve a comfort problem.
- Integrated lighting: Recessed LED lighting makes the pergola useful after sunset and improves safety around seating and transitions.
- Ceiling fans: Air movement matters on hot, still days when shade alone isn't enough.
- Privacy screens: Retractable side screens help with low-angle sun and neighboring sightlines.
For layered illumination around the pool, steps, and lounge area, expert outdoor lighting solutions are worth reviewing before you commit to fixture placement.
A pergola becomes an outdoor room when it works at noon and still works after dark.
If you're unsure how louvers, lighting, and furniture should come together visually, AI patio design can help you test different layouts before installation. That's especially useful when the pergola has to coordinate with pool coping, decking color, and the home's exterior finish.
Keep the feature list disciplined
It's easy to overload a pergola with accessories. Fans, heaters, screens, lights, speakers, and curtains can all sound appealing. Too many additions can make the structure feel crowded or visually heavy.
Choose features based on your actual friction points. If the problem is glare, prioritize adjustable shade. If the deck dies after sunset, prioritize lighting. If the yard feels exposed, add screening. A cleaner feature set usually produces a better-looking result.
Budgeting, Permits, and Hiring a Professional
A pool pergola budget usually breaks down in places homeowners do not expect. The structure is only one line item. Access for equipment, footing layout around buried pool lines, electrical runs for lighting or fans, drainage corrections, finish details, and permit revisions can shift the price long after you have chosen a style.
That is why a kit price rarely reflects the actual project.
Build your budget in layers: the pergola itself, foundation work, electrical, finish carpentry or metal detailing, and a contingency for site conflicts. I also advise clients to budget for the way they plan to use the space. A pergola sized for two loungers and a side table costs one thing. A pergola sized to cover a dining table, circulation space, and a clear path around the pool edge is a different project, with different footing loads and often different permit requirements.
Permit review affects design early
Permits shape layout from the start, especially near water. Local code may limit height, setbacks, attachment methods, footing depth, and how close structural elements can sit to pool equipment or underground utility runs. If the posts land in the wrong place, you may not be choosing between minor adjustments. You may be redrawing the pergola, relocating features, or paying for added engineering.
Bring these items into the first contractor meeting:
- A site plan or survey: Even a simple marked-up copy helps the installer test setbacks and post locations.
- Pool equipment and utility locations: Pumps, heaters, drains, plumbing, and conduit runs often control where footings can go.
- Your real use case: Dining, lounging, shade over the water, or a dry seating zone beside the pool each lead to different sizing and structural decisions.
This step saves money because it reduces redesign.
DIY has limits near a pool
Homeowners can handle low-risk tasks around the project, such as paint touch-ups, furniture selection, or coordinating plantings around the finished structure. The structural work is a different category.
Once the pergola needs footings, code review, utility coordination, or integrated electrical work, hire qualified trades. Water changes the risk profile. So does overhead construction near a hardscape surface where footing mistakes are expensive to correct.
For rough labor expectations across outdoor work, the average cost of professional landscaping can provide a starting point. Pergola construction over or near a pool often involves more specialized labor than general yard work, so use that page as context, not a final pricing guide.
What to expect from a serious proposal
A good proposal should spell out the material, dimensions, footing method, finish, hardware grade, and who is responsible for permits, inspections, and utility checks. It should also state what is excluded. Electrical, demolition, concrete patching, drainage fixes, and engineering are common gaps.
Vague proposals usually lead to expensive change orders.
If a bid does not address clearances, post placement, attachment details, or conflicts with pool systems, ask for clarification before signing. The smoothest projects are not always the cheapest up front. They are the ones planned around the actual site conditions and the way your household will use the pergola once it is built.
If you want to test pergola placement, style, and poolside layouts before spending money on drawings or installation, OutdoorBrite makes that process much easier. Upload a photo of your yard, try different pergola concepts in seconds, and narrow your direction before you commit to materials, permits, or contractor bids.
See your yard reimagined
Start creating