8 Small Backyard Jacuzzi Ideas for 2026
Explore 8 small backyard jacuzzi ideas for compact layouts, privacy, lighting, budgets, maintenance, and AI-powered outdoor planning.
Your backyard has just enough room for a jacuzzi, but not enough to waste space on a poor layout. The tub must share the yard with pathways, planting, seating, privacy screens, storage, and sometimes a children's play area. The best small backyard jacuzzi ideas account for the entire installation, including delivery access, drainage, electrical work, service clearance, and the materials around the water.
Start by measuring the usable footprint, not just the open lawn. Small models commonly serve 2–4 people and measure about 5'4"–7' long, 5'4"–6'8" wide, and 28"–35" high, according to this hot tub sizing guide. Preserve access to the equipment panel, confirm the base is level and structurally sound, check electrical and grading requirements, and compare a portable setup with a built-in or deck-integrated design. A very common larger benchmark is 84" x 84", or 7' x 7', for a six-person spa, which helps define the difference between compact and standard installations.
OutdoorBrite lets you upload a photo of your actual yard, test styles and feature placement, compare concepts, and refine the surround before buying materials or hiring a contractor. For ideas about planning a backyard hot tub deck, think beyond the vessel itself.
Visualize the full surround, not only the jacuzzi. A tub that fits on paper can still make a small yard feel awkward if people can't move around it comfortably.
Table of Contents
- 1. Sunken Spa with Built-In Seating Ledge
- 2. Compact Corner Installation with Privacy Screen
- 3. Portable or Inflatable Hot Tub with Seasonal Setup
- 4. Deck-Integrated Platform Spa with Composite Decking
- 5. Naturalistic Stone Surround with Waterfall Integration
- 6. Modern Minimalist Design with Steel or Aluminum Frame
- 7. Tropical Oasis with Lush Plantings and Tiki Aesthetic
- 8. Japanese Zen Garden Integration with Meditation Features
- 8 Small Backyard Jacuzzi Design Comparison
- Choose the Spa Plan You Can Maintain
1. Sunken Spa with Built-In Seating Ledge
A sunken jacuzzi can make a compact yard feel deliberately designed rather than crowded. Recessing the tub lowers its visual profile and lets a perimeter bench, retaining wall, or paved ledge define the space without adding a separate furniture zone. The result works especially well in a Mediterranean courtyard with travertine, a Japanese-inspired garden with natural stone, or a contemporary patio with clean masonry lines.
The trade-off is construction complexity. Excavation introduces drainage, waterproofing, soil stability, and equipment-access questions that don't arise with a portable spa on a prepared pad. The recess also needs to remain serviceable. Don't bury the control pack or create a narrow pit that prevents technicians from reaching pumps, filters, and plumbing connections.
Build the drainage plan first
Water must move away from the spa and away from the foundation. A properly designed gravel base, drainage route, and sump pump may be necessary where the excavation sits below surrounding grade. A waterproofing membrane can help control seepage, but it doesn't replace correct grading or a reliable discharge plan.
Electrical work should include a ground fault circuit interrupter, or GFCI, installed by a qualified professional. Use slip-resistant paving on every wet walking surface, and settle the position of conduits and plumbing before excavation begins. A sunken spa looks clean and integrated only when the hidden infrastructure is planned before the hardscape closes over it.
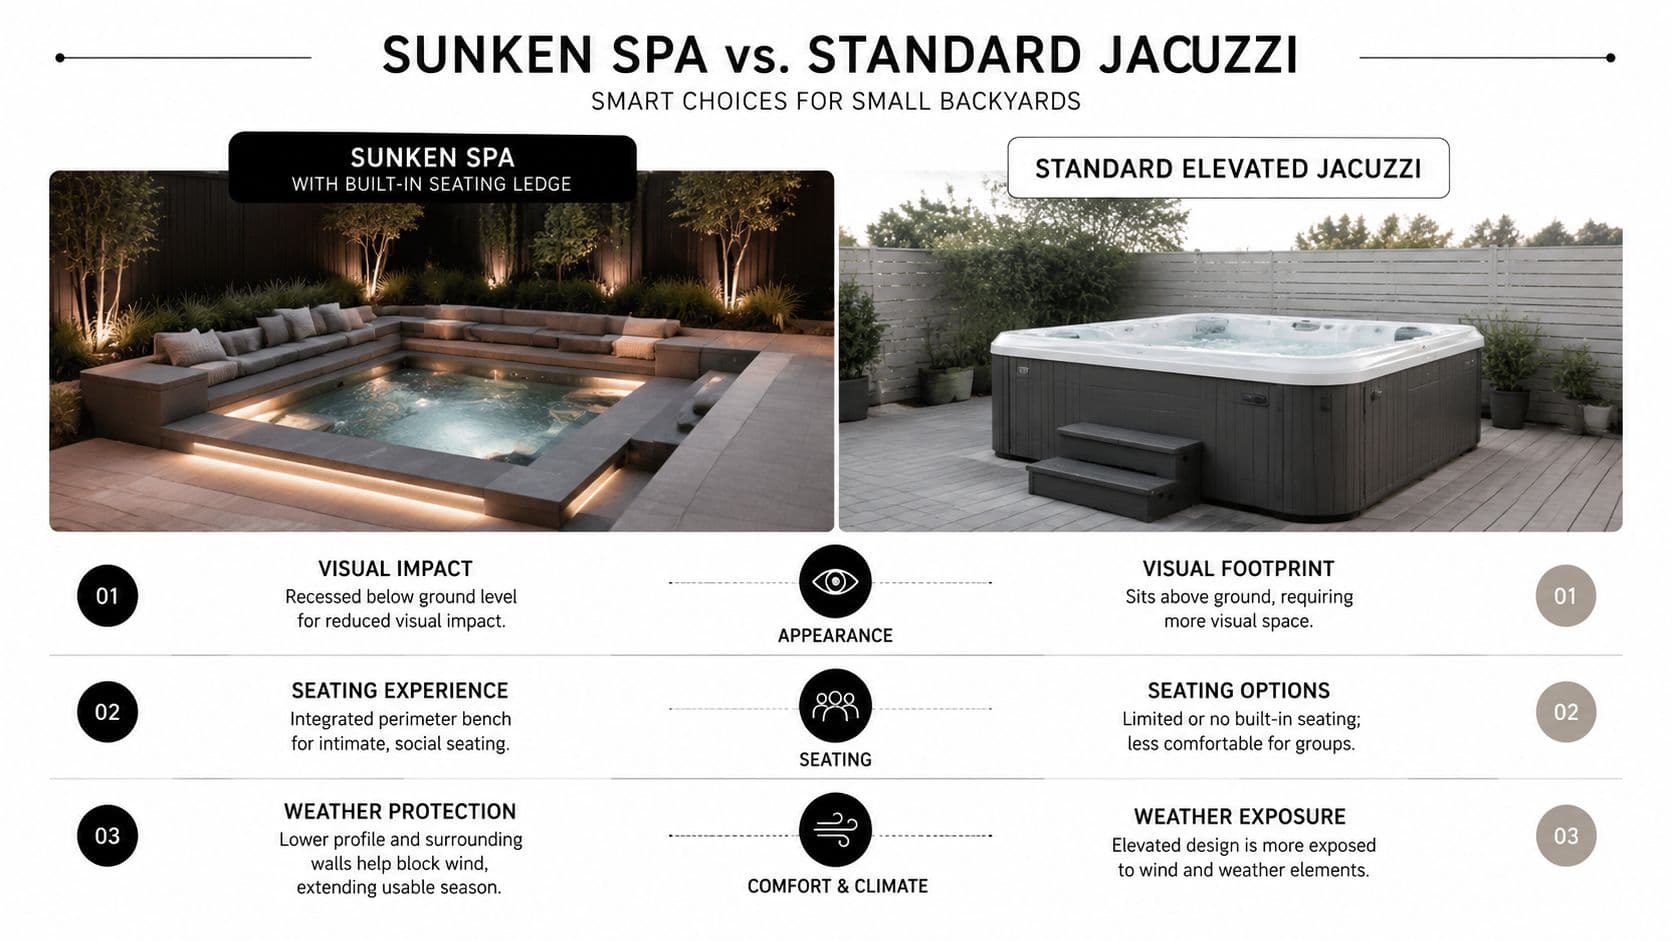
For a compact yard, use the ledge for towels or seated entry rather than filling it with decorative objects. That preserves circulation and makes the recess easier to clean.
2. Compact Corner Installation with Privacy Screen
A neglected corner can become the most efficient location for a jacuzzi. Placing the spa against two existing boundaries preserves the central yard for movement or planting, while a screen turns the corner into a distinct retreat. This arrangement suits urban townhouse gardens, suburban yards overlooked by neighbors, and cottage-style spaces where a trellis or planted backdrop feels more natural than a solid wall.
The privacy element should frame the experience without trapping moisture. A fixed slatted screen, fence extension, living wall, or trellis with clematis or jasmine can block the most important sightlines while leaving air movement around the spa. Position the screen far enough away to reach the sides, inspect the cover, and trim plants without climbing over the tub. The plan should also allow access to the equipment panel.
Treat the corner as a room
A corner installation works best when the materials connect it to the house. Repeat a fence stain, paving tone, or architectural detail from the home instead of introducing a competing style. A narrow step, wall-mounted towel rail, and slim side table can provide useful function without consuming the open yard.
Lighting belongs inside the screen or along its edge, not directly at eye level. Low, warm illumination can make the enclosure inviting at night, while concealed fixtures reduce glare. Keep plant roots, fallen leaves, and irrigation spray away from the spa cover and filtration area.
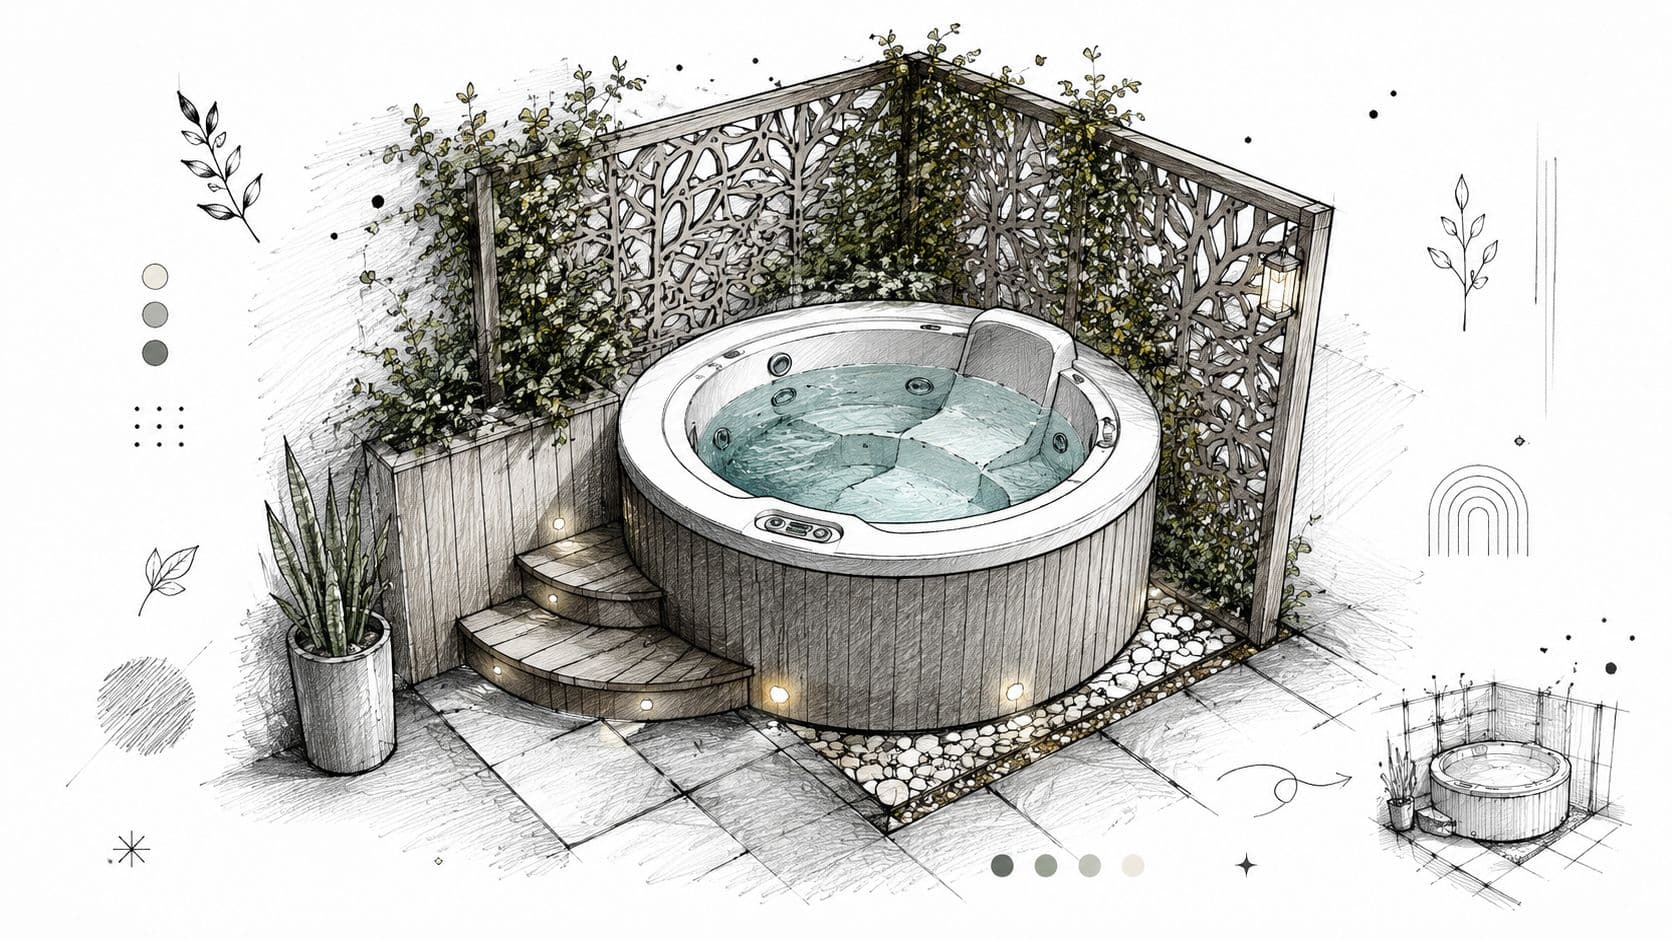
Practical rule: Screen the sightlines that matter most, but don't turn the jacuzzi into a sealed box. Airflow, maintenance access, and clear cover movement matter as much as privacy.
3. Portable or Inflatable Hot Tub with Seasonal Setup
A portable or inflatable jacuzzi is the sensible choice when you want to test spa ownership before committing to excavation, a deck rebuild, or permanent masonry. Brands such as Intex PureSpa, Coleman SaluSpa, and Bestway Lay-Z-Spa offer familiar examples of the category. These units can work on a compact patio, a prepared section of yard, or a temporary seasonal layout, provided the surface is level, firm, and capable of carrying the filled load.
The main advantage is reversibility. You can change the location, remove the tub during a move, or store it during the off-season. The compromise is visual permanence and potentially less efficient heat retention than a well-insulated permanent spa. Wind exposure, poor cover fit, and an unprotected base can also make the setup harder to operate and maintain.
Make the temporary setup deliberate
Use a ground cloth beneath the tub to reduce puncture risk, then place it on compacted ground or a suitable leveling pad. A shaded position can reduce evaporation and help the cover work more effectively, while protection from strong wind can support heating efficiency. Keep the cover secured whenever the spa isn't in use, especially around children and pets.
Routine care still matters. Test the water regularly with strips, keep the chemical balance within the manufacturer's instructions, and drain the unit according to the care schedule rather than waiting for water quality to deteriorate. At the end of the season, clean and dry it fully before storing it indoors.
If you want to test placement and styling first, use design your backyard online free to compare a portable spa with screens, planters, or a small seating area in your own yard photo.
4. Deck-Integrated Platform Spa with Composite Decking
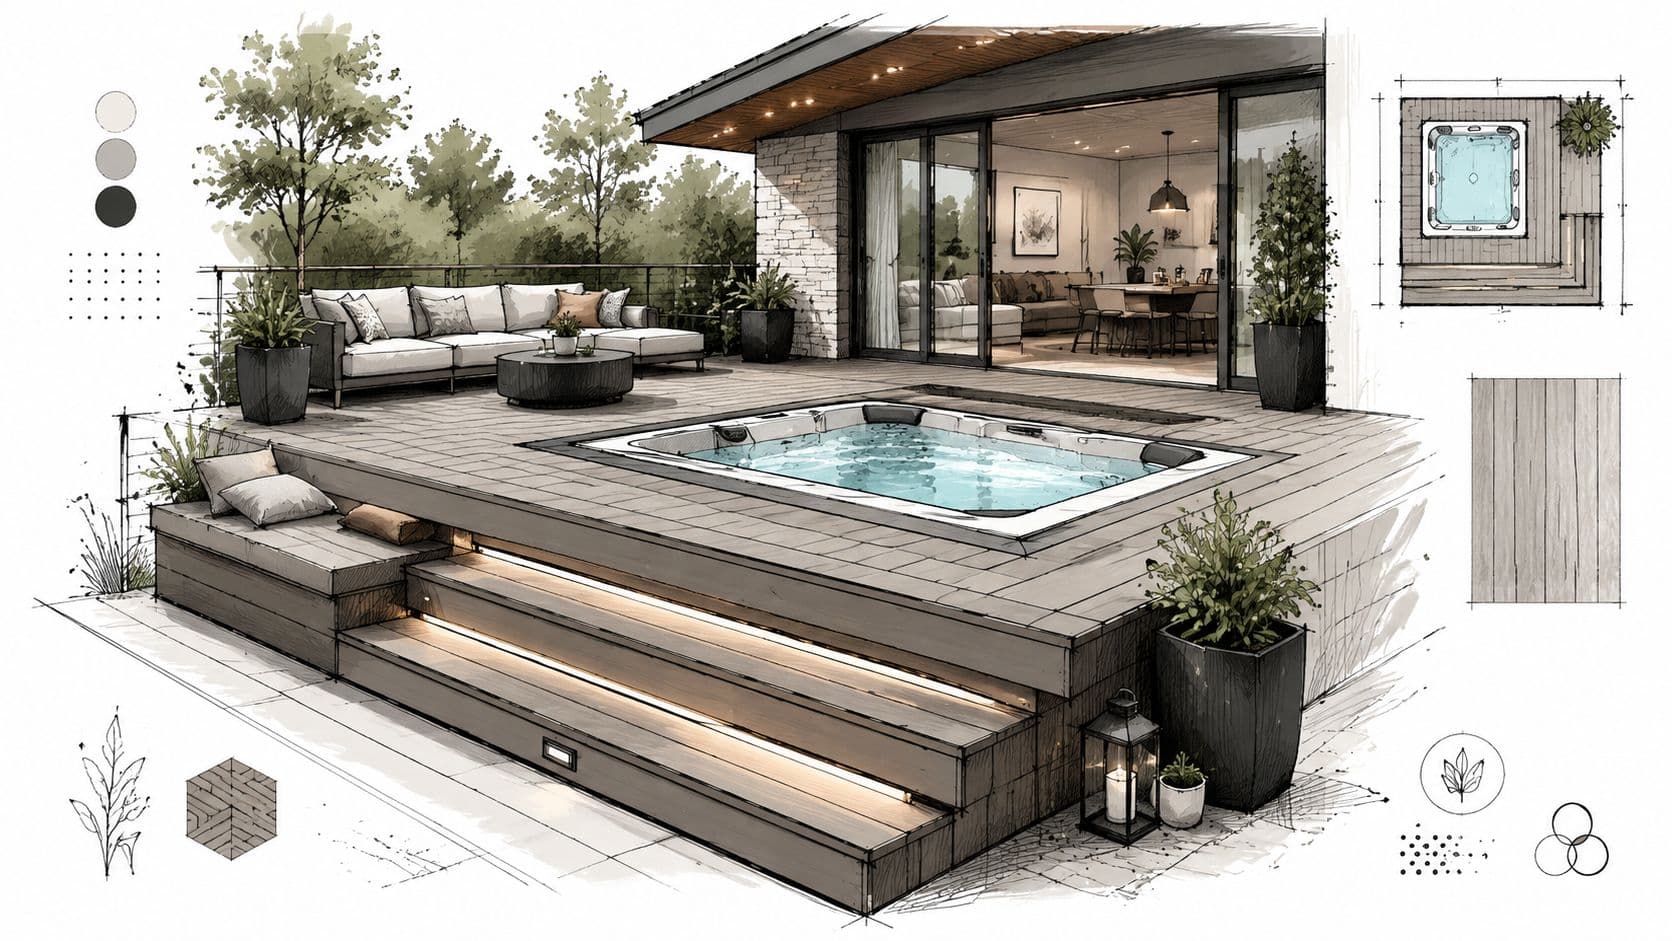
A deck-integrated jacuzzi can make a small outdoor area feel like one unified living space. The spa sits within or beside a deck platform, with the same surface extending toward lounge seating, a dining area, storage, or a fire feature. Composite products such as Trex and Azek are common choices where homeowners want a consistent appearance with less routine staining than traditional timber.
This design has a serious structural trade-off. A filled spa creates a concentrated load, and the deck framing must be engineered for the specific tub, support conditions, and local requirements. Don't assume an existing deck can carry the spa merely because it supports people and furniture. A compact unit can still be heavy, and the structure beneath it may need independent footings or a dedicated support system.
Integrate service access into the pattern
Leave a removable deck section or clearly planned access panel beside the equipment compartment. Concealing the spa completely beneath fixed boards may look clean on installation day, but it creates expensive disruption when a technician needs to work on pumps or plumbing. Build drainage into the platform, use slip-resistant surfaces, and direct splash water away from the home.
Storage is another reason to favor integration. A bench with a ventilated compartment can hold towels and chemicals, while the cover needs a practical resting position that doesn't block circulation. Lighting should guide wet-foot traffic without creating glare across the water.
For early layout testing, an AI deck design concept can help you compare spa orientation, steps, seating, and storage before a deck contractor develops construction drawings. If timber is part of the scheme, compare composite boards with durable Yakisugi decking boards based on appearance, maintenance, and structural specifications.
5. Naturalistic Stone Surround with Waterfall Integration
Stone can turn a small jacuzzi into a focal point rather than a freestanding appliance. Slate, travertine, and flagstone create a resort-inspired setting, while a compact waterfall or bubbler adds movement and sound. The look fits Mediterranean courtyards, desert-modern gardens, and villa-style patios where the hardscape carries much of the visual identity.
Water features need more than attractive stonework. The waterfall circulation system, reservoir, pump, overflow route, and service access should be resolved before masonry begins. If the feature shares water with the spa, the design must account for water level changes, filtration, chemical management, and splash control. A separate reservoir may simplify water management, but it also adds equipment and maintenance.
Keep the stone safe and serviceable
Choose a durable stone with a surface appropriate for wet feet, and seal porous materials according to the supplier's instructions. Plan a drainage channel or graded edge around the surround so water doesn't collect against the spa cabinet, nearby structures, or planting beds. Accent lighting can emphasize texture, but fixtures and cables need to be rated and installed for their location.
The strongest compact schemes use one dominant stone and a restrained planting palette. Too many colors, wall heights, or decorative objects can make the space feel smaller. Climbing plants can soften masonry edges, but keep leaves and roots away from filters, access panels, and the cover.
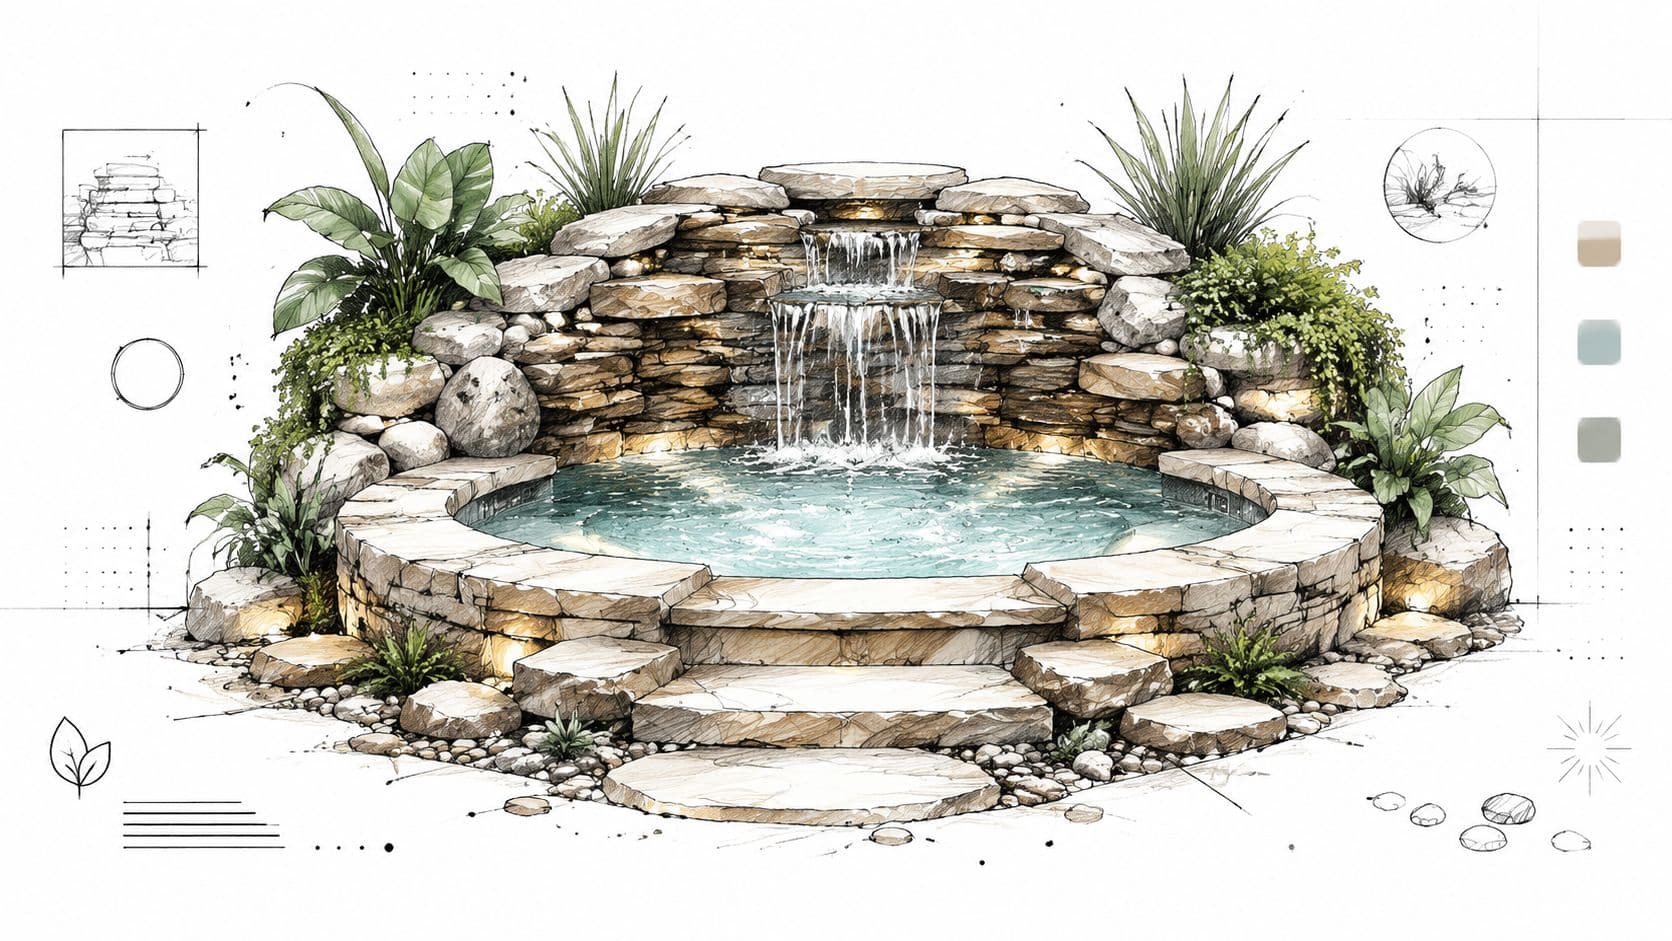
This is one of the most permanent and labor-intensive approaches. It makes sense when the jacuzzi will anchor the yard for years, not when you're still uncertain about location or frequency of use.
6. Modern Minimalist Design with Steel or Aluminum Frame
A steel or aluminum frame gives the jacuzzi a crisp architectural presence without requiring a heavily planted surround. The approach suits mid-century renovations, Scandinavian-influenced gardens, concrete patios, and contemporary homes where a few strong lines look better than a collection of decorative details.
Use the frame as the organizing element. Pair it with gravel, large-format paving, ornamental grasses, or structured shrubs, then keep the palette to related blacks, grays, whites, or natural metal tones. A matte finish usually hides water marks and fingerprints better than a highly reflective surface, while integrated low-level lighting can outline the structure without turning it into a bright box.
Make restraint do the work
Small minimalist yards become cluttered quickly. Choose one focal plant, one seating type, and one storage solution instead of adding several competing features. A sculptural tree, architectural grass, or clipped shrub can provide contrast against the frame, but it shouldn't obstruct the cover or block the service side.
The frame also needs a maintenance plan. Confirm its corrosion resistance for the local climate, protect dissimilar metals from galvanic corrosion, and use finishes rated for outdoor exposure. Drainage beneath the spa should remain visible and accessible rather than hidden beneath decorative gravel that traps debris.
The minimalist version succeeds when every object has a job. If a bench, screen, light, or planter doesn't improve privacy, access, comfort, or maintenance, leave it out.
A compact design can still feel substantial when the lines align with the house, fence, and paving joints. Precise placement matters more than adding expensive ornament.
7. Tropical Oasis with Lush Plantings and Tiki Aesthetic
A tropical jacuzzi creates atmosphere through layers rather than construction. Bamboo screening, dense foliage, warm lighting, and a few island-inspired furnishings can make a compact yard feel immersive. The concept suits warm climates, poolside entertainment spaces, and homes where outdoor living already leans toward vivid planting and relaxed materials.
Start with plants that suit the local hardiness zone and the moisture, light, and wind conditions around the spa. Layer taller palms or screening plants behind the tub, medium shrubs through the middle, and low foliage near the path. In colder areas, use containers so tender plants can move indoors, and avoid choosing a tropical look that requires constant replacement.
Control the jungle effect
Dense planting can improve privacy, but it can also drop leaves into the water, restrict access, and create damp surfaces. Keep a clear working route around the equipment panel and use mulch beds or defined containers to contain roots and irrigation. A winding path can add character, but it still needs a stable, slip-resistant walking surface.
Warm colors in cushions, planters, and lighting reinforce the theme without requiring tiki décor everywhere. A small fountain or bamboo wind chime can add sound, while low ground lights reveal planting layers after dark. Place flames, torches, and heaters well away from combustible screening, the cover, and overhanging foliage, following the product instructions and local fire requirements.
This approach is visually generous but upkeep-heavy. It works when you enjoy pruning, watering, leaf removal, and seasonal plant care. If you want a low-maintenance spa zone, use tropical styling selectively around a simpler hardscape rather than building a dense planting wall.
8. Japanese Zen Garden Integration with Meditation Features
A Japanese-inspired jacuzzi works through balance, negative space, texture, and controlled views. Instead of surrounding the tub with dense decoration, use carefully placed stone, raked or textured gravel, bamboo, a specimen tree, and a limited plant palette. The setting can feel calm even in a small yard because it doesn't ask every surface to perform a separate visual role.
Begin with the view from the water and from the approach path. A Japanese maple, dwarf pine, stone lantern, or sculptural rock can become a focal point, while stepping stones establish a deliberate route from the house. Keep bamboo contained with an underground root barrier, and avoid plants that shed heavily into the tub or spread into service areas.
Design for quiet use
Water sound can come from a small bubbler or fountain rather than a large waterfall. The aim is a consistent background note that supports relaxation without dominating a neighboring property. Choose slip-resistant stepping stones, provide clear drainage through the gravel areas, and leave enough room to remove the cover and reach the equipment.
Asymmetry keeps the composition natural. Use varied stone sizes and irregular spacing, but don't fill every gap. A restrained palette of three to four plant species can create continuity, while warm, concealed lighting should reveal paths and focal elements rather than illuminate the entire yard.
For further planting and composition ideas, consult OutdoorBrite's zen garden guide. This style is a good match for homeowners who value a quiet visual field and don't mind regular raking, pruning, and careful removal of leaves and debris.
8 Small Backyard Jacuzzi Design Comparison
| Option | 🔄 Implementation Complexity | ⚡ Resource Requirements & Time | ⭐ Expected Outcome (Quality) | 📊 Ideal Use Cases | 💡 Key Advantages / Tips |
|---|---|---|---|---|---|
| Sunken Spa with Built-In Seating Ledge | High, excavation, grading, permits; pro installers required | High, heavy labor, drainage systems, electrical/plumbing, waterproofing | ⭐⭐⭐⭐⭐, intimate, landscape-integrated, wind-protected | Small yards wanting discreet, resort-like seating and integrated landscape | 💡 Ensure proper drainage/sump, GFCI, waterproof membrane; use slip-resistant finishes |
| Compact Corner Installation with Privacy Screen | Low–Medium, simple placement and screening; easy retrofit | Low, screening materials, modest lighting/electrical | ⭐⭐⭐, private and space-efficient; modest aesthetic impact | Urban/townhouse yards, tight spaces, renters seeking privacy | 💡 Keep screen 6–12" from spa for access; use climbing plants and ventilation |
| Portable/Inflatable Hot Tub with Seasonal Setup | Low, plug-and-play setup; no construction | Low, minimal infrastructure; seasonal storage needed | ⭐⭐⭐, flexible and affordable; temporary comfort, shorter lifespan | Renters, budget-conscious users, seasonal or trial installations | 💡 Use ground cloth, protective cover, maintain chemical balance; store off-season |
| Deck-Integrated Platform Spa with Composite Decking | High, structural framing, engineering, permits; longer timeline | High, carpentry, composite decking, electrical/plumbing, possible reinforcements | ⭐⭐⭐⭐, cohesive outdoor living, easier access, strong resale appeal | Homeowners wanting an integrated entertainment zone and deck connection | 💡 Design for 150+ lb/sq ft load, use composite decking, GFCI outlets and drainage slope |
| Naturalistic Stone Surround with Waterfall Integration | High, skilled stonework, complex plumbing, extended build time | High, premium stone, circulation systems, skilled labor, sealing/maintenance | ⭐⭐⭐⭐⭐, luxurious resort-like look and sensory impact | Luxury/backyard resort installs, high-end landscape projects | 💡 Use sealed/non-porous stone, plan separate waterfall reservoir, schedule annual sealing |
| Modern Minimalist Design with Steel or Aluminum Frame | Medium, precision fabrication and corrosion protection | Medium, metal framing, powder coat, integrated lighting | ⭐⭐⭐⭐, sleek, sculptural focal point that complements modern architecture | Contemporary homes, minimalist landscapes, architectural settings | 💡 Use matte finishes, minimalist plantings, protect metals from corrosion |
| Tropical Oasis with Lush Plantings and Tiki Aesthetic | Medium, intensive planting, irrigation, climate considerations | Medium–High, plant procurement, irrigation, lighting, ongoing maintenance | ⭐⭐⭐⭐, immersive, private, warm-climate ambiance | Warm climates, entertainment-focused yards, resort-style backyards | 💡 Choose zone-appropriate plants, plan irrigation and pest management; layer plantings |
| Japanese Zen Garden Integration with Meditation Features | Medium, design-sensitive; needs careful composition and materials | Low–Medium, stone, gravel, bamboo, limited plant palette | ⭐⭐⭐⭐, tranquil, timeless, low-maintenance palette if well designed | Meditation spaces, small tranquil retreats, homeowners seeking calm aesthetics | 💡 Follow zen principles (asymmetry, limited species), use bamboo root barriers, plan sightlines |
Choose the Spa Plan You Can Maintain
The right choice starts with commitment. Choose a portable or inflatable spa when you need flexibility, want a lower upfront commitment, or aren't certain where the jacuzzi should live. Choose a sunken, deck-integrated, or stone design when permanent integration justifies excavation, structural work, custom drainage, and professional installation. Choose a corner placement when privacy and footprint efficiency matter most, then match the visual language, tropical, minimalist, or zen, to the architecture and climate rather than forcing a theme that will be difficult to maintain.
The spa itself also deserves careful sizing. A compact four-seat example measures 69" x 84" x 33", holds 240 gallons, and weighs 2,692 pounds when filled, while a seven-seat example measures 94" x 94" x 37", holds 420 gallons, and weighs 4,568 pounds when filled, as shown in this hot tub market overview. Those figures illustrate why a smaller, lower-load model can change the feasibility of a tight installation. They don't eliminate the need for a structural assessment, sound base, delivery route, or service clearance.
Budget brackets help set expectations, but they aren't universal quotes. Portable or inflatable options may fall around $300–$3,000, while natural stone waterfall surrounds may reach $8,000–$20,000 or more. These planning brackets depend on materials, access, site conditions, utilities, permits, and labor. The same principle applies when comparing broader home systems, such as water heater options, because purchase price is only one part of ownership.
Separate weekend work from specialist work
DIY tasks can include:
- Placement mockups: Mark the proposed footprint with tape or stakes and test how people move around it.
- Screening concepts: Try movable panels, trellises, curtains, or container plants before fixing a permanent barrier.
- Planting layouts: Arrange pots, mulch beds, and specimen plants while keeping the service side open.
- Routine care: Set up a cover, ground cloth, water-testing routine, and storage system according to the manufacturer's instructions.
Leave excavation, grading, structural deck support, electrical work, plumbing, drainage, waterproofing, and permitting to appropriately qualified professionals. Independent installation guidance emphasizes unrestricted access, a solid level base, nearby water and electrical connections, and checking gate or door widths before purchase. A full spa can weigh over 4,000 pounds, so delivery logistics and foundation strength belong in the design conversation from the beginning, as explained by this small garden hot tub installation guide.
OutdoorBrite can make the planning stage more concrete. Upload a photo of the actual yard, generate several style concepts, use the elements editor to test spa surrounds, screens, lighting, decks, fire pits, or planting beds, then compare versions before sharing the preferred concept with a contractor or designer.
Validate safety, delivery access, drainage, electrical requirements, service clearance, structural support, and local rules before construction begins.
OutdoorBrite lets you visualize small backyard jacuzzi layouts on a photo of your own space, compare styles, and refine surrounds, screens, decks, lighting, and planting beds before you spend on materials. Visit OutdoorBrite to test your preferred concept and create a clearer brief for your contractor or garden designer.
See your yard reimagined
Start creating