AI Garden Plans: The Homeowner's Design Guide
Master AI garden plans in minutes. Learn how AI tools like OutdoorBrite transform yard photos into landscaping concepts, from style selection to plant planning.
AI garden plans are digital designs generated by analyzing a photo of your yard and applying generative visual models to create style-specific redesign concepts instantly. Their strongest use is helping you compare ideas quickly, but the image still needs checks for scale, drainage, climate, plants, water, and maintenance before you build.
You may be standing in your garden with a phone in one hand and a long list of questions in the other. Where should the patio go? Could a planting bed soften the fence? Would a Japanese, Mediterranean, cottage, or xeriscape style suit the space? An AI garden planner can turn that uncertainty into a visual concept, but a beautiful rendering isn't automatically a buildable design.
The useful mindset is simple: treat the image as a design conversation, not as a construction drawing. AI can help you see possibilities that are difficult to describe, while your site conditions, measurements, plant knowledge, and professional advice determine what belongs in the final garden.
Table of Contents
- What AI Garden Plans Actually Are
- The Workflow From Photo to Concept
- Benefits and Hard Limitations
- Bridging Visuals With Ecological Reality
- Homeowner and Professional Use Cases
- Evaluating Your AI Design Before Building
What AI Garden Plans Actually Are
Suppose a homeowner has a rectangular lawn, an awkward shed, and a patio that feels disconnected from the house. They know they want more planting and somewhere to sit, but they can't picture the result. A traditional mood board might show attractive gardens, yet it won't show how those ideas could fit their own yard.
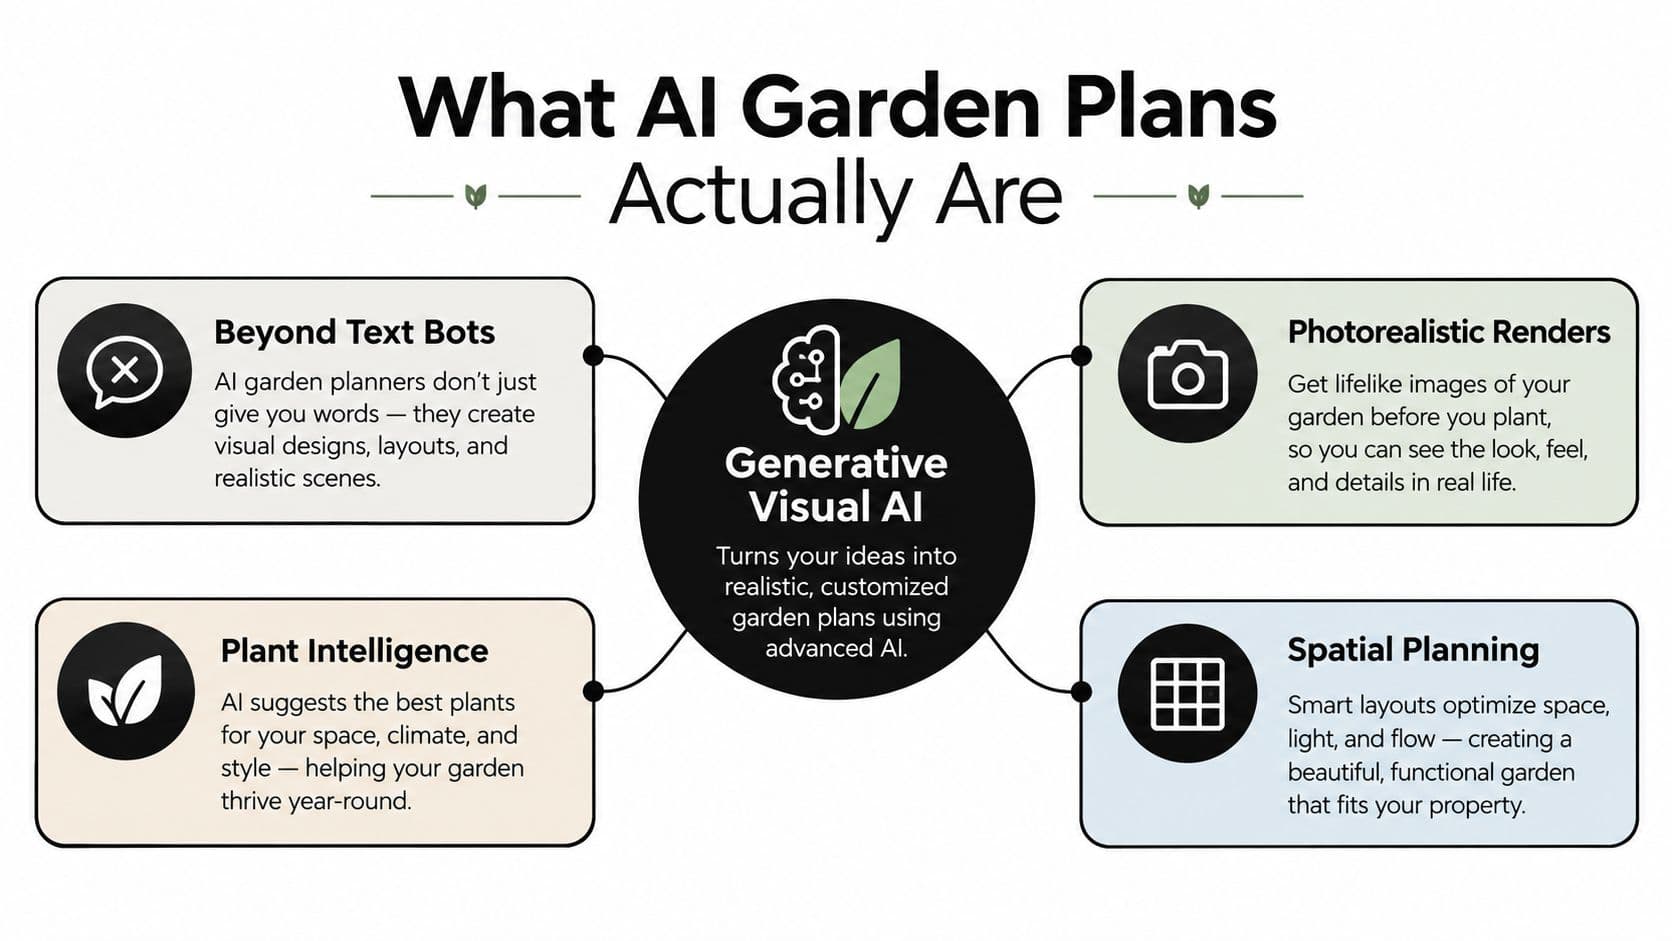
An AI garden plan starts with that missing context. You upload a photograph, describe a preferred style, and the system creates a redesigned version of the same scene. It may add planting beds, paths, trees, seating, paving, screening, or other features while trying to preserve the broad visual character of the original space.
From image recognition to visual synthesis
The process combines two abilities. Image recognition helps the system interpret visible features such as lawn, walls, paving, trees, and open space. Generative image synthesis then produces a new visual arrangement based on those features and your instructions.
That development belongs to a longer history. Alan Turing published Computing Machinery and Intelligence in 1950, and researchers at Dartmouth introduced the term artificial intelligence in 1956, as described in this history of generative AI. Generative adversarial networks appeared in 2014, the transformer architecture was proposed in 2017, GPT-3 arrived in 2020 with 175 billion parameters, DALL·E followed in 2021, and diffusion tools such as Stable Diffusion and Midjourney became widely available in 2022.
For the homeowner, the technical history has a practical result. The tool no longer needs to give you only a written plant list or a generic sketch. It can combine a yard photograph with a natural-language request and create a visual answer.
A design assistant, not a horticultural authority
That distinction matters. An AI garden plan can suggest that a bare boundary become a layered planting bed, or that an empty corner become a seating area. It can help you compare visual directions before you contact a garden designer.
It doesn't reliably know everything hidden in the image. A photograph won't reveal soil texture, underground utilities, drainage performance, mature plant size, or the strength of a retaining wall. The render may also make a feature look correctly placed when its real dimensions would block access.
Practical rule: Use AI to ask, “Which direction feels right for this space?” Use a measured plan and expert review to ask, “Can this actually be built and maintained?”
The Workflow From Photo to Concept
A useful workflow has three stages: capture the site, define the design direction, and refine the result. The order matters because the photograph supplies the physical context, while the style prompt supplies the visual intention.
Start with a clear site photograph
Take a photo from a position that shows the relationship between the house, boundaries, existing planting, paving, and access points. Avoid a tight crop that removes the fence or side passage. If the tool accepts more than one image, include views that reveal corners and changes in level.
Good lighting helps, but don't edit away important features. Keep the shed, drain cover, tree canopy, steps, and neighbouring structures visible. The AI can only work with the context you provide, and missing context encourages it to fill gaps with attractive guesses.
Describe a style and a purpose
A style label such as “modern” or “cottage” gives the system a starting point, but a purpose makes the request more useful. Try combining the look with the way you live:
- Modern family garden: Keep a clear lawn, add simple planting beds, and create a durable seating area.
- Water-wise courtyard: Reduce lawn, group drought-tolerant planting, and use permeable surfaces.
- Japanese-inspired retreat: Use restrained materials, strong structure, and a calm view from the house.
- Low-maintenance front yard: Improve curb appeal while limiting intensive seasonal work.
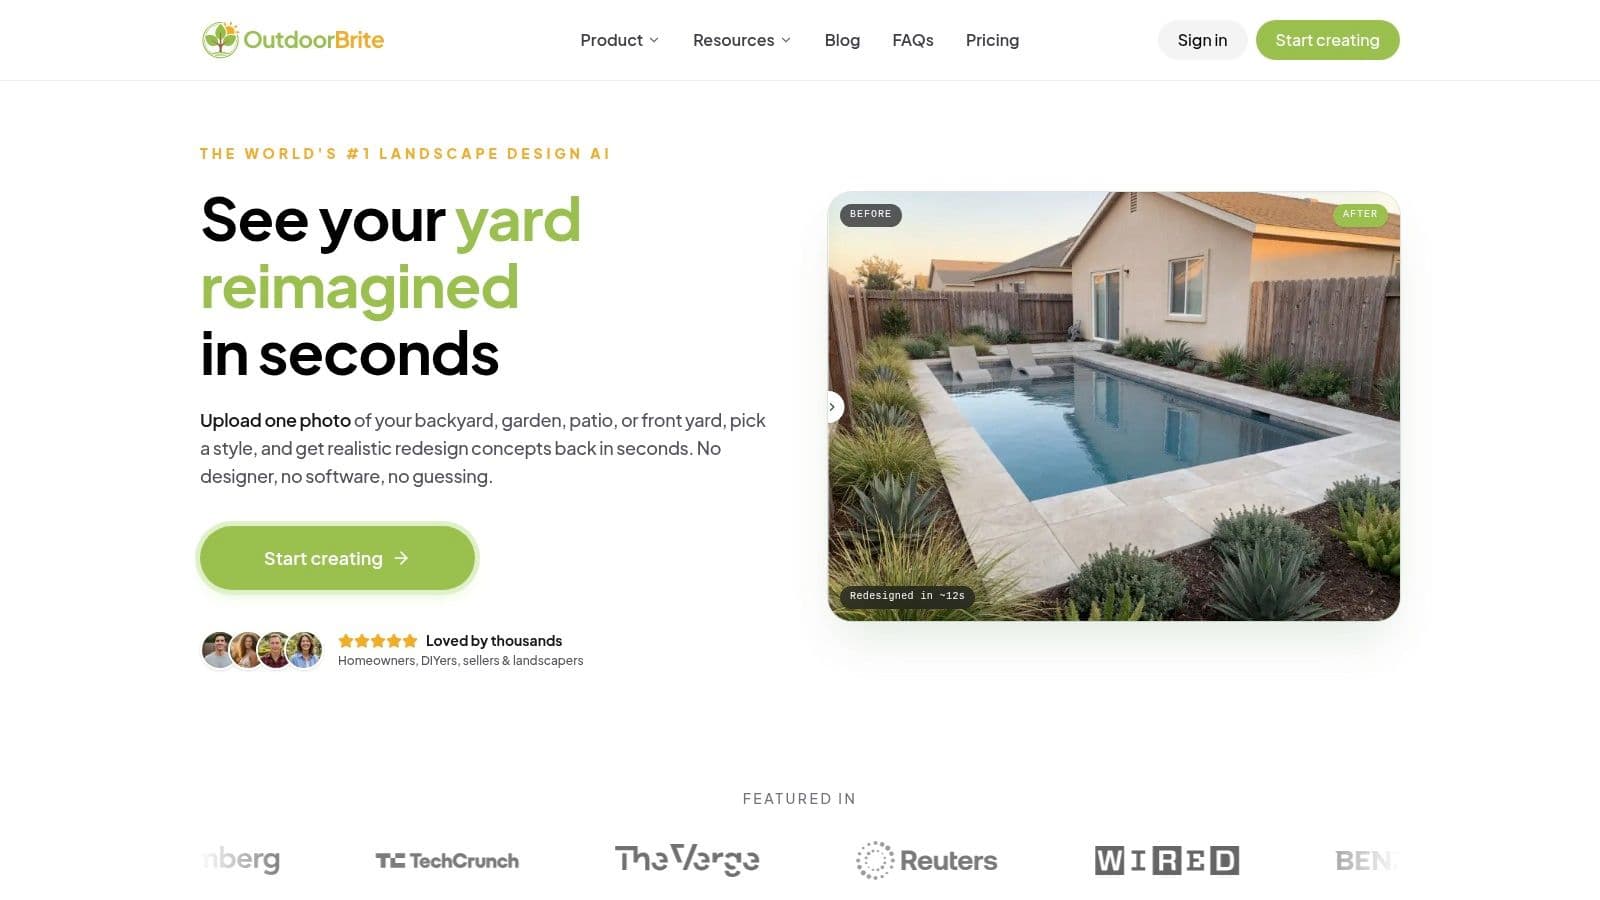
You can transform your yard with OutdoorBrite by starting with a photo-based concept, then comparing different directions instead of committing to the first image that looks appealing. Treat each output as a variation to review, not as a final specification.
Refine the concept with constraints
The strongest prompts include restrictions. Mention that the patio must stay near the back door, that a path needs to remain accessible, or that an existing mature tree should remain. Ask for fewer planting types, a clear maintenance level, or a planting scheme suited to dry conditions.
This is similar to a quick virtual staging workflow, where the image helps people evaluate a possible transformation before making a physical change. The important difference is that a garden has living materials, water requirements, soil relationships, and changing seasonal conditions.
After generating a concept, compare it with the original photograph. Ask whether the access route still works, whether the seating faces a useful view, and whether the proposed features respect the visible boundaries. Save the preferred concept, then translate it into measured zones, plant groups, materials, and questions for a professional.
Benefits and Hard Limitations
AI garden plans solve a genuine communication problem. Many homeowners know they dislike a space but can't explain what they want instead. A visual tool gives them something concrete to react to, which can make conversations with contractors, designers, family members, and suppliers more productive.
The speed also supports exploration. You can test a formal layout, a wildlife-friendly direction, and a low-water concept without redrawing the entire garden each time. That makes AI particularly useful during the early stage, when the main decision is not the exact plant cultivar but the overall relationship between lawn, beds, paths, seating, and screening.
Where the visual system helps
AI is good at visual alternatives. It can show how a boundary might look with layered planting, how a patio could feel with softer edges, or how a blank lawn might change when divided into functional zones. It can also help a client communicate an atmosphere that words such as “calm,” “natural,” or “contemporary” don't fully capture.
Research into AI-assisted outdoor workflows supports a structured approach. Some systems convert outdoor imagery into machine-readable information, generate layouts, increase image resolution, and assess outputs for qualities such as aesthetics and functionality, as described in this research on generative landscape planning.
Where the system reaches its boundary
The same image-making ability can create false confidence. A model may produce a convincing path that doesn't connect two usable points, place a bed where a gate must open, or show a patio with proportions that don't match the yard. It can also blur the difference between a mature tree and a newly planted one, making the future maintenance burden difficult to judge.
| Strength | Limitation |
|---|---|
| Generates visual directions quickly | Doesn't establish accurate site measurements |
| Makes style comparisons easy | May misrepresent scale and spatial relationships |
| Helps homeowners communicate preferences | Doesn't verify drainage, grading, utilities, or construction |
| Can suggest planting moods and zones | May recommend plants without ecological validation |
| Supports early client presentations | A polished image isn't a bill of materials or construction drawing |
The practical conclusion isn't that AI has no place in outdoor design. It has a valuable place at the concept stage, where visual exploration matters. It becomes risky when users mistake a rendered image for evidence that a design will survive local conditions or fit physical constraints.
Bridging Visuals With Ecological Reality
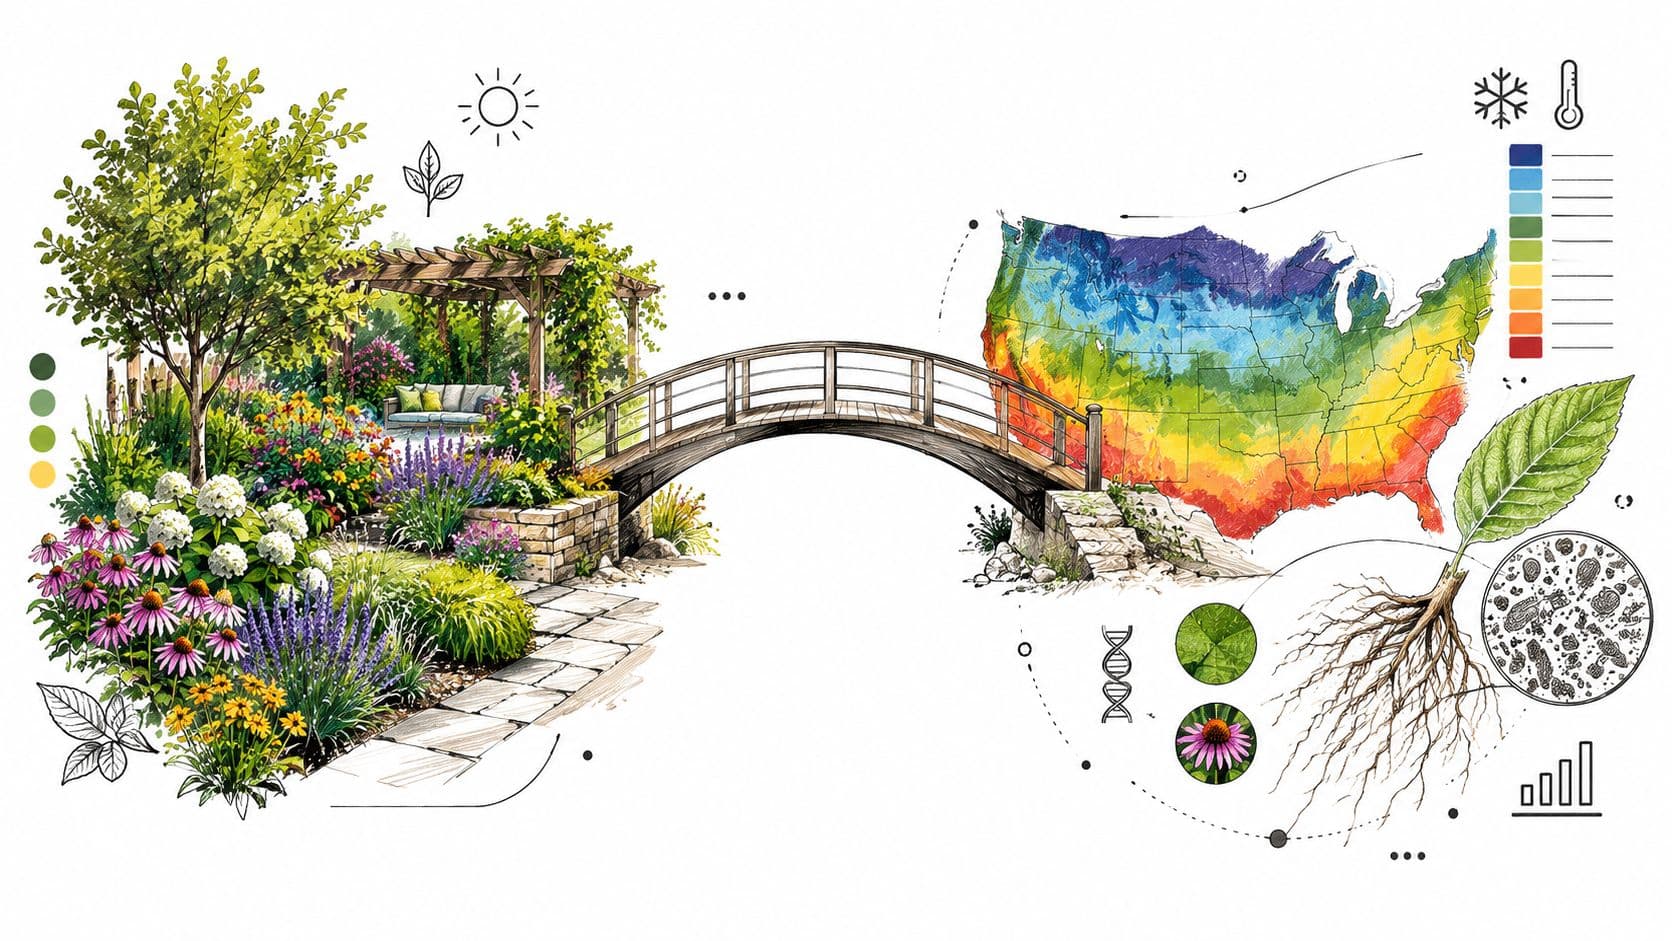
A garden succeeds through relationships that a photograph can't fully show. Soil affects root growth and water retention. Drainage determines whether plants remain healthy or sit in saturated ground. Sun exposure changes across the day and year. Elevation, slope, seasonal temperatures, and hardiness zone all influence which plants can thrive.
That means a responsible AI garden plan needs a validation layer. The visual concept provides the arrangement and mood. The validation layer checks every important plant and feature against the conditions in which the garden will exist.
Check the site before checking the shopping list
Start by recording the information that the image model can't reliably infer:
- Soil texture and water retention: Sandy, clay-heavy, and loamy soils behave differently after rain and during dry weather.
- Sun exposure: Note which areas receive full sun, filtered light, or shade, and observe changes throughout the day.
- Drainage and slope: Low areas may suit plants that tolerate more moisture, while higher, well-drained positions may suit drought-tolerant choices.
- Climate and hardiness: Confirm that suggested plants can tolerate local seasonal temperatures.
- Maintenance capacity: A visually rich planting scheme may require more pruning, watering, division, and replacement than you expect.
Water-wise guidance from Utah State University Extension recommends matching plants to soil, water retention, elevation, hardiness zone, seasonal temperature, and drainage. It also advises placing higher-water-demand plants in lower or poorly drained areas and drought-tolerant plants in higher, better-drained locations.
Turn attractive planting into accountable planting
Ask the tool, or your designer, to label each planting area by water demand, sun exposure, drainage preference, mature spread, and maintenance level. Grouping plants into hydrozones makes irrigation easier to plan and prevents a visually random distribution of thirsty and drought-tolerant species.
For a clear explanation of how AI generated landscape works, remember that rendering and horticultural selection are separate tasks. The system may create a convincing plant grouping, but a human still needs to verify botanical names, mature dimensions, local availability, invasive-species restrictions, and suitability for the site.
The benefits of native landscaping can also inform the review, particularly when you want a garden that supports local wildlife and fits regional conditions. Native status alone doesn't solve every design problem, but it gives you a useful question to ask: does this palette support the ecological and maintenance goals of the property?
Homeowner and Professional Use Cases
The same AI garden plan serves different purposes depending on who uses it. A homeowner usually needs confidence and a way to express preferences. A landscaping professional needs a faster way to communicate a proposed direction and help a client understand the value of a project.
Homeowners use concepts to make decisions
For a homeowner, the first benefit is often emotional. A neglected yard can feel like an unsolved problem, while a visual concept turns it into a set of choices. You can compare whether you prefer open lawn or more planting, a dining patio or a quiet seating corner, strong screening or a more exposed view.
The image also improves conversations with contractors. Instead of saying “something softer around the edges,” you can point to the visual qualities you like and identify the features you don't. You can ask a professional to keep the planting density but change the materials, or preserve the patio position while simplifying the borders.
A homeowner should still bring practical information to that conversation:
- How the garden is used: Entertaining, play, pets, access, storage, or quiet sitting.
- What must remain: Mature trees, gates, drains, utility access, views, and existing structures.
- What can change: Lawn area, paving, fencing, planting, lighting, and screening.
- What can be maintained: Watering, mowing, pruning, seasonal planting, and leaf clearing.
Advice on inspiring patio design tips can help you think about seating, circulation, and the relationship between hardscape and outdoor living before you ask AI to render a concept.
Professionals use concepts to improve presentation
A designer or architect may use the same workflow during an early client meeting. A photo-based concept can show a potential direction on the client's actual property, which is more persuasive than a generic stock image. It can also help a professional test options before investing time in detailed drawings.
The professional still has to convert the image into a real design process. That includes site measurement, grading and drainage decisions, material specification, plant sourcing, construction sequencing, and compliance checks. AI can support the presentation layer, but accountability remains with the person responsible for the finished outdoor space.
Evaluating Your AI Design Before Building
Don't approve a garden concept because it looks realistic. Approve it only after you can explain how the design fits the site, how the plants will survive, and how you will maintain the result.
Begin with scale. Measure the yard, the proposed patio, the path widths, the planting beds, and the distance between major features. Compare those measurements with the render. If the image doesn't provide dimensions, use it as a visual reference and create a separate measured sketch.
Use a buildability checklist
Work through the design in this order:
- Access: Can people, tools, wheelbarrows, bins, and maintenance equipment reach every necessary area?
- Movement: Do paths connect the house, gate, storage, seating, and other destinations without awkward turns or blocked openings?
- Levels: Would the design require steps, retaining walls, excavation, or grading that the image doesn't show?
- Water: Where will rainwater go, and how will new paving affect runoff and drainage?
- Plants: Are the plant names real, locally suitable, available, and correctly sized at maturity?
- Maintenance: Who will water, prune, mow, weed, replace, and divide the planting?
- Materials: Can the proposed paving, edging, fencing, lighting, or structure be sourced and installed safely?
- Approval: Does a qualified professional need to review construction, utilities, drainage, or local requirements?
A useful concept should become more specific under questioning. If the plan collapses as soon as you ask about mature spread, hydrozones, or access, it wasn't ready for construction.
Compare ambition with long-term care
Water and maintenance deserve their own review. A homeowner survey of turf-to-water-wise conversions reported 91% satisfaction, 85% viewing the investment as worthwhile, and average monthly household water consumption falling 30% after conversion; one Albuquerque rebate program recorded a 33% reduction, according to WaterNow's evidence summary. Those results don't make every xeriscape design appropriate. Outcomes depend on plant selection, establishment, irrigation, climate, and homeowner behavior.
Ask for two scenarios, establishment and mature. Record estimated irrigation needs, mowing hours, pruning frequency, replacement risk, and the effort required during heat or drought. A garden that looks restrained in a rendering may still demand frequent attention if its plant palette is dense or poorly matched to the site.
You can use a guide to the best ai garden design software to compare available workflows, but no tool removes the need for site judgment. The best result is not the most dramatic image. It's a concept that can be measured, sourced, planted, watered, maintained, and enjoyed.
OutdoorBrite turns a photo of your backyard, garden, patio, or front yard into realistic redesign concepts, with styles such as cottage, Mediterranean, Japanese zen, tropical, and xeriscape to compare and refine. Visit OutdoorBrite to explore your own space visually before you spend money on plants, paving, or a contractor.
See your yard reimagined
Start creating