AI Landscape Design: A Practical Guide
Learn how AI landscape design works, see real backyard and patio use cases, and get a step-by-step workflow to test ideas on your own yard before you build.
You're standing at the edge of a tired backyard, looking at the patchy lawn, the dated patio, and the fence that seems to swallow the whole view. You can imagine a pergola, a fire pit, or a generous planting bed, but your mental picture keeps changing because you can't see how those pieces will fit together in the actual space.
That's the practical promise of AI yard design. Upload a photo of your yard, select a direction, and explore realistic concepts based on the property you already have. The result isn't a construction document, and it shouldn't replace horticultural or site expertise. It's a fast visual starting point that helps you test ideas before ordering materials, removing plants, or asking a crew to build.
Table of Contents
- Why AI Landscape Design Matters for Your Next Outdoor Project
- How AI Yard Design Works
- AI Landscape Design vs Traditional Design Methods
- Real-World Use Cases From Backyards to Curb Appeal
- Step-by-Step Workflow With an AI Yard Design Tool
- Best Practices That Turn a Pretty Render Into a Buildable Plan
- Choosing the Right AI Landscape Design Approach for You
Why AI Landscape Design Matters for Your Next Outdoor Project
The unused corner beside the patio could become a seating area, a vegetable bed, or more lawn. A traditional sketch can show the options, but you still have to translate lines on paper into your own yard. An inspiration image creates the reverse problem. It may look polished while ignoring the fence, mature tree, narrow side passage, or patio edge that controls what can fit.
A photo-grounded AI tool starts with those existing conditions. Upload one backyard photo, then generate several concepts from the same viewpoint. The fence stays in the scene, the house remains where it is, and proposed planting or hardscape is placed within the visible setting. You can compare a modern layout with a cottage garden, or a gravel-based concept with a lawn-centered plan, before committing to one direction.
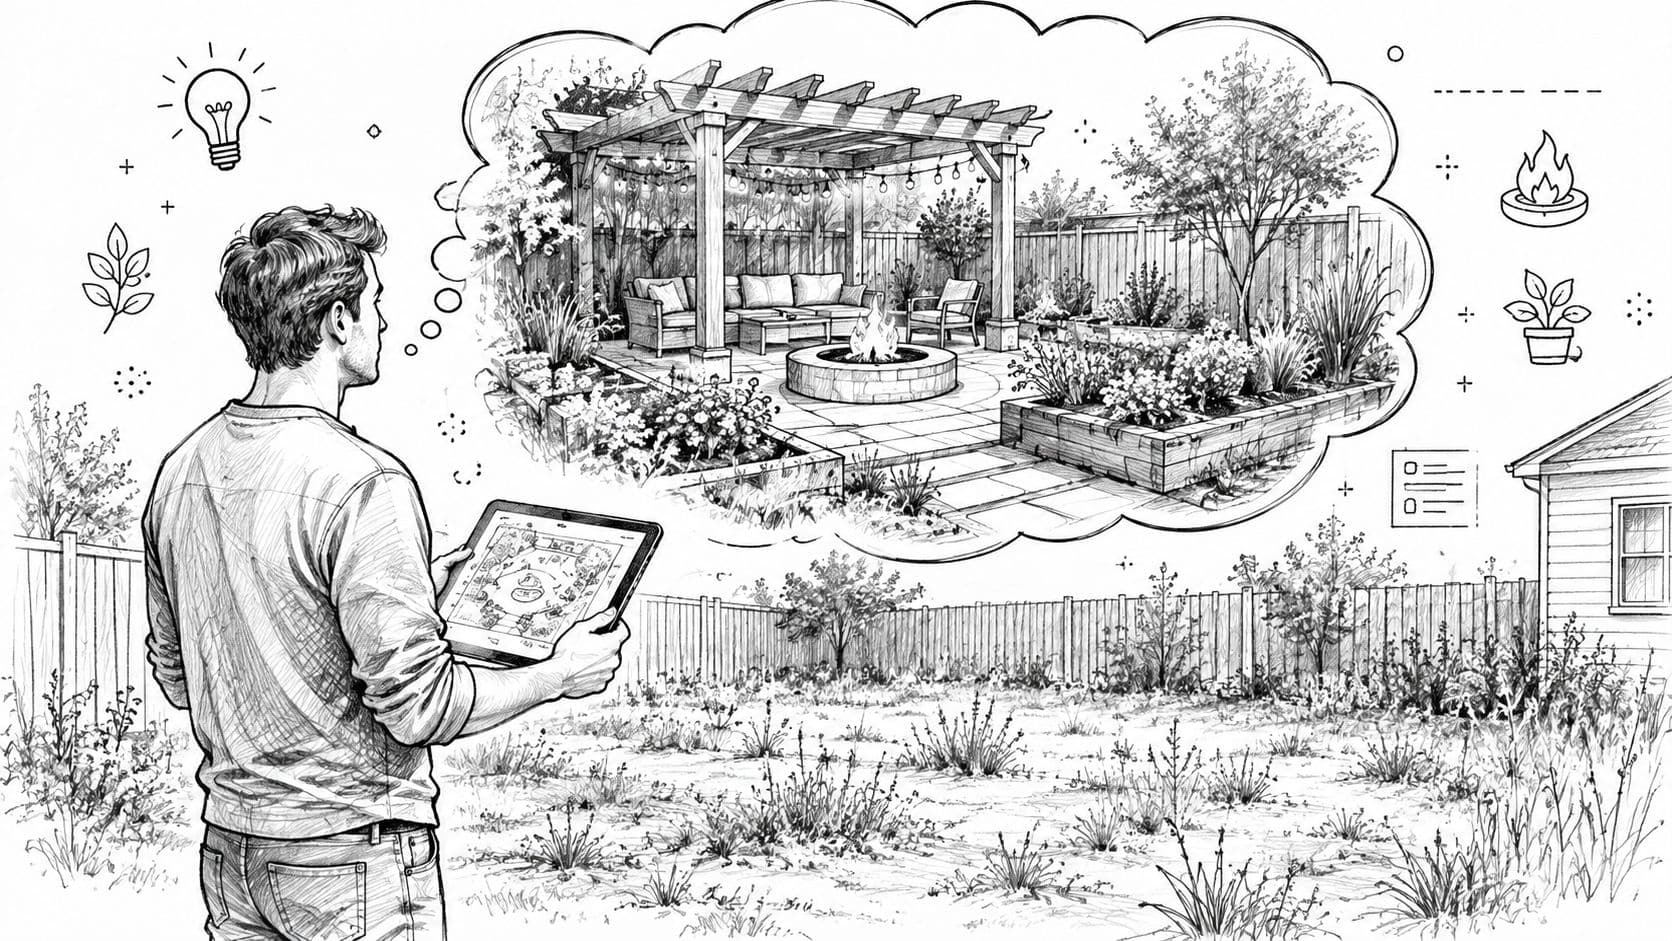
The value comes before construction
AI is most useful while the project is still being defined. At that point, you can test what deserves budget and attention. One concept may reveal that a large patio leaves too little room for planting. Another may show that a proposed seating area blocks the kitchen view. The render works like a quick physical mock-up, helping you reject weak arrangements before ordering materials or requesting detailed drawings.
Outdoor professionals can use the same workflow during an initial client conversation. Instead of describing every possibility verbally, they can show how a front entry, planting border, or outdoor living area might appear from the property's actual viewpoint. That shared reference clarifies the project scope before specifications and construction details begin.
Realistic does not mean verified
A convincing image does not prove that each plant will survive or that a structure can be built where it appears. Climate, soil, drainage, slope, irrigation, mature growth, property lines, and local requirements still require human review.
Current coverage points toward zone-verified planting, climate-matched plant lists, and photo-grounded workflows, placing more attention on slopes, property lines, existing trees, and buildable results. Current trends in AI-powered yard visualization reflect the homeowner's practical question: “Will this work here?” A render can suggest an answer, but site information and professional judgment must confirm it.
A survey summarized by Mordor Intelligence found that 55% of respondents used AI in practice, teaching, or research. Common uses centered on early work, including background research, drafting briefs or proposals, and predesign. Only 27% said AI had saved them time, while 48% were unsure and 7% said it added time. The pattern is useful context: AI functions as a visualization layer that professionals are fitting into established processes, not as a substitute for verifying whether a concept can survive and work on the actual site.
How AI Yard Design Works
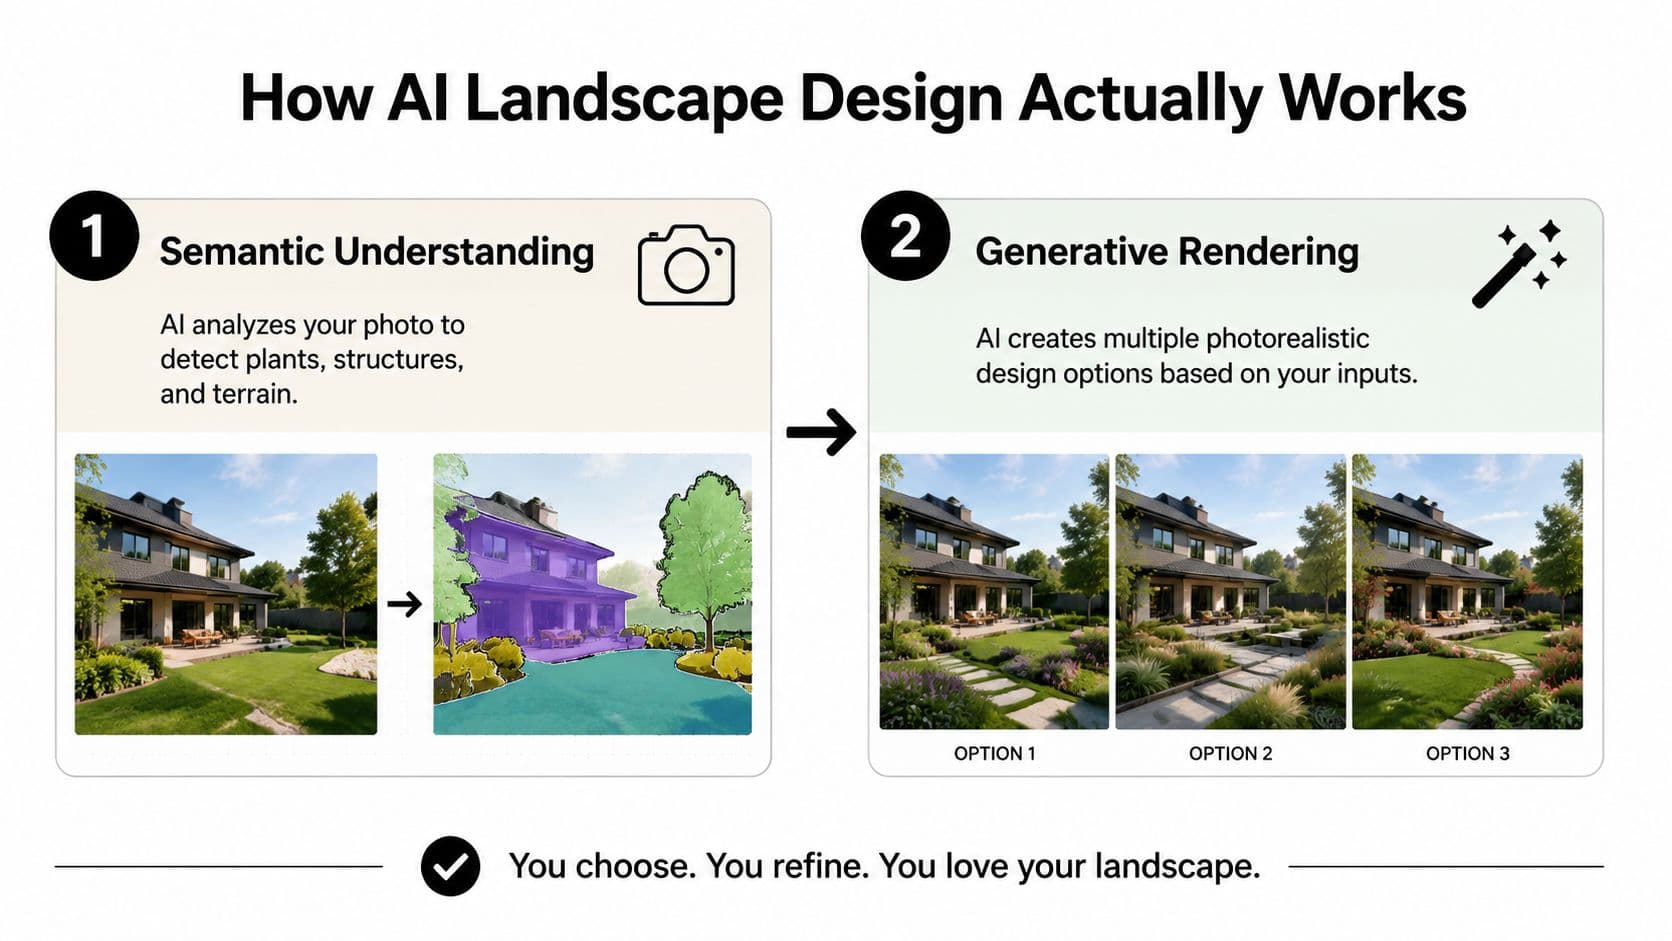
A backyard photo can show a patio, lawn, fence, and planting beds, yet it does not explain their exact measurements or conditions. Photo-based AI design handles that uncertainty in two stages. It first interprets the scene, then generates a proposed visual while using that interpretation as a guide.
Stage one builds a rough site map
The first stage is semantic understanding. Computer vision identifies what different parts of the image probably represent, separating regions such as lawn, patio, fence, house wall, planting bed, tree canopy, and open ground.
This works like tracing a transparent overlay across the photograph. The overlay is not a survey and may miss the true property line or grade. It gives the model a working map of existing elements, helping it decide where a new path, bed, or structure could plausibly appear.
Image quality affects that map. A clear, straight-on yard photo supplies more useful information than a dark image with heavy shadows, cropped edges, or objects blocking the ground. If the patio edge is hidden, the system may infer the wrong boundary. If the slope is hard to read, the result may appear flatter than the site.
A 2024 system called PlantoGraphy follows a similar two-stage principle. Its domain-oriented language model converts a conceptual prompt into a concrete scene layout, then a fine-tuned diffusion model renders the outdoor scene. The PlantoGraphy research paper describes this separation between semantic planning and visual synthesis as a way to improve control in human-centered design workflows.
Stage two renders a proposed future
The second stage is generative rendering. A diffusion-based model starts with the source image and progressively creates a new result from instructions such as “modern minimalist,” “cottage garden,” or “drought-tolerant gravel design.”
A diffusion-based model generates pixels that match the requested style while trying to preserve the recognized scene structure. It is not placing a catalog object onto a measured plan like drafting software. That difference explains why an image can look natural while still getting plant identity, scale, spacing, or retaining-wall thickness wrong.
Style presets and element controls narrow the visual direction within this rendering process. A preset can guide the overall character, while a request for a pergola, fire pit, raised bed, or walkway adds a specific design intention. The GIS-focused research material points to a practical lesson: inputs such as topography, soil, climate, and relationships between site features can support more ecologically plausible and structurally relevant results.
That distinction matters when comparing concepts from one backyard photo. You can request several directions while keeping the existing setting in view, then inspect which ideas respect the apparent patio edge, boundaries, and available space. A generic image generator may move the house, widen the yard, erase a boundary, or invent space that does not exist. Photo-grounded AI starts closer to the actual conditions, but a person still has to verify whether the proposed design will survive and work there.
AI Landscape Design vs Traditional Design Methods
AI garden design and traditional methods solve different parts of the same decision. AI is quick at showing possibilities from a real photo. A designer, garden architect, or design-build team is better equipped to interpret conditions that a photograph cannot fully reveal.
| Method | Typical Cost | Turnaround | Iteration Speed | Best Use Case |
|---|---|---|---|---|
| AI landscape design | Free to low subscription, depending on the tool | Minutes to a short session | Rapid concept comparison | Exploring styles and communicating an initial direction |
| Hand-drawn designer sketch | Often a paid design service | Several working sessions | Revisions depend on the designer and scope | Capturing a homeowner's priorities and emotional vision |
| 3D software such as SketchUp or Lumion | Professional software and design labor | From days to longer project timelines | Detailed but labor-intensive | Studying forms, views, structures, and presentation-quality concepts |
| Full-service design-build firm | A broader professional project fee | Consultation through design and construction | Structured revisions within the contract | Coordinating design, approvals, materials, labor, and installation |
Where AI has the edge
A photo-based render gives homeowners a direct visual reference. You can look at the same backyard with a narrow paved path, a planted border, or a larger entertaining zone without asking someone to redraw the concept each time. That speed makes early exploration less intimidating, especially when you're not sure whether your taste leans contemporary, naturalistic, Mediterranean, or cottage-inspired.
AI also helps contractors communicate scope. A client may say “I want a more finished backyard,” but that phrase can mean a patio, lighting, screening, planting, or all of them. Several visual directions can expose the difference before the contractor prepares a quote.
Where traditional expertise wins
AI can't confirm a drainage solution from a single photograph. It can't reliably calculate grading, identify every utility conflict, interpret local setbacks, or certify that a retaining structure meets applicable requirements. A licensed professional or qualified local expert remains essential when the project involves difficult grades, water management, structural work, public-facing compliance, or complex planting conditions.
Hand sketches have a different advantage. A designer can listen to how a family uses the yard, understand which memories or routines matter, and draw the character of a place with intention. A realistic render may show a convincing patio, but it won't conduct a site visit or ask whether you want to maintain that planting palette.
Practical rule: Use AI to make the conversation concrete, then use human judgment to decide what can survive, comply, and be built.
Real-World Use Cases From Backyards to Curb Appeal
A homeowner staring at a cramped backyard may have several plausible ideas, but no clear way to compare them. A photo-to-concept workflow turns that uncertainty into a set of visual tests. The useful question is not only which style looks attractive. It is what each concept helps you decide about the actual yard.
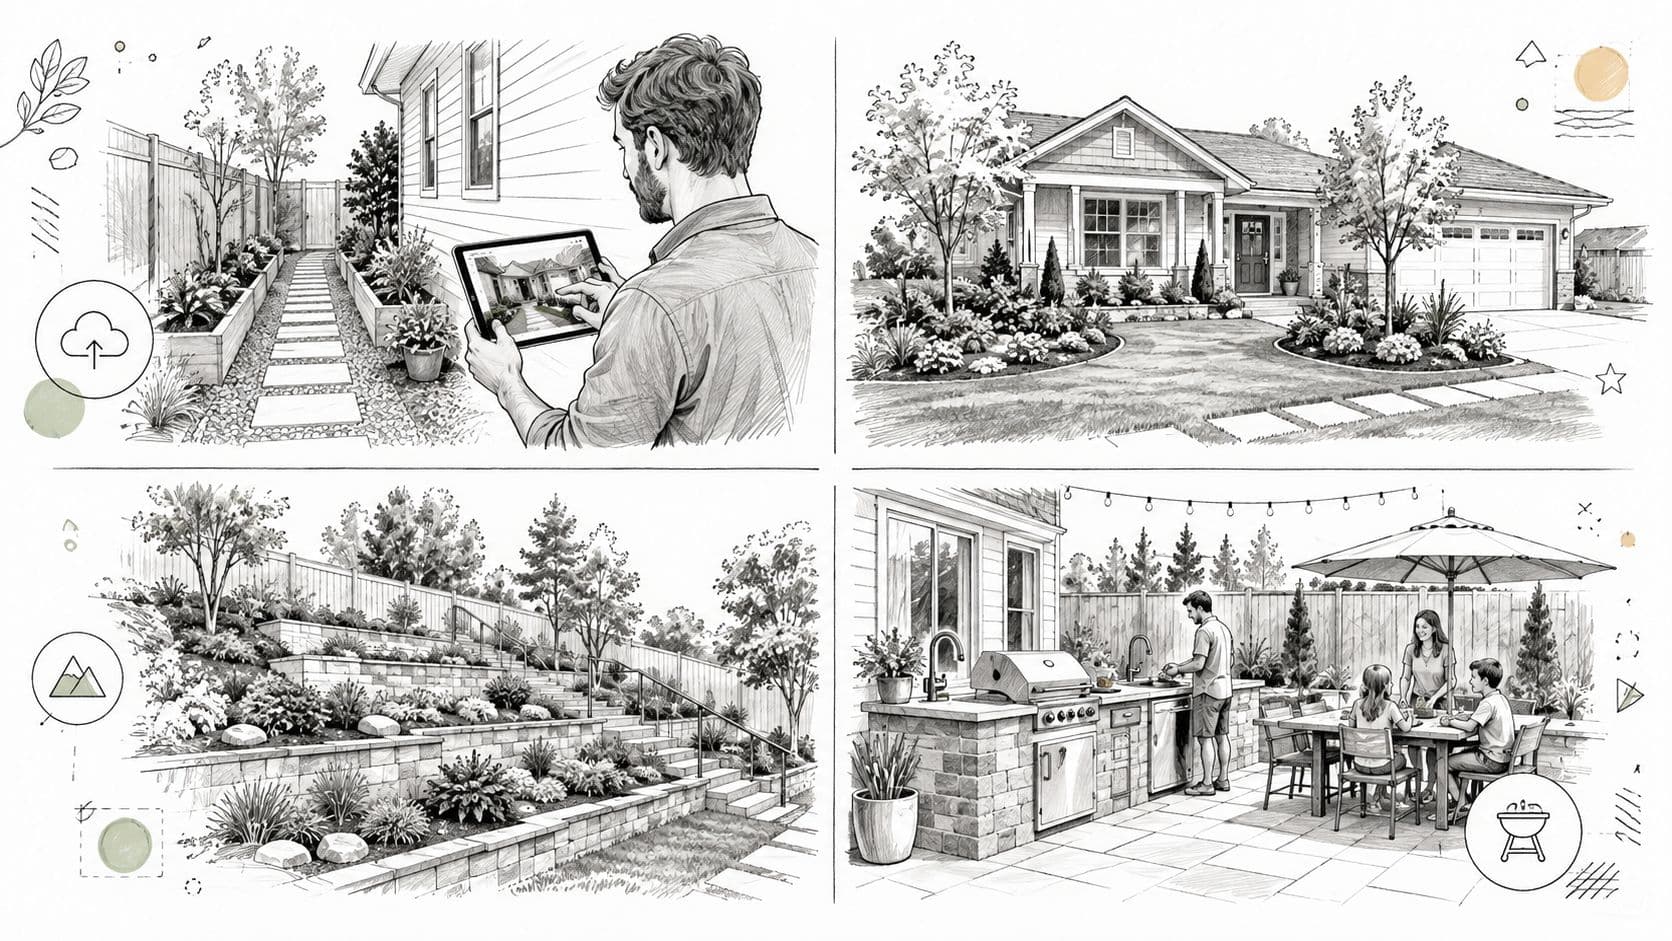
Suppose a straight-on photo shows the lawn, rear wall, fence, and existing patio. The homeowner could select a clean modern direction and request a smaller paved seating area with narrow planting beds. The result helps test whether giving up part of the lawn would create a practical outdoor room or leave the space feeling crowded.
Four questions a homeowner can test
A dated patio calls for a different comparison. A photo taken from the back door can show the concrete surface and adjoining lawn. The homeowner might compare a warm Mediterranean direction with a restrained modern option, then ask whether furniture, containers, lighting, or a new surface treatment makes the existing footprint worth retaining.
A front-yard photo tests arrival and visibility. From the street-facing view, an AI tool can show a new walkway, layered planting, low lighting, and a clearer route to the entry. The practical question is whether the house feels more welcoming while the planting keeps the front door visible.
A design professional can also use the client's own photo during a proposal discussion. One concept may center on a fire pit and seating, while another focuses on planting renovation and screening. Comparing them gives both parties a shared picture of the requested work before excavation, paving, irrigation, or installation is priced.
Homeowners who want to try the same photo-based process can use an AI Generated Backyard Design tool to create concepts for comparison and discussion.
The most useful output may be the questions it exposes. Does a proposed bed cross a drainage route? Can the pergola fit the structure and local rules? Will the planting receive enough sun? A render cannot answer those site questions, but it can place them directly on the drawing, where a professional can examine them.
Here's a short visual example of how AI-assisted planning can support residential outdoor decisions:
Step-by-Step Workflow With an AI Yard Design Tool
The quality of an AI concept depends on the photograph feeding it. Before generating concepts, make sure your source photo shows the full project area in daylight, from far enough away to include its boundaries. Remove cars, people, bins, and temporary clutter when possible. A level, straight-on view gives the system clearer reference points than an extreme wide-angle image taken from one corner.
Build the scene from the outside in
After you sign in and upload the image, the tool may identify the yard perimeter automatically. Some platforms instead ask you to mark the usable area. Automatic detection works well when lawn, patio, and fence lines are distinct. Manual marking gives you more control when edges are irregular, planting overlaps the boundary, or part of the site is hidden.
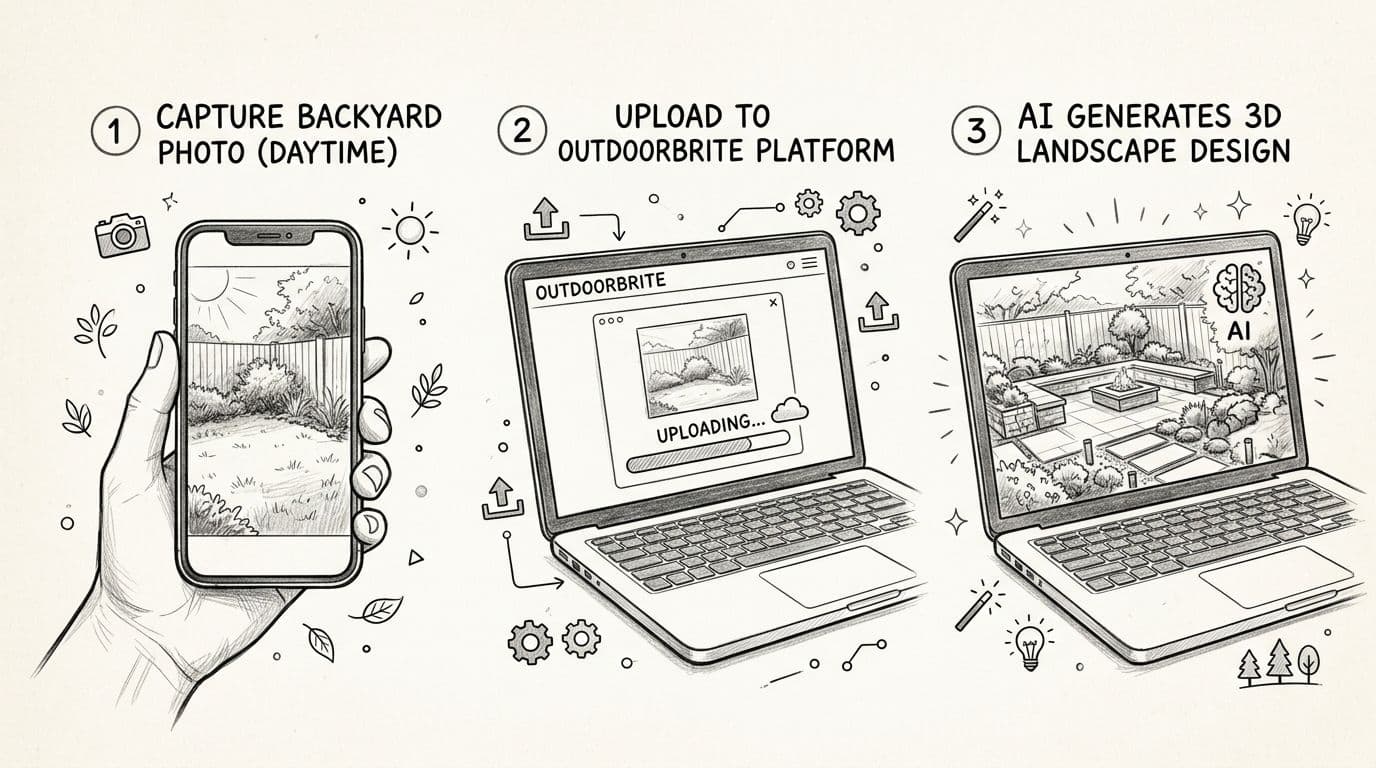
Your style choice sets the model's starting assumptions. Modern minimalist, cottage garden, xeriscape, tropical, and Japanese-inspired directions can produce different materials, planting density, textures, and maintenance expectations. Use the preset to establish a visual direction, then add the decisions that matter on your property.
The prompt or elements editor is the place to define those decisions. You might request a pergola near the rear seating area, a fire pit away from the house, or a vegetable bed along a sunny side boundary. Specific instructions give the model something it can represent. For example, “add a compact gravel seating area, preserve the existing tree, and keep a clear path to the shed” is more useful than “make it nicer.”
Generate concepts, then compare the same view
Keep the source photograph unchanged while creating several versions. Comparing the same camera angle makes it easier to separate style changes from layout changes. Save the original and preferred concepts so revisions stay tied to one recognizable site view.
A render is useful here as a comparison surface, not a construction drawing. Share the concepts with a spouse, designer, garden designer, or contractor, then discuss which elements appear workable and which need site checking. If you want a broader walkthrough of the process, visualize your dream yard offers a related reference for planning with an AI design tool.
Best Practices That Turn a Pretty Render Into a Buildable Plan
A convincing render becomes useful when you treat it as a decision document, not a promise. The image can help settle the arrangement of spaces, but it can't independently verify plant survival, drainage, structural safety, or code compliance.
Begin by improving the source image. Use horizontal orientation, include the entire area you're discussing, and photograph in even daylight. Mid-morning or late-afternoon light can reveal texture without the harsh contrast that hides grade changes and planting edges. Avoid a distorted lens angle, because an exaggerated foreground can make a small patio appear much larger than it is.
Use style as a filter, not just decoration
A style selection influences the plants and materials the model suggests. A dry, gravel-forward concept may be a better starting point for a hot, water-limited site than a dense tropical look, while a cottage direction may need a different response in heavy shade or compacted soil.
Ask the tool to preserve visible conditions and name what matters. Mention the existing tree, fence, patio, access route, slope, or planting bed. Then inspect the result for generic substitutions. A rendered shrub may represent a visual shape rather than a species you can purchase locally, and a mature tree may be shown at a size that doesn't reflect its growth habit.
Check proposed plants against your climate information and a local nursery catalog. The recent research on planting design found that incorporating topography, soil, and climate data can improve the ecological plausibility of generated layouts, as described in the landscape design research review. The practical translation is simple: don't approve a plant because it looks right in the image.
Run a buildability review
Before treating a concept as a working plan, review:
- Sight lines: Confirm that trees, screens, and structures won't block important windows, driveways, or pedestrian views.
- Water movement: Check where runoff currently travels and whether the proposal creates low spots or directs water toward a structure.
- Maintenance: Consider mowing access, pruning, irrigation, seasonal cleanup, and the mature size of each planting.
- Site rules: Verify setbacks, structures, fire features, utilities, and any neighborhood or municipal requirements.
- Budget scope: Ask a professional to separate demolition, grading, drainage, hardscape, planting, lighting, and installation rather than pricing the image as one vague package.
For the technical side of slopes and water management, keep these OutdoorBrite grading and drainage tips alongside the concept review.
Choosing the Right AI Landscape Design Approach for You
The right approach depends on what you're deciding, how much site complexity you face, and who will carry the plan into construction. AI works well as a first pass when the main problem is visual uncertainty. It becomes less sufficient as the project involves grade, water, structures, or regulatory questions.
If you're a hands-on homeowner
Start with a photo-grounded tool when you're comparing layouts, styles, planting moods, or outdoor living zones. Use the concepts to create a focused brief for a nursery, designer, or contractor. You'll get more value if you label what must stay, what can change, and which activities the yard needs to support.
For a modest DIY project, pair the render with local plant knowledge and careful measurements. A plant database or nursery consultation can help replace generic AI specimens with suitable choices. If your plan includes a patio, fire feature, or other substantial structure, ask a qualified professional to review the relevant site conditions before building.
If you're renovating on a budget
Use AI to reduce indecision, not to skip verification. Compare a reuse-focused concept that keeps the existing patio with a more ambitious layout that requires demolition. The contrast can help you decide whether the visual improvement comes from new materials, better planting, furniture, lighting, or a clearer arrangement.
Outdoor comfort also depends on details that renders often underplay. Shade, circulation, maintenance, and seasonal pests deserve their own review, and this guide to insect control for your patio can help when you're planning an outdoor seating area.
If you're a landscape professional
Use concepts to align on scope before you spend time producing detailed drawings. A contractor should still document measurements, materials, quantities, grades, drainage, plant specifications, and installation assumptions separately. Be cautious if a tool or contractor won't provide editable source information, explain what the image represents, or acknowledge hard constraints such as slope, sun, property boundaries, and setbacks.
A simple rubric helps:
- Use AI first when you need to choose among visual directions for a relatively straightforward site.
- Pair AI with a paid designer when the design needs stronger layout development, planting interpretation, or material coordination.
- Hire a licensed site architect or qualified specialist when grading, drainage, structural work, regulations, or complex site conditions could affect safety and feasibility.
OutdoorBrite offers photo-based redesign concepts for backyards, gardens, patios, and front yards, along with style selection and an elements editor for features such as fire pits, pergolas, and planting beds. Visit OutdoorBrite to turn a photo of your space into concepts you can compare, refine, and share before making outdoor project decisions.
See your yard reimagined
Start creating