7 Fire Pit Pergola Ideas for Outdoor Living
Explore 7 fire pit pergola ideas across modern, rustic, Mediterranean, tropical, and Zen styles, with layout, material, safety, and OutdoorBrite tips.
You're standing on an empty patio, trying to see more than bare paving and unused corners. You want a place for weeknight dinners, relaxed conversations, or quiet evenings beside a controlled flame, but a pergola and fire pit can quickly become two disconnected purchases. The strongest fire pit pergola ideas treat them as one design system, balancing style, fire type, circulation, and structure from the beginning.
The concepts below move from compact modern layouts to rustic, Mediterranean, tropical, Zen, and hybrid schemes. Each one includes a practical way to test the look in OutdoorBrite before committing to materials or construction. Safety still leads every decision. The U.S. Fire Administration and National Fire Protection Association guidance uses a 10-foot minimum clearance from anything that can burn, while local codes, product manuals, fuel requirements, and professional inspections may require more or prohibit a particular setup.
Table of Contents
- 1. Modern Minimalist Pergola with Linear Fire Pit
- 2. Rustic Wood Pergola with Stone Fire Pit
- 3. Mediterranean Pergola with Decorative Fire Feature
- 4. Industrial Metal Pergola with Gas Fire Pit
- 5. Tropical Pergola with Sunken Fire Pit Lounge
- 6. Japanese Zen Garden Pergola with Stone Fire Basin
- 7. Hybrid Modern-Rustic Pergola with Dual Fire Features
- 7 Fire Pit Pergola Designs Compared
- Turn a Favorite Concept Into a Buildable Plan
1. Modern Minimalist Pergola with Linear Fire Pit
A narrow urban patio can feel intentional rather than cramped when the pergola, fire feature, and seating share one clear geometry. Use a simple metal or composite frame with horizontal slats, a restrained grid, or a clean louvered roof. A rectangular fire table anchors the arrangement and provides a place for drinks, while a built-in bench limits furniture sprawl.
This system suits a contemporary home, compact suburban patio, or courtyard with strong architectural lines. Repeat materials already present on the house. Concrete, dark steel, pale stone, or charcoal porcelain can connect the fire feature to exterior walls, window frames, and paving instead of leaving it as a separate object.
Keep the geometry useful
Place the linear burner parallel to the main sightline from the house. Guests can then approach the bench without crossing in front of the flame, and the patio reads as longer. Upright conifers or ornamental grasses soften the hard edges while preserving the spare composition.
Use LED strips beneath the pergola slats for low, indirect light. Keep the roof from becoming a bright ceiling. The fire remains the warm focal point, while lighting supports circulation and table use.
As noted in the introduction, start with the 10-foot minimum, then follow the fire pit manual and local authority requirements for the final arrangement. Treat the overhead structure as part of the combustible environment, and confirm the approved clearance before fixing the pergola layout.
Test the system before selecting materials. Upload a yard photograph to patio design ai, apply a modern style, and place the pergola over the proposed seating zone. In OutdoorBrite, place the linear burner parallel to the house sightline, then toggle the bench position to confirm a clear 3-foot circulation path without crossing the flame. If the feature sits too close to the house or roof, move it beyond the pergola and keep the shade over the seating.
2. Rustic Wood Pergola with Stone Fire Pit
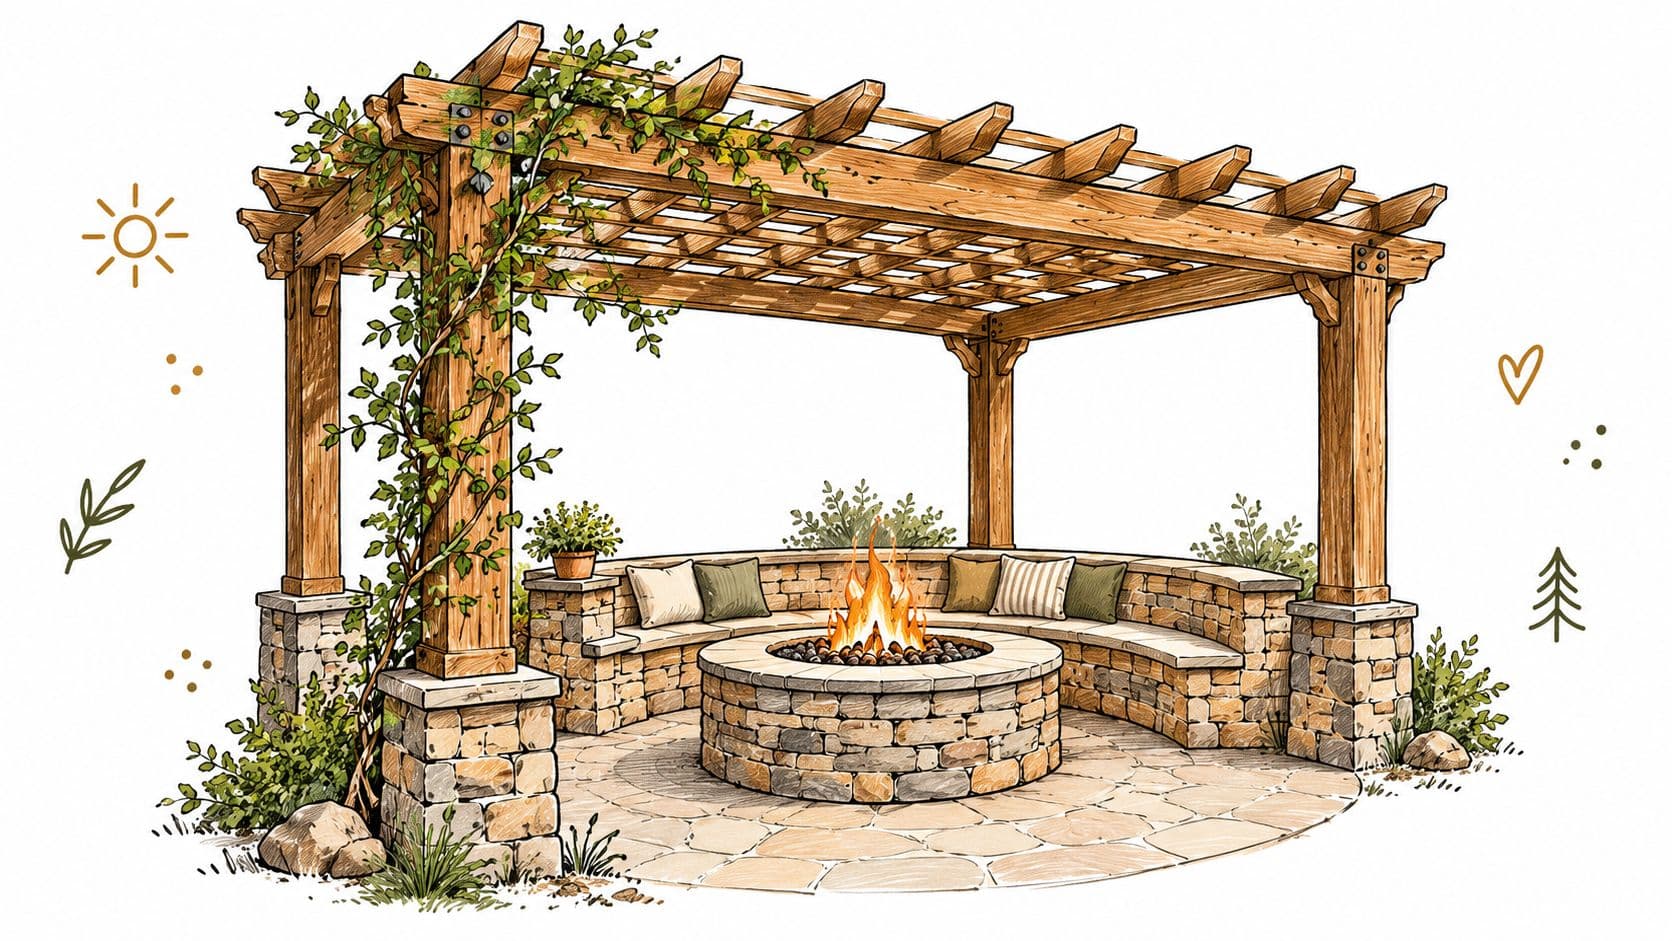
Rustic fire pit pergola ideas depend on material continuity. A cedar, redwood, or appropriately treated timber pergola feels convincing beside fieldstone, brick, or locally sourced masonry. The connection becomes stronger when the same stone appears in the retaining edges, paving accents, or low walls around the seating area.
This concept belongs beside a farmhouse, cottage, wooded property, or older home with natural textures. Heavy beams create visual warmth, but they also introduce combustible material near an active flame. A wood-burning pit should generally sit outside the pergola footprint unless the manufacturer, code official, and site conditions clearly allow another arrangement.
Build the gathering shape first
A circular or gently curved seating arrangement encourages conversation better than a row of chairs pointed toward the fire. Keep the approach open on at least one side so people can move between the house, dining area, and garden without squeezing behind furniture. Drainage matters around stone construction. Water that collects beneath the pit or seating can damage the base and make the area unpleasant to use.
Vines such as clematis or climbing roses add cottage character, but place their supports and planting beds where they won't become part of the heat zone. Seal timber according to the product requirements and inspect it regularly for weathering, cracking, or loose connections.
For a visual starting point, use rustic pergola inspiration for homeowners to compare timber proportions, masonry colors, and planting density. Then recreate the strongest combination on your own yard image in OutdoorBrite. A realistic mockup often reveals that a smaller stone pit with broader circulation feels more comfortable than an oversized centerpiece.
New masonry also needs a proper installation and curing plan. Don't schedule furniture delivery or regular fires until the builder confirms that the stonework, base, mortar, and drainage are ready for use.
3. Mediterranean Pergola with Decorative Fire Feature
A Mediterranean scheme feels more like an outdoor room than a campfire area. Whitewashed or cream-toned posts, terracotta paving, arched details, and warm stone establish the setting. Instead of a basic ground-level bowl, use a decorative chimney, sculptural fireplace, clay-toned feature, or ornamental metal surround as the focal point.
That distinction matters for both appearance and planning. A decorative fire feature still produces heat, smoke, and combustion risks, so it can't be treated as harmless ornament. The structure needs suitable ventilation, approved clearances, and materials compatible with the appliance.
Let the architecture carry the mood
Position the feature where it can be seen from an outdoor dining table, but don't block the main route from the kitchen or house. Terracotta pots planted with rosemary, lavender, or oregano reinforce the regional character and give the dining area a useful sensory layer. Natural stone or clay-toned pavers can define the fire zone without making it feel like a separate platform.
Uplighting works well on pergola columns and arches. Keep fixtures shielded and understated so the architecture glows rather than competes with the flame. A decorative metal screen can add privacy and wind protection, but it shouldn't restrict the open airflow required by the fire appliance.
Climbing plants are a long-term design decision. Plant them early if you want mature coverage later, but leave access to beams, electrical fittings, and the fire feature for inspection and maintenance. A Mediterranean pergola should look relaxed, not overgrown.
For a vineyard-style backyard, test a dining table under the pergola and place the fire feature to one side. That layout usually serves more activities than centering the flame beneath the roof. It also gives you a clearer option to keep the fire outside the covered footprint if local rules or the appliance manual demand it.
4. Industrial Metal Pergola with Gas Fire Pit
A steel pergola over a gas fire pit can make a patio feel like a deliberate extension of an urban interior. Steel, aluminum, exposed fixings, geometric beams, exposed aggregate, and gravel establish a clear industrial identity. A controlled gas flame supports that language through a rectangular burner and a clean edge, while a rooftop terrace, modern farmhouse, or converted industrial property can carry the same system with different finishes.
Gas still requires appliance-specific planning. Woodland Direct's guidance on fire pits beneath covered patios describes recommendations that vary by unit, including 7 to 8 feet of vertical clearance and product requirements ranging from 60 to 120 inches overhead. Some appliances also require at least two open sides. Treat those figures as design inputs, not universal permission, and let the installation manual determine the final arrangement.
Use the manual as a design document
Before setting the pergola height, create a one-page checklist naming the burner model, fuel type, required overhead clearance, side clearances, ventilation provisions, and approved surface. Use it to test the proposed layout before ordering materials. A licensed professional should install gas lines and complete required inspections. Keep combustible furniture, shade cloth, climbing plants, and decorative screens beyond the appliance's stated heat zone.
Material contrast keeps the system from feeling cold. Corten steel introduces a weathered finish, while powder-coated aluminum provides a more controlled, lower-maintenance appearance. Choose one dominant metal tone and repeat it through furniture, lighting, and edging. Large containers, grasses, or a green wall can soften the hard frame without weakening its industrial character.
Place the fire pit at the edge of the dining zone rather than directly in the table's center. Review these North Georgia outdoor dining sets for a related entertaining arrangement, then use OutdoorBrite to mock up the pergola, burner, table, material finishes, and circulation path on the property. Test whether someone can carry food from the house without crossing the burner area, and confirm that maintenance access remains clear.
5. Tropical Pergola with Sunken Fire Pit Lounge
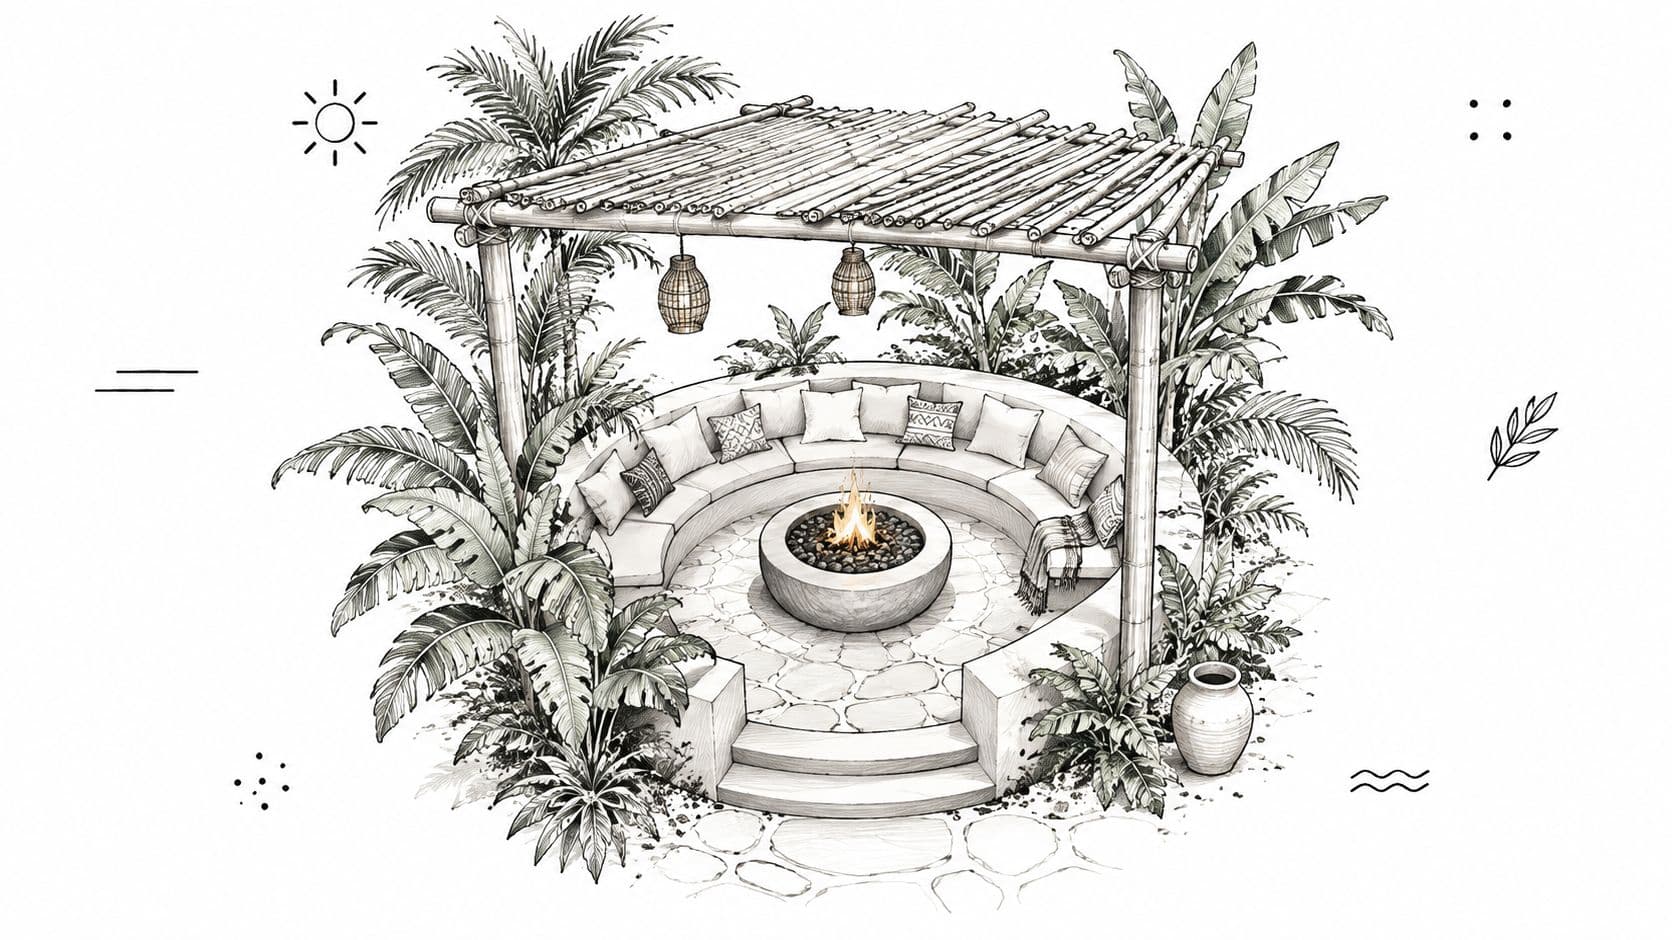
A sunken lounge creates intimacy by changing the floor level, not by filling the patio with furniture. Curved built-in seating, natural stone, decomposed granite, bamboo-inspired materials, and layered planting can make the space feel like a private resort. Palms, bird of paradise, banana plants, or climate-appropriate substitutes establish the lush backdrop, while a pergola provides a visual canopy over the social area.
The excavation is the critical part of this concept. Before choosing plants or cushions, resolve drainage, retaining edges, access, and water movement during heavy rain. A low lounge that holds water will become a maintenance problem, and wet surfaces around a fire feature increase the risk of slippery circulation.
Layer the experience without crowding the flame
Use tall plants at the outer edge for privacy, mid-height foliage to frame views, and low ground cover to soften the seating perimeter. Keep dry leaves, mulch, bamboo, and dense plant material away from the burner and any hot surfaces. Low-voltage lighting concealed among plants can guide steps and seating without turning the lounge into a brightly lit platform.
A nearby fountain can add sound and reinforce the resort mood, but it needs its own electrical, drainage, and maintenance plan. If children use the yard, include a suitable fire pit cover or barrier and make the route out of the sunken area obvious.
A tropical pergola is often more successful when the shade and flame occupy related but separate zones. Use the pergola over the seating, then position the fire feature beyond the roof line if the appliance instructions or local code limit overhead placement. This preserves the atmosphere without forcing every element into one footprint.
The visual sequence below can help you assess the relationship between the planting, sunken floor, and pergola before construction.
6. Japanese Zen Garden Pergola with Stone Fire Basin
Zen-inspired design is quieter and more selective. A simple timber pergola, carefully placed stones, gravel paths, restrained planting, and a small stone fire basin create a setting for reflection rather than constant entertaining. The fire element should read as functional art, not as the largest object in the yard.
This approach works well beside a contemporary home, wellness space, or compact garden where visual noise is a problem. A Japanese maple, bamboo, boxwood, moss, or other climate-suitable planting can frame the view, but avoid collecting too many symbolic elements in one scene. Balance comes from spacing, texture, and sightlines.
Design the view, not just the object
Create a path that leads toward the pergola or a deliberate viewing point. A stone lantern can provide subtle orientation lighting, while a small pond, stream, or other water element introduces contrast to the fire basin. Use asymmetrical placement so the garden feels composed rather than formally mirrored.
The basin needs its own safety assessment. Confirm the material, fuel type, heat output, clearances, ventilation, and surface requirements before treating it as a decorative accessory. If the feature is mainly ceremonial or occasional, a smaller installation may serve the concept better than a full-size fire pit.
Use practical Zen garden planning to refine the relationship between paths, planting, and focal points, then apply the same restraint to your yard photo in OutdoorBrite. Test the pergola from the house, the seating, and the garden path. A successful Zen layout should offer more than one composed view, without requiring a large structure.
A quiet garden still needs a clear route, safe surfaces, and equipment that can be inspected without disturbing the planting plan.
7. Hybrid Modern-Rustic Pergola with Dual Fire Features
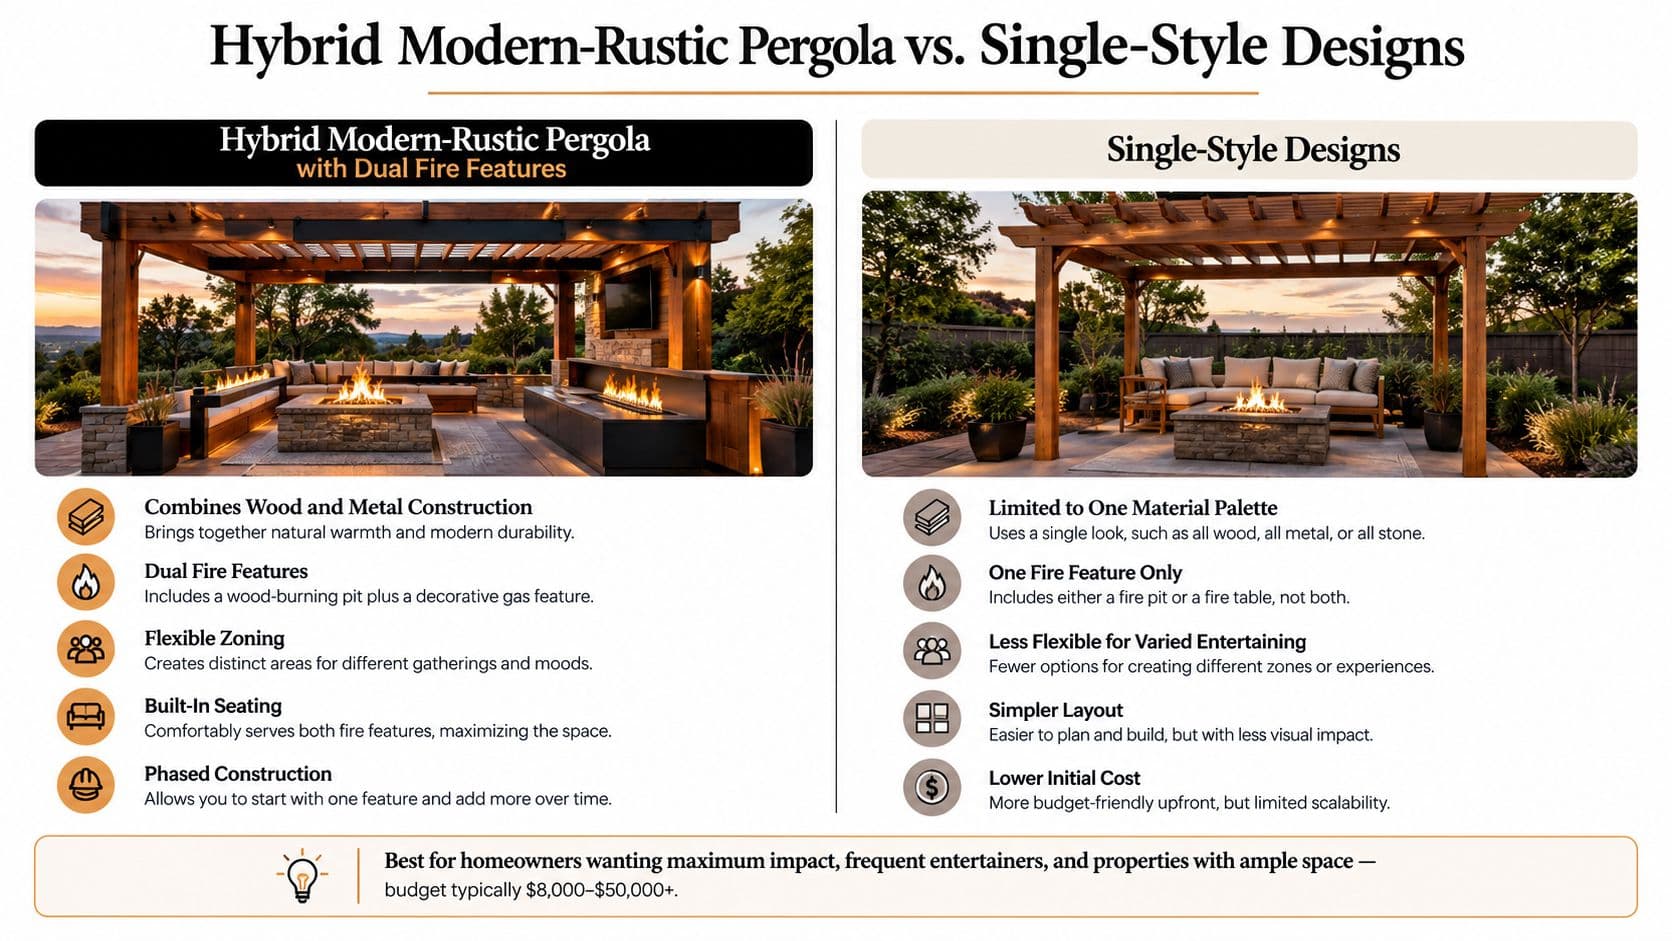
The hybrid layout is for homeowners who want different settings rather than one permanent centerpiece. Pair a warm timber pergola with dark metal, natural stone, or concrete, then separate the fire functions. One zone might use a controlled gas feature for dining, while another provides a more traditional gathering point where local rules and the appliance installation permit it.
The key is separation. Don't place two flames close together and call the result flexible. Give each feature a purpose, a seating arrangement, and a clear route back to the house. One area can support a meal and conversation, while the other works as a smaller lounge for late evenings.
Make the contrast look intentional
Repeat one material across both zones, such as a warm metal edge, stone paving, or timber detail. That shared element connects the modern and rustic choices. Flexible chairs and movable side tables let the household change the layout without rebuilding the space.
A phased project can also make sense. Build the structural and drainage work first, then add the second fire feature after the household has tested how the main seating area functions. This approach helps expose circulation problems before they become permanent.
Use OutdoorBrite to create separate mockups for the dining zone and conversation zone. Compare a pergola-centered arrangement with a layout where the pergola shades seating and both fire features sit beyond its footprint. For gas equipment, plan professional installation of fuel lines and electrical work for lighting. For wood structures, verify the full clearance plan rather than relying on a generic spacing assumption.
The strongest hybrid designs feel edited. They combine warm and precise materials, but they don't ask every finish, shape, and fire source to compete for attention.
7 Fire Pit Pergola Designs Compared
| Style | Implementation Complexity 🔄 | Resource Requirements ⚡ | Expected Outcomes ⭐📊 | Ideal Use Cases 💡 | Key Advantages ⭐ |
|---|---|---|---|---|---|
| Modern Minimalist Pergola with Linear Fire Pit | Medium, metal/composite fabrication and straightforward install | Moderate, quality metal/composite, linear fire pit; low ongoing maintenance | High aesthetic uplift and space efficiency ⭐⭐⭐⭐ 📊 | Urban/suburban modern homes, rooftops, small yards | Sleek contemporary look; low maintenance; fire pit doubles as seating |
| Rustic Wood Pergola with Stone Fire Pit | High, heavy timber framing and masonry work | High, large timber, stone, skilled labor; regular staining/sealant | Warm, timeless appeal with durable stone elements ⭐⭐⭐⭐ 📊 | Traditional, cottage or farmhouse homes; large yards, family gatherings | Natural aging/character; strong landscape integration; long-lasting stone pit |
| Mediterranean Pergola with Decorative Fire Feature | Medium–High, ornamental carpentry and decorative finishes | Medium–High, painted finishes, tiles, clay/metal features; periodic repainting | Romantic, resort-like focal point with strong visual interest ⭐⭐⭐⭐ 📊 | Warm climates, entertaining areas, resort-inspired homes | Elegant, timeless ambiance; distinctive decorative focal feature |
| Industrial Metal Pergola with Gas Fire Pit | High, heavy metal fabrication and gas-line work | High, steel/corten materials, professional gas installation; low maintenance after install | Striking, durable, efficient heating; modern statement ⭐⭐⭐⭐ 📊 | Urban/modern farmhouse settings, rooftops, low-maintenance preferences | Extremely durable; clean gas flames; integrates smart/lighting features |
| Tropical Pergola with Sunken Fire Pit Lounge | High, excavation, drainage, and complex planting | High, tropical plantings, irrigation, water features; climate dependent | Immersive resort-style retreat and intimate gatherings ⭐⭐⭐⭐ 📊 | Tropical/warm climates, resort-style yards, entertainers | High privacy and sensory appeal; dramatic, Instagram-worthy setting |
| Japanese Zen Garden Pergola with Stone Fire Basin | Medium–High, precise layout and specialist design | Moderate, natural wood, stone basin, specific plant selection; ongoing upkeep of gravel/paths | Serene, contemplative sanctuary emphasizing balance ⭐⭐⭐ 📊 | Small yards, meditation spaces, owners seeking tranquility | Timeless, low-growth plant palette; fosters relaxation and focus |
| Hybrid Modern-Rustic Pergola with Dual Fire Features | Very High, complex integrated systems and layered materials | Very High, wood + metal + dual fire features, pro installation, higher maintenance | Maximum flexibility and dramatic visual impact ⭐⭐⭐⭐⭐ 📊 | Large properties, frequent entertainers, custom high-end projects | Versatile functionality; layered aesthetics; scalable/phased build |
Turn a Favorite Concept Into a Buildable Plan
The right concept should fit the house and the way you use the yard. A modern linear pit may suit a narrow patio, while a rustic stone arrangement needs room for curved seating and garden transitions. Mediterranean and Zen designs depend heavily on material restraint and planting composition. Tropical and sunken layouts demand more attention to drainage and climate. Hybrid plans offer flexibility, but they also create more installation, maintenance, and coordination work.
Outdoor living structures are part of a substantial and expanding category. The global outdoor living structures market was estimated at USD 2.5 billion in 2025 and projected to reach USD 2.66 billion in 2026, while the pergolas and patio segment was valued at USD 1,583.0 million in 2025 and forecast to grow at a 5.7% CAGR from 2025 to 2033, according to Grand View Research's outdoor living structure market report. Those figures don't decide your project, but they show why materials, pergola systems, fire features, and professional installation are increasingly treated as a coordinated outdoor-room category.
Use this decision sequence before requesting quotes:
- Choose the atmosphere: Decide whether the space should feel modern, rustic, resort-like, contemplative, or deliberately mixed.
- Map circulation first: Mark the house door, cooking route, seating, steps, garden access, and the path around the fire feature.
- Match materials to the appliance: Confirm that the pergola, paving, seating, screens, planting, and fire pit surfaces suit the heat and fuel type.
- Verify the installation conditions: Check the appliance manual, local fire rules, overhead and side clearances, ventilation, noncombustible requirements, permits, and inspection needs.
- Mock up the actual yard: Upload a clear photo to OutdoorBrite, select a style preset, add a pergola and fire pit with the elements editor, and compare more than one footprint.
Don't assume a pergola roof makes a fire pit safer or more usable. The NFPA fire pit guidance identifies 10 feet from anything that can burn as a foundational clearance, but the final answer depends on the site, product, fuel, structure, and jurisdiction. For gas appliances, the covered-patio guidance from Woodland Direct illustrates why manufacturer requirements can vary substantially, including overhead clearance and open-side provisions.
Test the layout from the kitchen, from each seat, and from the garden approach. Soften hard paving and metal with planting, plan drainage and lighting before surfaces are finalized, and treat structural work, gas lines, electrical connections, and inspections as part of the design rather than later additions. A compelling rendering is useful only when it leads to a buildable, maintainable space.
OutdoorBrite turns a photo of your backyard, patio, or garden into realistic redesign concepts, with style presets and an elements editor for testing pergolas, fire pits, seating, and planting. Visit OutdoorBrite to compare fire pit pergola layouts on your own property before you buy materials or hire a contractor.
See your yard reimagined
Start creating