Pergola vs Arbor and Trellis: What to Build
Compare pergola vs arbor and trellis structures by size, cost, and permits. Find the right shade or plant support for your yard and visualize it with AI.
You're standing at the lumber yard with a sketch of a backyard structure and three names that seem interchangeable: pergola, arbor, and trellis. The salesperson points you toward different materials, a contractor asks whether you want shade or a garden entrance, and suddenly a simple weekend project looks like a much larger construction decision.
The mistake is choosing by appearance first. A pergola, arbor, and trellis may all use posts, beams, or lattice, but they're hired to do different jobs. They carry different loads, trigger different code questions, and perform very differently in snow, wind, and rain.
The practical answer to pergola vs arbor and trellis is straightforward: build a pergola for an outdoor room, an arbor for a passage or focal point, and a trellis for climbing plants. Then verify the dimensions, attachment method, local rules, and climate demands before buying materials.
Table of Contents
- Defining the Core Purpose of Each Structure
- Comparing Scale and Structural Load Capacity
- Evaluating Material Costs and Market Realities
- Navigating Building Permits and Local Code Risks
- Assessing Climate Resilience and Weather Performance
- Matching the Right Structure to Your Yard and Goals
- Finalizing Your Outdoor Living Design Strategy
Defining the Core Purpose of Each Structure
A homeowner looking for a climbing rose might ask for a pergola. Someone planning a shaded dining area might call it an arbor. Those naming mistakes matter because the structure that looks right in a catalog may be completely wrong for the job.
Pergolas are for outdoor living
A pergola is an overhead framework supported by columns, primary beams, and rafters or louvers. Its main purpose is to define a usable outdoor room over a patio, deck, terrace, or seating area. It creates partial shade and architectural separation without enclosing the space like a solid-roof room.
If you want to place a dining table, lounge chairs, a grill, or an outdoor conversation area beneath the structure, you're thinking about a pergola. It can also support climbing plants, lights, and other accessories, but those are secondary uses. The structure's central job is to make an outdoor area feel intentional and usable.
Historically, this role grew from a practical agricultural beginning. One agricultural history traces pergolas to Ancient Mesopotamia, where they began as supports for grape growing before spreading through the western Mediterranean through Phoenician trade and conquest. A Florida extension history of pergolas, arbors, and trellises also connects pergolas with ancient Egyptian gardens and later Renaissance Italy. The Latin root, pergula, referred to a projecting eave.
Arbors mark a transition
An arbor is smaller and more intimate. It typically frames a garden entrance, walkway, gate, or transition between different areas. Its overhead element may be arched, peaked, or fitted with lattice for vines, but people primarily move through it rather than gather beneath it.
Use an arbor when you want to create a moment of arrival. A path that currently disappears into a planting bed can feel designed once an arbor marks the entrance. An arbor can also support a climbing rose or clematis, but it shouldn't be treated as a substitute for a full shade structure.
By the late 16th century, arbors were already used throughout Europe, according to the same Florida extension reference. That history reflects their enduring role as garden gateways and decorative transitions.
Trellises support vertical growth
A trellis is the simplest of the three. It's a lattice or framework for climbing plants, usually positioned beside a wall, fence, garden bed, or boundary. It may be freestanding, but it isn't intended to carry people, furniture, or substantial overhead equipment.
A trellis is the right answer when your actual goal is vertical planting, privacy screening, or adding texture to a bare wall. Don't buy four posts and a roof when a properly anchored panel will support the vine you want.
Practical rule: Pergolas are for living, arbors are for transitioning, and trellises are for growing.
Comparing Scale and Structural Load Capacity
A structure's visual weight usually follows its physical responsibility. A pergola needs to support an overhead system and resist movement at its columns. An arbor only needs to frame a passage and carry limited decorative or plant loads. A trellis primarily supports its own framework and the plants attached to it.
The dimensions make the distinction clear. Industry guidance places most arbors around 8 to 10 feet tall, 3 to 6 feet wide, and 2 to 3 feet deep, while pergolas are commonly specified at 10 feet by 10 feet or larger, with an ideal height of 8 to 9 feet. See the industry guidance on arbor dimensions for the typical size range.
Dimensional and load capacity breakdown
| Structure Type | Typical Dimensions | Load Capacity | Primary Function |
|---|---|---|---|
| Arbor | 8 to 10 feet tall, 3 to 6 feet wide, 2 to 3 feet deep | Low load | Entry, walkway, garden transition |
| Pergola | 10 feet by 10 feet or larger, commonly 8 to 9 feet high | Medium to heavy duty | Outdoor room, shade, gathering |
| Trellis | Panel-sized or narrow freestanding framework | Negligible load | Climbing plants and screening |
A pergola's load path starts at the rafters or louvers, moves into the primary beams, travels through the columns, and ends at the footings or structural connections. That's why a serious pergola needs properly sized posts, beams, fasteners, and foundations rather than decorative garden stakes.
Expert guidance describes pergolas as medium-to-heavy-duty outdoor structures. Aluminum examples may support spans of 6 to 8 meters, depending on the design and engineering, as described in this pergola, arbor, and trellis structural comparison. That span capability doesn't mean every aluminum kit can handle the same conditions. It means the category is engineered for a much greater structural role.
Don't hang heavy items from the wrong frame
Homeowners often add a swing, hammock chair, hanging planter, ceiling fan, or dense curtain system after installation. That's where a decorative arbor or trellis becomes dangerous. A structure that holds a vine may not hold a moving load, and a structure that stands upright may not resist the twisting forces created by a suspended seat.
String lights are usually lighter, but the attachment points still matter. Use only locations and hardware approved for the specific structure, especially when the installation is attached to a home or deck.
For a pergola, specify intended accessories before construction. The contractor can then account for connection points, lateral movement, and footing requirements instead of improvising after the posts are set.
Evaluating Material Costs and Market Realities
Budget differences between these structures come from more than the amount of lumber. A trellis may be a small plant-support purchase. An arbor adds posts, an overhead element, anchoring, and finish work. A pergola introduces a complete structural system, larger foundations, more hardware, and often professional design or installation.
Material choice changes the maintenance profile. Pressure-treated pine can offer a practical entry point, while cedar brings a more natural appearance. Aluminum reduces concerns about rot and can suit modern designs, but fabrication, finish, engineering, and installation still affect the final cost. Vinyl can reduce routine upkeep, although it isn't automatically the right choice for large spans or severe exposure.
The pergola market is a different category
Pergolas are sold as outdoor-living improvements, not just garden accessories. One independent market summary places the global pergola market at $8.1 billion in 2023, following a 5.2% compound annual growth rate from 2018 to 2023. Those figures come from the pergola industry market summary.
A separate report places the U.S. pergola market at $3.1 billion in 2023, with residential sales representing 75% of revenue, and projects global growth at a 5.8% compound annual growth rate from 2024 to 2032. Another analysis estimates the global market at $2.8022 billion in 2021 and $5.98837 billion by 2033, implying a 6.533% compound annual growth rate. These estimates differ because market reports use different definitions and methods, so treat them as directional rather than interchangeable.
The useful takeaway is that pergolas command attention because they anchor larger residential projects. They define shade, furniture layouts, entertaining zones, and premium backyard renovations. Arbors and trellises are usually purchased as outdoor elements rather than standalone construction categories.
Hidden costs decide the real budget
A pergola budget can expand through items homeowners leave off the first sketch:
- Footings and excavation: Larger columns need stable foundations and may require digging, concrete, reinforcement, or specialized anchors.
- Structural hardware: Exterior-rated connectors, brackets, bolts, and corrosion-resistant fasteners cost more than basic screws.
- Surface preparation: A pergola over an existing patio may need careful layout, while a new installation can affect pavers, drainage, or decking.
- Electrical work: Lighting, fans, outlets, and controls may require a qualified electrician and separate approvals.
- Finishing and maintenance: Wood may need sealing or staining, while metal and vinyl require different cleaning and inspection routines.
Before choosing a material, plan your backyard with OutdoorBrite so the pergola's footprint can be considered alongside paving, planting, furniture, and drainage. A cheaper structure can become an expensive mistake if it forces a later redesign.
Navigating Building Permits and Local Code Risks
The assumption that every backyard structure is a simple DIY project is wrong. Local authorities may classify a freestanding trellis, an arbor, an attached pergola, and a solid-roof patio cover differently. The same visual concept can move into permit territory when you increase its size, attach it to the house, add a roof covering, or run electrical wiring.
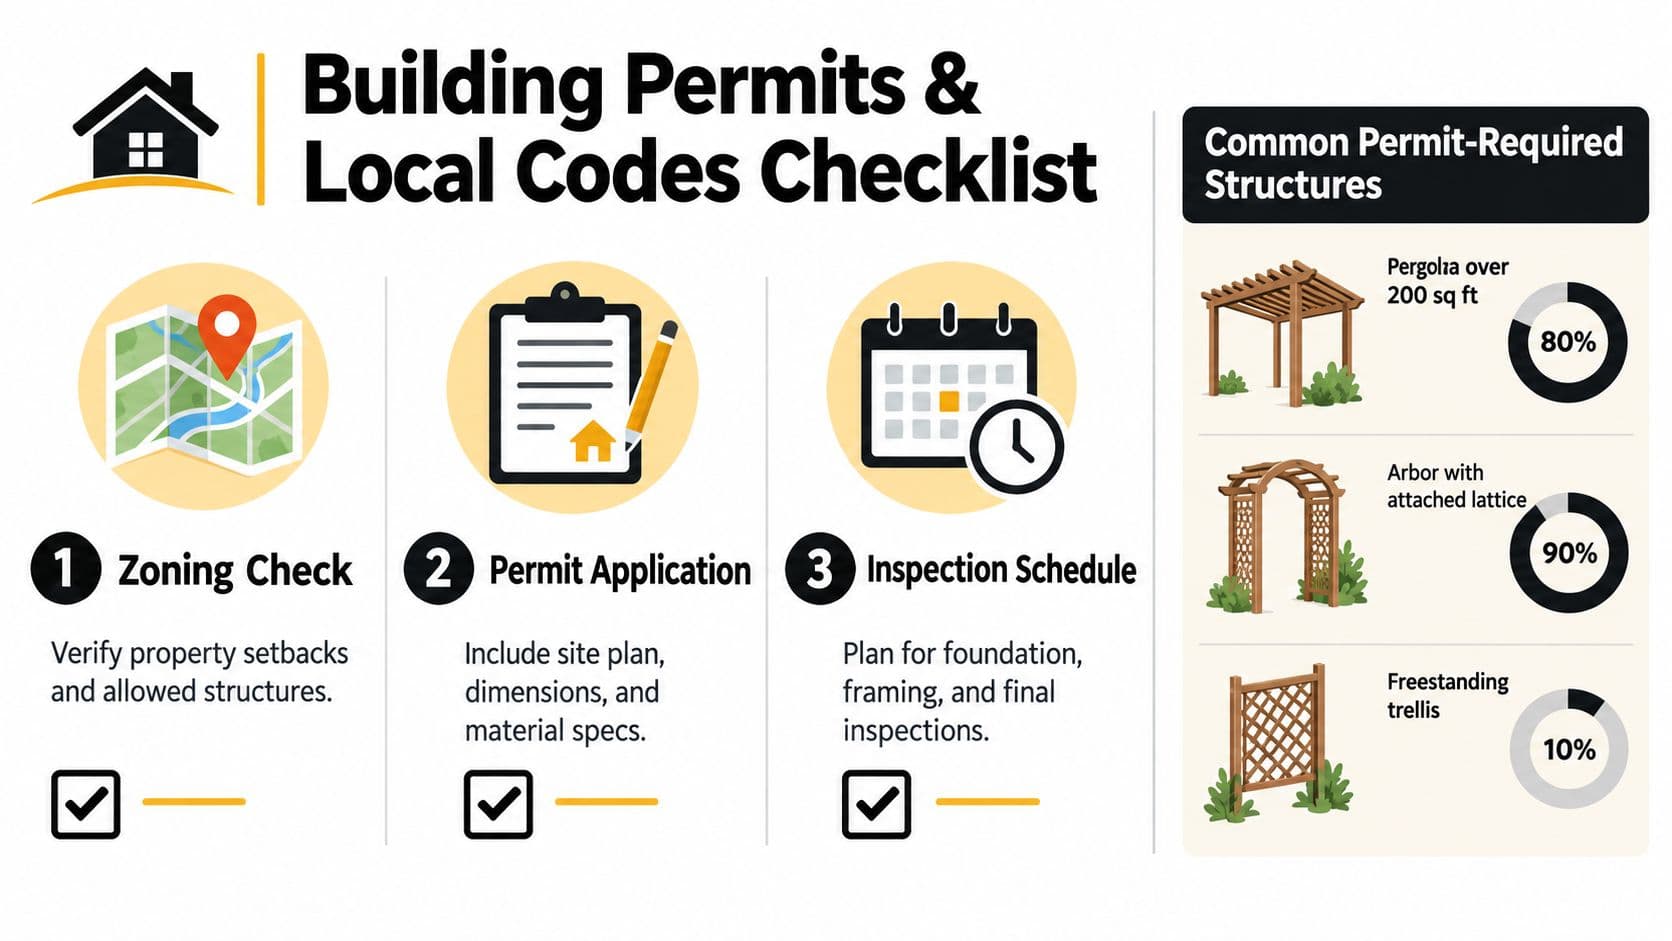
Start with the planning department or building department that governs the property. Don't rely on a kit manufacturer's statement that installation is permit-free. A product may be exempt in one jurisdiction and regulated in another, and zoning setbacks can apply even when a building permit doesn't.
What changes the code conversation
Attached structures usually receive more scrutiny than small freestanding trellises. The connection to the home can affect the building envelope, roof drainage, lateral stability, and required setbacks. A pergola that touches or bolts to the house shouldn't be evaluated like a movable garden panel.
Roof design matters as well. Open slats may be treated differently from a solid cover because a solid roof sheds water and behaves more like a patio cover. Louvers and fabric systems can create their own questions because they alter shade, wind resistance, drainage, and snow accumulation.
Electrical additions create another trigger. Lighting and fans need proper wiring, weather-rated components, and safe connections. Ask about electrical permits and inspections before framing begins, not after the structure is complete.
Chicago provides a useful example of how specific local rules can become. Its guidance distinguishes vertical elements above 42 inches and limits combustible pergola, arbor, and trellis structures to 12 feet on balconies, decks, and rooftops, as described in this permit guidance for pergolas. Those requirements aren't universal, but they demonstrate why a generic online answer can't replace a local review.
Use a design-to-permit checklist
- Draw the site plan. Mark property lines, the house, existing paving, utilities, drainage paths, and proposed setbacks.
- Record the structure details. Include height, width, depth, attachment method, roof or louver design, materials, and footing approach.
- Ask about engineering. Large, elaborate, attached, rooftop, or heavily covered structures may require stamped plans or structural calculations.
- Confirm electrical requirements. List every light, fan, outlet, heater, and control system.
- Get written confirmation. Keep emails, approvals, plan comments, and inspection records with the project documents.
Before you dig: A ten-minute call with the local authority can prevent a finished structure from becoming a code dispute.
Assessing Climate Resilience and Weather Performance
Your climate should decide the structure before the paint color does. Snow, wind, rain, sun exposure, soil movement, and salt air all change how a pergola, arbor, or trellis needs to be designed and anchored.
A trellis usually presents less surface area and carries less weight, but climbing plants can turn a light frame into a wind-catching screen. An arbor sits between a trellis and pergola in practical responsibility. It may be light enough for a sensitive location, yet its posts and overhead arch still need secure anchoring if wind can lift or rack the structure.
Snow changes the roof design
Open slats don't automatically eliminate snow concerns. Engineering guidance notes that many jurisdictions lack prescriptive structural standards for shade structures, so large or elaborate designs may require engineering. The engineering guidance on snow buildup over pergolas and trellises also discusses ASCE snow-load rules that can add uniform cornice loads when the spacing between open components is smaller than the height of snow buildup.
That detail matters in northern climates. A roof with narrow gaps can collect snow rather than letting it pass through. Solid, louvered, and fabric-covered tops may behave more like patio covers because they catch snow and wind, while widely open slats may perform differently.
Don't assume a lightweight kit is safer because it contains less material. If the design can't transfer weather loads into the ground, low weight may become a weakness.
Wind and rooftop exposure demand restraint
A rooftop or exposed deck has fewer natural wind breaks than a sheltered garden. In those locations, a large pergola can create substantial uplift and lateral forces. A compact arbor or trellis may be the better design if the goal is planting, screening, or visual structure rather than shade over furniture.
For a permanent outdoor room, choose a pergola only when the columns, connections, and foundations can be designed for the site. The right answer may involve fewer roof elements, stronger anchoring, or a smaller footprint.
Plant selection should follow the structure's exposure too. Use a resource on the best plants for low-light yards when shade from a pergola or nearby building will change the growing conditions. A beautiful vine that grows aggressively can add weight and wind resistance, so match the plant to both the light and the frame.
Matching the Right Structure to Your Yard and Goals
Start with the job, not the style. A homeowner who wants outdoor dining needs a different solution from someone who wants to hide a utility wall or frame a garden gate.
Use this decision matrix
| Your goal | Recommended structure | Why |
|---|---|---|
| Define a dining or lounge area | Pergola | It creates an overhead outdoor room and accommodates furniture |
| Add partial shade over a patio or deck | Pergola | Its beams and rafters are designed for a larger overhead framework |
| Mark a garden entrance | Arbor | It creates a visible transition without overwhelming the path |
| Frame a walkway or gate | Arbor | Its narrow footprint suits passage and arrival points |
| Support a climbing rose beside a path | Arbor | The plant gets height while the structure creates a focal point |
| Cover a bare wall or fence | Trellis | It provides vertical support without unnecessary construction |
| Add privacy planting along a boundary | Trellis | It gives vines a controlled surface for screening |
| Build on an exposed rooftop or lightweight deck | Arbor or trellis, after review | A large pergola may create unnecessary wind and load demands |
Measure the space before you choose the form. A pergola that technically fits can still dominate a narrow yard, block a sightline, or leave too little room for furniture circulation. An arbor can disappear in a broad entertaining area, while a trellis can look undersized if you expect it to create shade.
Test the visual weight before construction
Use stakes or painter's tape to mark the proposed footprint on the ground. Stand where you'll view the structure from the house, patio, and yard entrance. Check whether the height feels proportional, whether it blocks windows, and whether the columns interfere with doors, paths, or furniture.
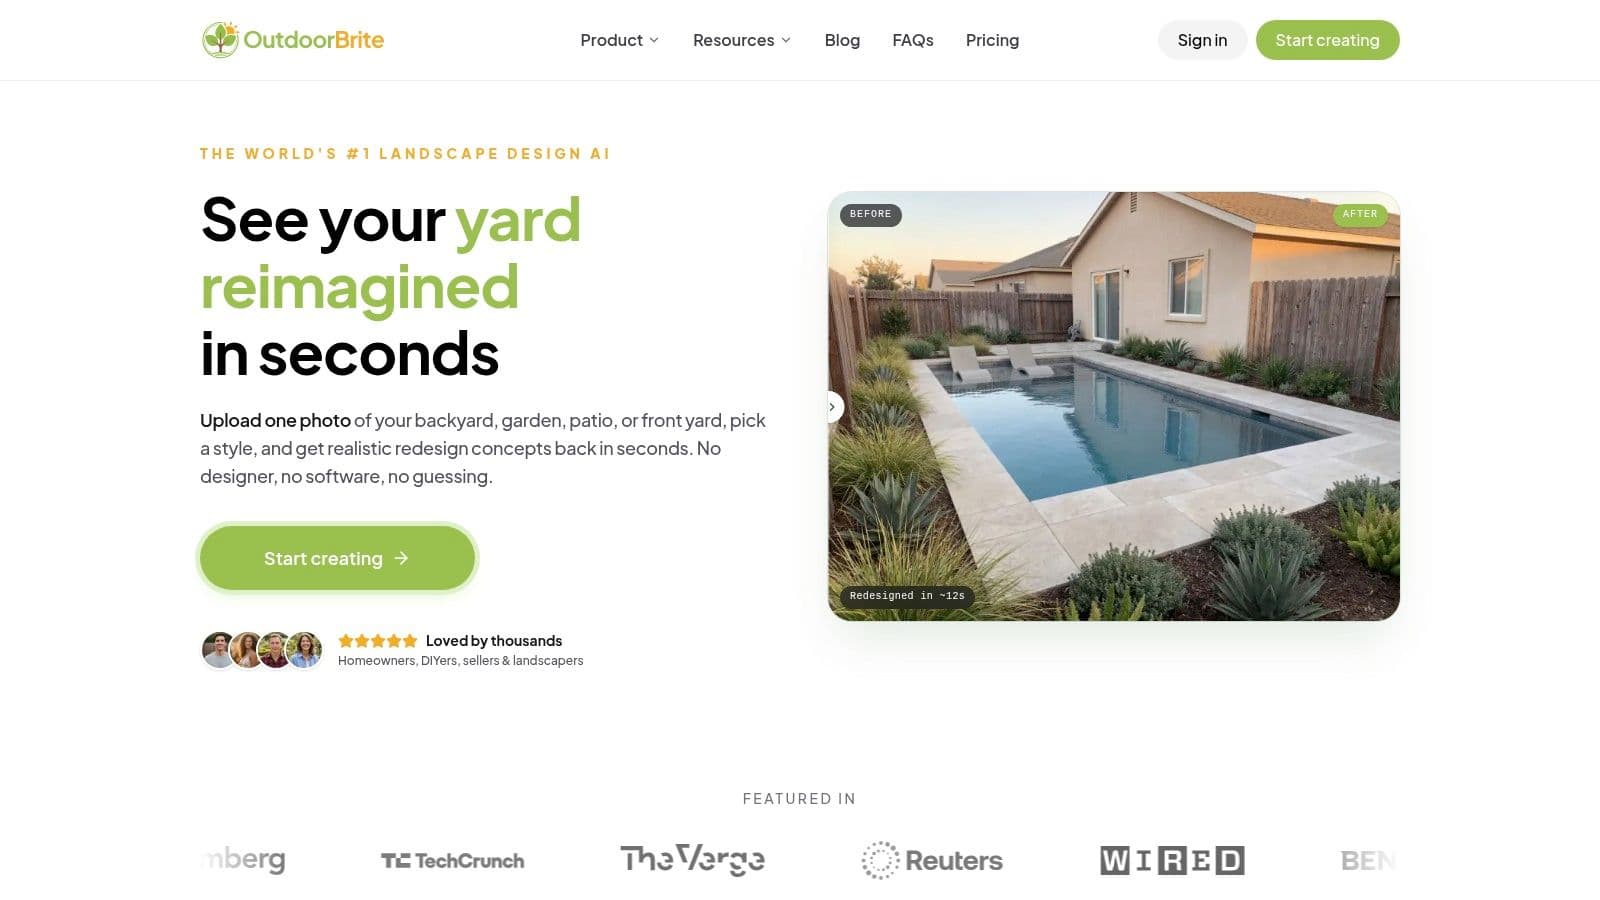
Digital visualization can help with the decisions that tape can't show. OutdoorBrite lets users upload a photo of a yard, generate redesign concepts, and add elements such as pergolas and planting beds to compare how a structure fits the existing garden.
For hardscape layout, footing coordination, and installation questions in a hot, dry region, homeowners can also review West Valley AZ hardscaping services as an example of the kind of local expertise needed. Regional contractors understand soil, drainage, materials, and permitting conditions that generic plans often miss.
Finalizing Your Outdoor Living Design Strategy
The right structure is the one that performs its assigned job without forcing you to pay for capacity you don't need. Choose a pergola when you're building a durable outdoor room. Choose an arbor when you're shaping movement through the garden. Choose a trellis when plants need a vertical framework.
Then review the four practical filters: scale, load, code, and climate. A pergola must fit the yard and support its intended accessories. An arbor must remain stable at a passage-sized footprint. A trellis must be anchored well enough for its plants and exposure. None of them should be installed before you understand local setbacks, attachment rules, roof classifications, and electrical requirements.
Furniture belongs in the planning conversation too. Before finalizing the structure, decide whether the space will hold dining furniture, lounge seating, storage, or planting. A guide on how to choose summer outdoor furniture can help you define the layout before posts and footings limit your options.
Use garden ai design to test the structure against your actual yard photo, then take the concept to your local building department or contractor. Visualization won't replace engineering or permits, but it can stop you from approving the wrong footprint, material, or visual scale.
OutdoorBrite turns a photo of your backyard, patio, or garden into realistic design concepts so you can compare a pergola, arbor, or trellis before buying materials. Upload your space, test the structure alongside planting beds and furniture, and refine the plan by visiting OutdoorBrite.
See your yard reimagined
Start creating