8 Walkways to Front Door Ideas for Curb Appeal
Explore 8 walkways to front door ideas, from curved paths and pavers to gravel and lighting, with practical tips for style, safety, and curb appeal.
You're standing at the pavement, looking toward the front door, and the route seems fine in daylight. After dark, the same approach feels narrow, shadowed, or oddly disconnected from the house. A path can also look beautiful in a photo yet collect water, become slippery, shift underfoot, or force visitors to take an awkward shortcut across the lawn.
The strongest walkways to front door ideas solve the property's actual problem. Route efficiency, slope, drainage, walking comfort, maintenance, accessibility, architectural character, planting, and lighting should shape the design before you choose a surface. The eight concepts below focus on different arrival challenges, from a direct modern approach to a difficult hillside route and a low-maintenance gravel path.
Before ordering pavers or hiring an installer, preview the direction on a photo of your own front yard with OutdoorBrite. You can compare hardscape and planting combinations in context, then check local requirements for steps and exterior access, including guidance such as these external steps building regulations in the UK.
Table of Contents
- 1. Straight Linear Walkways with Mixed Materials
- 2. Curved Meandering Pathways
- 3. Permeable and Sustainable Paving
- 4. Raised Planter Bed Walkways with Border Plantings
- 5. Statement Entry Walkways with Decorative Patterns
- 6. Landscape Lighting Integrated Walkways
- 7. Multi-Level Stepped Walkways for Sloped Properties
- 8. Low-Maintenance Gravel and Decomposed Granite Pathways
- Front Door Walkways: 8-Option Comparison
- Choose the Path That Makes Arrival Better
1. Straight Linear Walkways with Mixed Materials
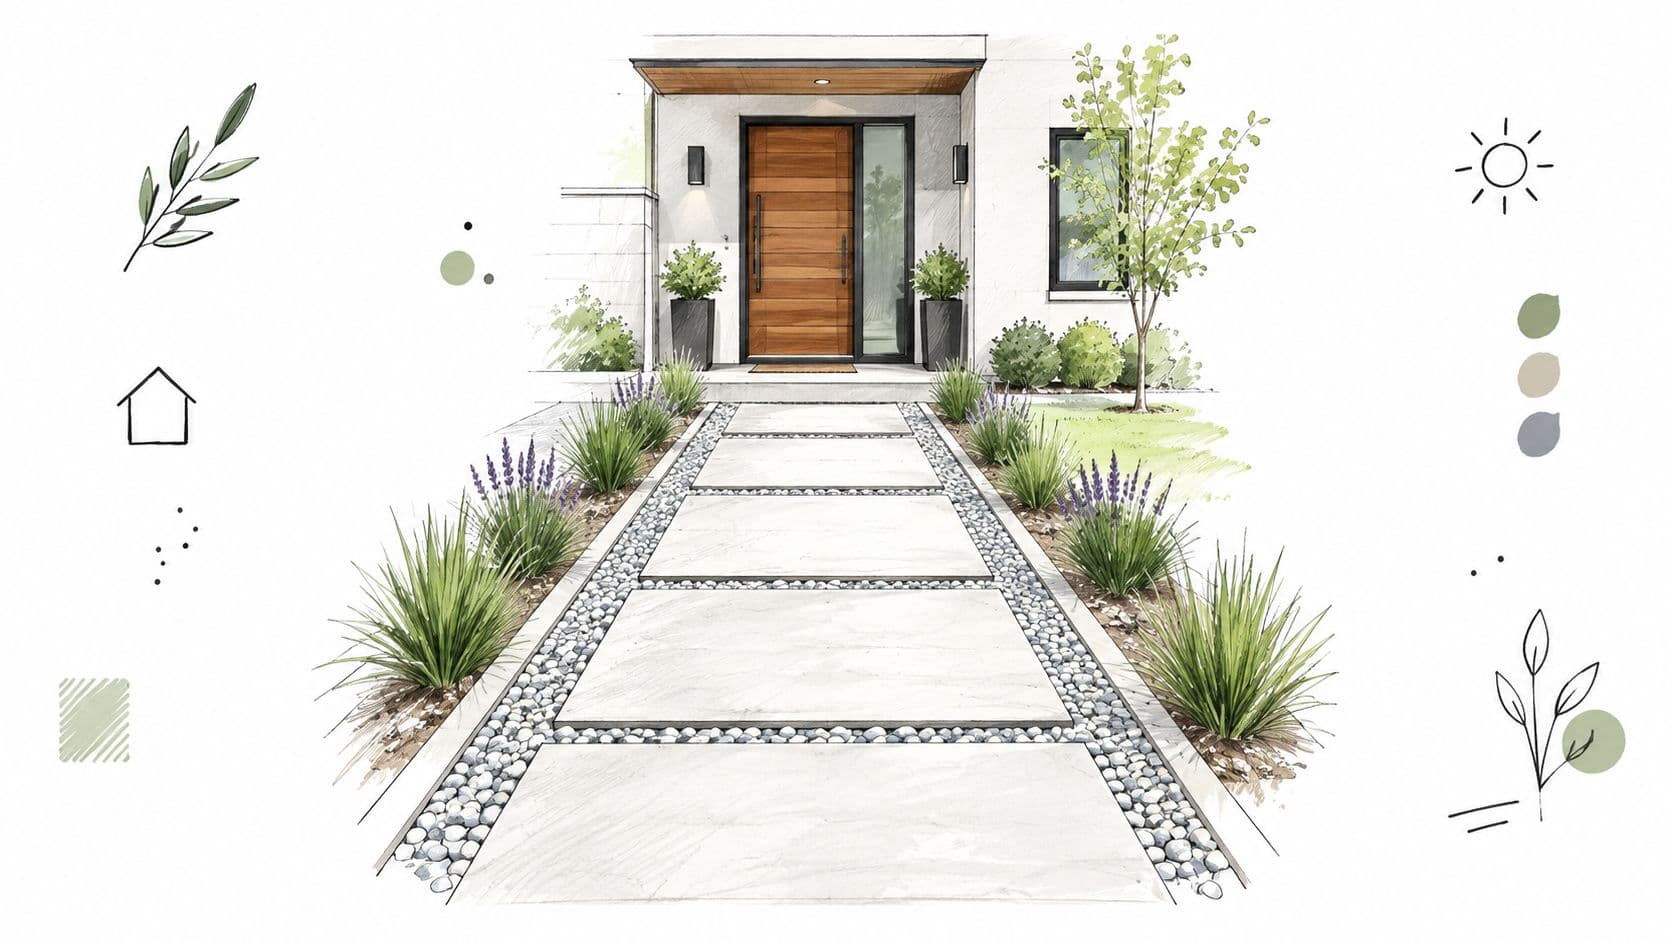
A direct path works best when the front door already has a clear relationship with the street, driveway, or parking area. Instead of forcing a curve into a short approach, run the walkway on a strong axis and create interest through material contrast. A broad concrete strip with stone edging, large pavers beside a gravel border, or a restrained combination of brick and slabs can give a modern home a finished arrival without adding unnecessary movement.
This concept suits minimalist suburban yards, contemporary homes, and new-build layouts where clean geometry supports the architecture. The path should feel intentional rather than merely functional. Aligning it with the front door, porch, or a prominent window often makes the entrance appear more organized.
Make contrast do the work
Use one material as the main walking surface and the second as a border or transition. Too many competing textures can make a short path look busy, while a narrow gravel strip can soften a hard-edged route without compromising the walking surface. Low-maintenance plants on both sides, such as evergreen groundcover, compact grasses, or restrained shrubs, can frame the line and keep the entrance legible through the seasons.
A subtle change near the planting beds can prevent the design from feeling sterile. For example, the main route can remain straight while the adjacent beds bow gently outward. That keeps arrivals efficient but gives the surroundings a little visual relief.
Practical rule: Choose a surface with dependable traction before choosing its color. Rough pavers recorded substantially higher wet slip resistance than smooth porcelain in a controlled study, particularly when contaminants were present. The published slip-resistance study is especially relevant for shaded, sloped, or frequently wet entrances.
Edge lighting can reinforce the geometry at night. Use fixtures that mark the route without creating glare, and test paver colors on a photo of the actual house in OutdoorBrite before committing to a combination.
2. Curved Meandering Pathways
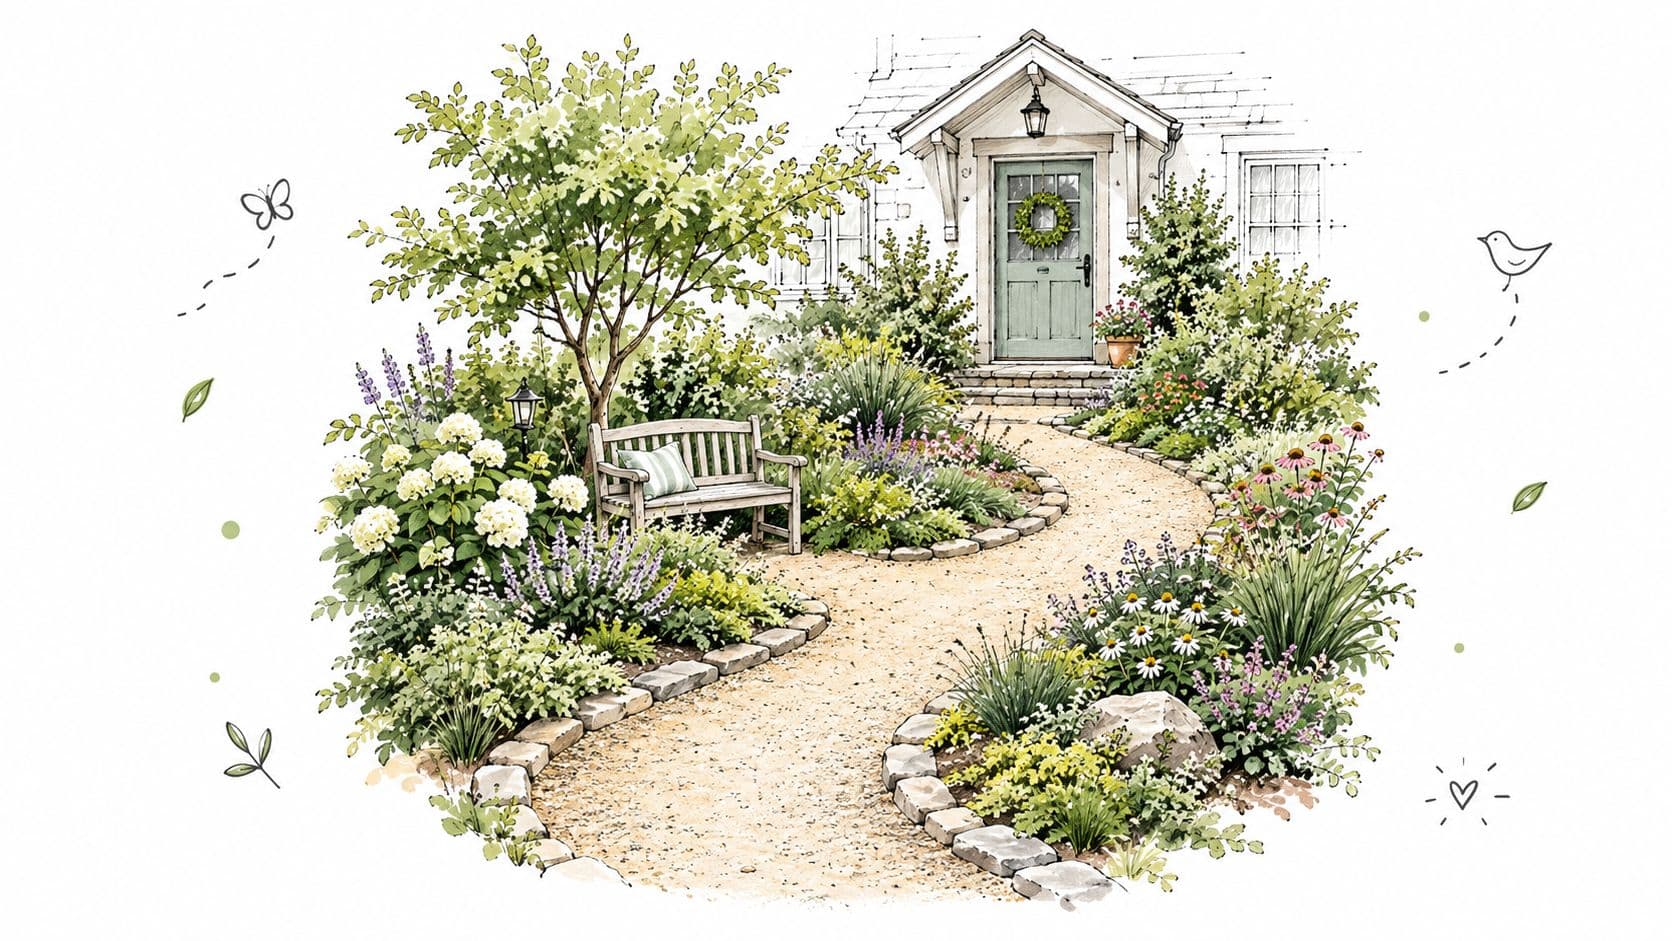
A curved path solves a different problem. It can make a large front yard feel more welcoming, follow existing contours, and guide visitors around a tree, planting bed, or awkward corner rather than cutting across the lawn. The gentle change in direction also slows the approach, which suits cottage gardens, Mediterranean gardens, older Victorian homes, and properties where the terrain already encourages a less formal route.
Curves need a reason. A path that bends without responding to the site can feel artificial, especially when the front door is close to the pavement. Let the route move around a useful garden feature, preserve an established tree, or connect the arrival point to a wider entry landing.
Keep the destination easy to read
Visitors shouldn't have to guess where the route ends. Keep the front door visible through most of the approach, or use taller planting at a curve endpoint to frame the destination rather than hide it. A sculpture, bench, specimen shrub, or colorful planting bed can occupy the most dramatic bend, but it shouldn't narrow the clear walking route.
The path also needs enough room to accommodate passing, turning, and mobility aids. Primary front-door walkways are commonly specified at 48 inches wide, while 36 inches is the recognized minimum for a continuous accessible clear route, according to walkway width guidance from SGC Landscape. A 48-inch route is the more comfortable benchmark for a principal entrance, particularly on curves where usable width can appear smaller.
Use OutdoorBrite's elements editor to test the curve radius, planting placement, and surface color on the actual property. It's also useful to browse OutdoorBrite's patio ideas when you're comparing hardscape materials. Gravel may suit a naturalistic garden, while sawn stone or pavers provide a firmer surface for frequent use.
3. Permeable and Sustainable Paving
A permeable walkway addresses water movement as much as appearance. Permeable pavers, gravel, decomposed granite, and selected recycled materials can let rainfall move into a prepared base rather than sending all runoff toward the porch, driveway, or neighboring property. This approach works particularly well with drought-tolerant planting, xeriscape designs, and homes where hard surfaces already dominate the front yard.
The surface alone won't solve drainage. Installation depends on excavation, a properly graded subsoil, and a compacted aggregate base that supports the route while allowing water to move. If the base isn't prepared correctly, pavers can settle, edges can spread, and low points can hold water. A permeable system also needs attention to surrounding roof runoff and downspouts, since concentrated discharge can erode gravel or overwhelm a narrow path.
Pair the paving with restrained planting
Drought-tolerant grasses, flowering perennials suited to the local climate, and gravel-mulched beds create a coherent sustainable scheme. Avoid placing thirsty plants directly beside a path intended to minimize irrigation. Planting should also stay clear of the walking surface, because fallen leaves, seed heads, and spreading stems can turn a permeable route into a slippery or uneven one.
Permeable pavers offer a more stable everyday experience than loose gravel, but their joints can collect weeds and sediment. Gravel drains readily and installs flexibly, yet it may migrate toward lawns and feel less comfortable for some walkers. Decomposed granite compacts into a more unified surface, though it can soften or rut if water runs across it rather than through it.
Use OutdoorBrite's xeriscape style preset to compare these materials with the house and existing planting. Before installation, confirm local stormwater, grading, and setback requirements. Sustainable design works best when the visible finish and the hidden base are planned together.
4. Raised Planter Bed Walkways with Border Plantings
Raised beds turn a front walkway into a garden corridor. They define the route, add height beside a low porch, and give seasonal planting a clear stage. The approach suits New England colonials with perennial borders, formal gardens with geometric edges, and homes where the existing front yard feels flat or visually unstructured.
The main risk is overbuilding the edges. A raised bed that's too high, too narrow, or too close to the path can make the entrance feel confined. It can also shed soil and mulch onto the walking surface. Keep the route visually open, and design a durable edge that can resist regular watering, frost movement, and contact from maintenance equipment.
Build planting in layers
A layered planting arrangement gives the walkway depth without blocking the house. Place taller grasses or shrubs toward the back, mid-height perennials through the center, and low groundcover near the path. Asymmetrical repetition usually feels more natural than creating two perfectly mirrored borders, although a formal home may benefit from disciplined symmetry.
Evergreen shrubs provide structure when seasonal flowers disappear. Perennials add color and pollinator value, but they also require cutting back and division. Drip irrigation can reduce hand watering, though it needs inspection and occasional adjustment as roots develop. Select plants that tolerate the light, soil, and moisture conditions on each side of the entrance instead of choosing only by flower color.
OutdoorBrite can help you test planting heights and color relationships before buying mature plants. The same tool can show whether a raised bed makes the front door more prominent or hides too much of the façade. Match the edging to the architecture, such as clean metal or concrete for a contemporary house, and brick or natural stone for a traditional one.
Leave enough clearance for sweeping, snow removal, and repairs. A beautiful border fails if visitors must brush against it or step onto the lawn to pass.
5. Statement Entry Walkways with Decorative Patterns
A statement walkway makes the surface itself part of the entrance architecture. Herringbone pavers, geometric inlays, stamped concrete, porcelain accents, and tile medallions can establish a strong focal point before anyone reaches the porch. This direction fits Mediterranean villas, Southwestern homes, historic renovations, and contemporary houses with a deliberately composed façade.
Pattern scale matters more than complexity. Tiny details disappear when viewed from the street, while an oversized motif can dominate a modest entrance. Use a border, central band, or limited medallion to create emphasis without covering every square foot in decoration.
Make the feature maintainable
Intricate joints and grout lines collect dirt, leaves, and organic growth. Porcelain can provide a crisp appearance, but the selected product must be suitable for exterior use and installed on a stable, well-drained base. Stamped concrete simplifies the pattern process, yet repairs and color matching can be more noticeable if the slab cracks.
A practical compromise is to concentrate the decorative treatment near the entry landing or a transition point, then use a simpler material for the longer approach. The result still feels custom, but the installation and maintenance burden stays manageable. Choose a timeless geometric or natural pattern that complements the roofline, masonry, or door rather than chasing a short-lived trend.
OutdoorBrite lets you test pattern styles and color combinations against a photo of the actual home. Look at the design from the curb, porch, and side approach. A pattern that looks balanced close up may become visually noisy from the street.
Keep drainage details quiet but deliberate. Decorative surfaces still need a fall away from the house, controlled joints, and secure edges. Beauty shouldn't depend on water sitting in the most detailed part of the entrance.
6. Landscape Lighting Integrated Walkways
Some walkways work well by day and disappear after sunset. Lighting-integrated design solves that visibility problem while giving the front yard a second identity at night. Recessed fixtures, low pathway lights, lantern posts, uplights on trees or shrubs, and discreet step lights can guide arrivals without making the path look like a commercial walkway.
Start with the walking surface and route, then coordinate lighting around it. Fixtures should reveal changes in level, edges, turns, and the final approach to the door. A light aimed directly into a visitor's eyes can make the route harder to read, while excessive brightness can wash out planting and create harsh shadows.
Layer light instead of adding more fixtures
Pathway lights provide wayfinding. Uplights can emphasize a tree or textured wall. Porch and entry lighting establish the destination. Combining these layers produces a more comfortable sequence than relying on a single row of identical lamps.
- Path definition: Place low fixtures where the route changes direction or needs an edge cue.
- Plant emphasis: Use controlled uplighting to give shrubs, tree trunks, or architectural planting a nighttime silhouette.
- Entry focus: Keep the door and porch sufficiently visible so the destination remains the brightest point of the arrival sequence.
- Control: Dimmers, timers, and smart controls let you reduce glare and avoid unnecessary operation.
The plan notes suggest spacing pathway lights at 4 to 6 feet, but that figure should be treated as a design starting point rather than a universal rule. Fixture output, beam spread, planting density, and path width change the result. Warm residential lighting around 2700K is commonly comfortable, while a cooler appearance may suit a strongly modern façade.
For more inspiration, review these pathway lighting ideas for gardens. Have electrical work reviewed by a qualified outdoor lighting electrician, especially where low-voltage transformers, buried cable, drainage, and irrigation share the same outdoor space.
7. Multi-Level Stepped Walkways for Sloped Properties
A slope shouldn't be handled by placing a staircase wherever the grade becomes inconvenient. A successful stepped walkway breaks elevation into comfortable movements, creates useful landings, and makes the route feel like part of the surroundings. This approach suits hillside homes, mountain properties, Mediterranean gardens, Japanese-inspired terraces, and wine-country entrances.
Begin with a survey of the existing grade and a clear understanding of where water travels. Retaining walls, stair foundations, drainage outlets, handrails, and lighting all need to work together. A staircase that looks elegant in plan can become tiring, slippery, or difficult to repair if its landings are too small or its risers vary.
Treat every landing as an arrival point
Landings can hold a bench, specimen planting, sculpture, or a pause between stair flights. They also give visitors a stable place to turn and help the route feel less like a climb. The plan calls for a minimum tread depth of 12 inches and a maximum riser height of 7 inches, plus level landing areas every 10 to 15 linear feet. These figures come from the supplied design brief, but local codes may require different dimensions, so verify them before construction.
For accessible travel, a ramp beside the stairs may be appropriate. The supplied guidance identifies a 1:12 slope as an accessibility benchmark for adjacent ramps, but the available length, landings, handrails, drainage, and local regulations must all be checked by the project team.
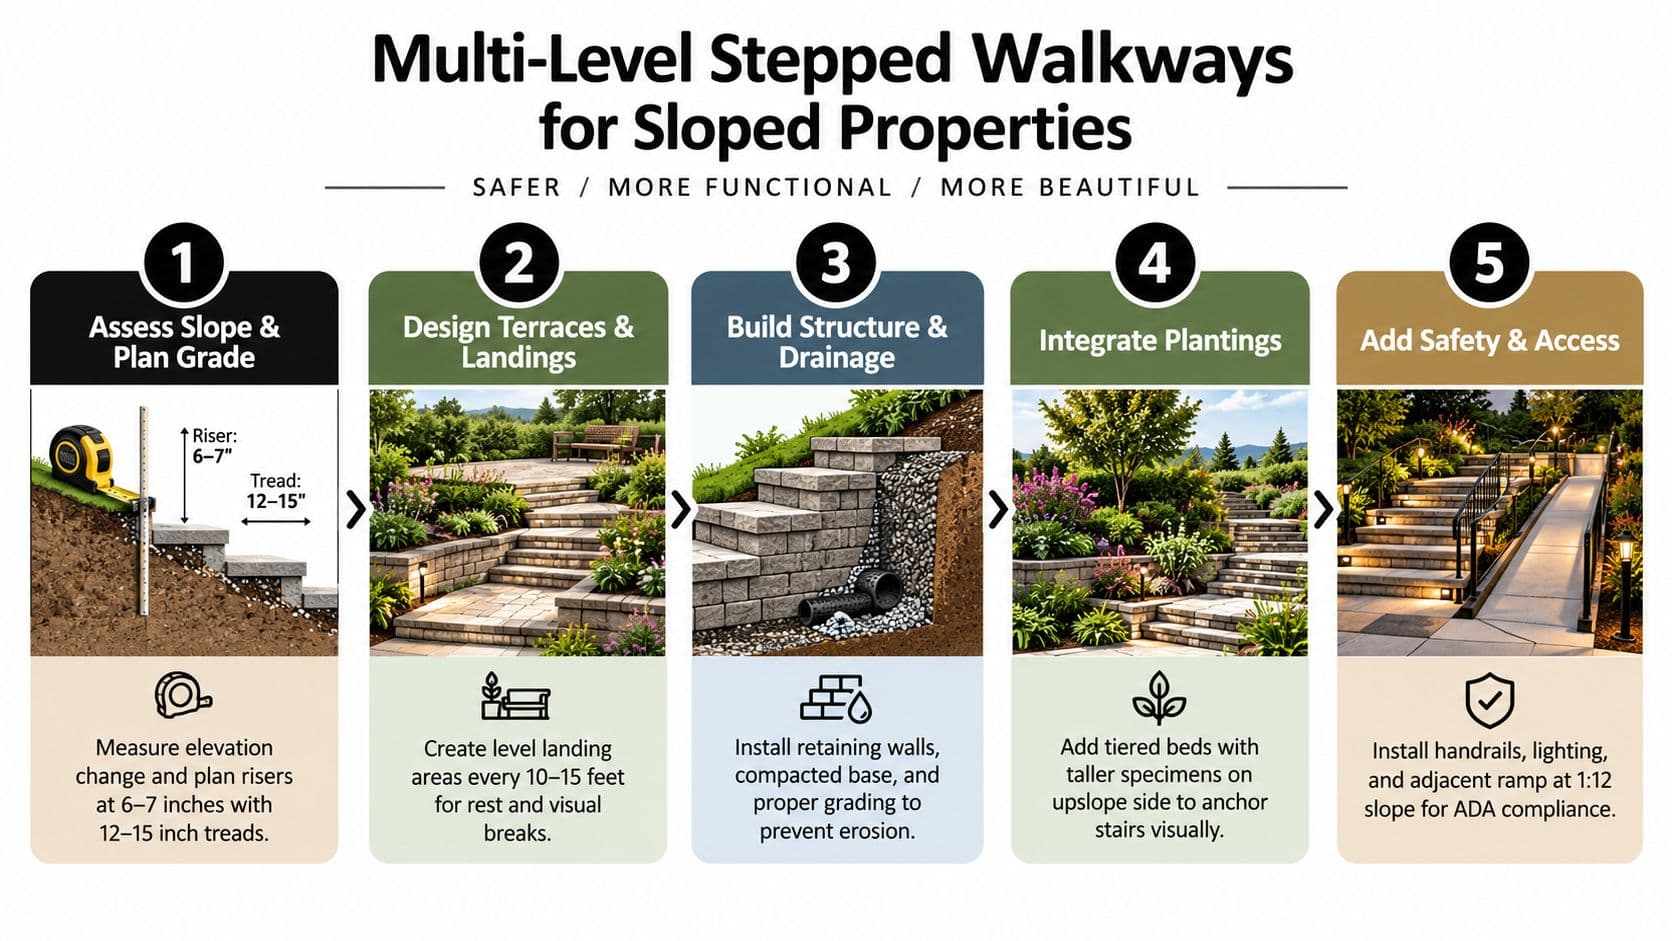
Use OutdoorBrite to test how stair flights and planting terraces sit against the house before requesting estimates. Then have a qualified professional resolve structure, drainage, handrails, lighting, and any required approvals.
The following video can help you visualize the construction sequence before discussing the design with an installer.
8. Low-Maintenance Gravel and Decomposed Granite Pathways
Gravel and decomposed granite offer a softer, often more economical alternative to a fully paved entrance. They suit Japanese-inspired gardens, xeriscape yards, contemporary garden designs, starter-home renovations, and temporary routes installed before a permanent hardscape project. Their informal texture can make a new path feel established, especially when paired with restrained planting and strong edging.
Loose pea gravel is forgiving under installation and allows water to move through the surface, but it shifts under feet, wheels, and snow removal. Decomposed granite compacts into a firmer route and has a more unified appearance, though it can wash, rut, or become dusty if the base and drainage are poorly handled. Neither material is automatically the best choice for every primary entrance, particularly where a smooth, highly stable route is important.
Contain the surface from the start
Edging is essential. Galvanized metal, corten steel, composite, brick, and stone can keep gravel from spreading into planting beds or lawns. A properly prepared base and weed barrier fabric can reduce weed pressure and slow displacement, but fabric isn't a substitute for good compaction or drainage.
The supplied installation notes recommend 1 to 2 inch pea gravel or 1/4 inch decomposed granite, while warning that material smaller than 1/8 inch can migrate too easily. Treat those selections as starting points, then confirm local availability and how the material behaves in your climate. Compact decomposed granite with a hand tamper or mechanical compactor, and plan for periodic top-dressing as the surface settles or moves.
OutdoorBrite's modern and Japanese zen style presets can help you compare gravel color, edging, and planting against the actual façade. Keep the surrounding plants low enough to prevent stems and leaf litter from covering the route. A clear edge, compacted surface, and realistic maintenance plan matter more than choosing the trendiest stone.
Front Door Walkways: 8-Option Comparison
| Walkway Type | 🔄 Implementation Complexity | ⚡ Speed & Efficiency | 📊 Expected Outcomes (⭐ Quality) | Ideal Use Cases | 💡 Key Tips |
|---|---|---|---|---|---|
| Straight Linear Walkways with Mixed Materials | Low, straightforward layout and installation | Fast install; cost-effective | ⭐ Reliable, modern look; strong wayfinding and accessibility | Modern/contemporary homes, new construction, narrow yards | Frame with low plantings, edge lighting, choose slip-resistant materials |
| Curved Meandering Pathways | Medium, requires careful curve planning and placement | Moderate; uses more material and time | ⭐⭐ Inviting, memorable, creates a sense of journey | Cottage, Mediterranean, naturalistic styles, sloped lots | Maintain sightlines, plant at curve endpoints, keep ≥4 ft width |
| Permeable and Sustainable Paving | Medium, proper base and drainage critical | Moderate install; long-term environmental benefits | ⭐⭐ Reduces runoff, eco-friendly aesthetic; supports certifications | Drought-prone regions, sustainable builds, xeriscapes | Install compacted base, use permeable pavers, plan maintenance |
| Raised Planter Bed Walkways with Border Plantings | Medium–High, bed construction and soil work required | Slower build; higher upfront cost and upkeep | ⭐⭐ High curb appeal; creates enclosed, garden-like corridor | Formal gardens, colonial/European homes, high-impact entries | Layer plants by height, add drip irrigation, match edging to home |
| Statement Entry Walkways with Decorative Patterns | High, custom work needs skilled trades | Slowest; most expensive and labor-intensive | ⭐⭐⭐ Very high visual impact; becomes focal property feature | High-end homes, historic restorations, owners seeking a statement | Keep patterns proportional, use durable materials, mix simple sections for cost control |
| Landscape Lighting-Integrated Walkways | Medium–High, electrical design and possible excavation | Moderate; adds installation time and maintenance | ⭐⭐ Enhances safety, security and nighttime curb appeal | Luxury and smart-home properties, safety-focused sites | Layer lights (wayfinding/accents), 4–6 ft spacing, prefer warm LEDs or smart controls |
| Multi-Level Stepped Walkways for Sloped Properties | High, structural work, retaining walls, engineering | Slow; highest cost and construction complexity | ⭐⭐ Solves grade issues and adds dramatic visual interest | Steep/hillside lots, terraced gardens, mountain/sea-side homes | Follow riser/tread standards, add landings, ensure drainage and handrails |
| Low-Maintenance Gravel and Decomposed Granite Pathways | Low, simple materials and edging installation | Fast and budget-friendly; periodic refresh needed | ⭐ Functional, minimalist, permeable and low-cost option | Xeriscapes, Japanese/zen gardens, budget renovations, temporary paths | Use landscape fabric, compact DG, define with durable edging, plan annual top-dress |
Choose the Path That Makes Arrival Better
The best walkway isn't the one that looks most impressive in isolation. It's the route that feels natural from the street, stays comfortable in poor weather, drains away from the home, and remains manageable after the first season of growth. Before choosing among these walkways to front door ideas, compare each concept against five practical filters: terrain, walking comfort, drainage, maintenance commitment, and architectural character.
Terrain should decide whether you need a direct line, a contour-following curve, or a stepped sequence with retaining work. Walking comfort should guide width, surface texture, joints, slopes, and transitions. For a primary front entry, 48 inches is a useful width benchmark, while 36 inches is recognized as the minimum continuous clear route in the supplied walkway guidance. A path can be visually generous yet functionally cramped if planting, edging, bins, or porch furniture reduce the usable clearance.
Drainage deserves attention before decorative selection. Ask where roof water, driveway runoff, and stormwater will go during a heavy rain. Permeable paving, gravel, and decomposed granite can support infiltration when installed over an appropriate base, but a permeable surface won't perform well if surrounding grades direct concentrated water across it. Sloped entries need special care because runoff can accelerate erosion and turn smooth materials into slip hazards.
Maintenance also changes the right answer. Decorative patterns demand cleaning around joints. Raised beds need irrigation, pruning, and seasonal care. Gravel requires containment and surface renewal. A simple paver route with restrained planting may be the better long-term choice for a homeowner who wants to boost home curb appeal without creating another demanding garden project.
Architectural character provides the final check. A linear mixed-material route usually supports a modern façade, while curved stone can complement a cottage or Mediterranean setting. Statement patterns should relate to existing masonry, doors, and roof forms. Lighting should guide visitors and reveal the entrance, not compete with it.
Select one primary concept first. Then refine it with a border, planting layers, material contrast, a landing, or lighting. Combining every feature usually produces a crowded entrance and a more complicated installation. OutdoorBrite can help you preview shortlisted surfaces, planting styles, and walkway directions on a photo of the actual front yard before you request estimates or purchase materials. Verify local requirements for slopes, steps, drainage, accessibility, and electrical work before construction begins.
Upload a photo of your front yard to OutdoorBrite and compare realistic walkway, planting, hardscape, and lighting directions in the setting that matters, your own home. Use the concepts to narrow your material choices, refine the arrival route, and give a contractor a clearer visual brief before installation.
See your yard reimagined
Start creating